
111 Nevada Ave, Wilmington, DE 19803
Local realty services provided by:CENTURY 21 Reilly Realtors
111 Nevada Ave,Wilmington, DE 19803
$535,000
- 3 Beds
- 2 Baths
- 2,550 sq. ft.
- Single family
- Active
Listed by: jackie m ogden
Office: long & foster real estate, inc.
MLS#:DENC2113822
Source:BRIGHTMLS
Price summary
- Price:$535,000
- Price per sq. ft.:$209.8
About this home
Welcome to this spacious single-level Ranch in North Wilmington's popular Shipley Heights neighborhood. The home features 3 bedrooms, 2 full baths, hardwood floors throughout much of the living space, a family room, and a roomy eat-in kitchen. A large Sunroom, just off the kitchen, opens to the patio and flat backyard, creating an inviting space to relax or entertain. A versatile bonus room off the kitchen offers access to the 2 car garage and room for a home office, home gym, hobby space or whatever suits your needs. With a newer roof, updated heater and hot water heater, and convenient access to I-95, shopping, parks and restaurants, this home offers comfort and convenience in a great location. Be in by December and celebrate the Holidays in your new home!
Contact an agent
Home facts
- Year built:1956
- Subdivision & Development:SHIPLEY HEIGHTS
- Listing ID #:DENC2113822
- Added:1 day(s) ago
- Updated:October 30, 2026 at 02:35 PM
Rooms and interior
- Bedrooms:3
- Total bathrooms:2
- Full bathrooms:2
- Rooms Total:9
- Flooring:Hardwood
- Dining Description:Combination Dining/Living, Dining Room
- Bathrooms Description:Bathroom 2, Primary Bath(s), Primary Bathroom
- Kitchen Description:Breakfast Area, Built-In Range, Carpet, Dishwasher, Kitchen - Eat-In, Kitchen - Table Space, Microwave, Refrigerator, Water Heater
- Bedroom Description:Carpet, Entry Level Bedroom, Primary Bedroom
- Living area:2,550 sq. ft.
Heating and cooling
- Cooling:Ceiling Fan(s), Central A/C
- Heating:90% Forced Air, Natural Gas
Structure and exterior
- Year built:1956
- Building area:2,550 sq. ft.
- Lot area:0.32 Acres
- Architectural Style:Ranch/Rambler
- Construction Materials:Brick, Vinyl Siding
- Foundation Description:Block
- Levels:1 Story
Utilities
- Water:Public
- Sewer:Public Sewer
Finances and disclosures
- Price:$535,000
- Price per sq. ft.:$209.8
- Tax amount:$3,257 (2025)
Features and amenities
- Laundry features:Dryer, Laundry, Washer
- Amenities:Carpet, Ceiling Fan(s)
Parking
- Parking description:Asphalt Driveway, Attached Garage, Garage - Front Entry, Garage Door Opener, Inside Access, Paved Driveway
- Garage:Yes
- Garage spaces:2
New listings near 111 Nevada Ave
- Coming Soon
 $550,000Coming Soon3 beds 3 baths3,650 sq. ft.
5506 E Timberview Ct, WILMINGTON, DE 19808
MLS# DENC2113924Listed by: PATTERSON-SCHWARTZ-HOCKESSIN - Coming Soon
 $264,900Coming Soon3 beds 1 baths1,275 sq. ft.
20 W 30th St, WILMINGTON, DE 19802
MLS# DENC2109424Listed by: BROKERS REALTY GROUP, LLC - Coming Soon
 $145,000Coming Soon2 beds 2 baths1,000 sq. ft.
1020 Read St, WILMINGTON, DE 19805
MLS# DENC2113792Listed by: EXP REALTY, LLC - Coming Soon
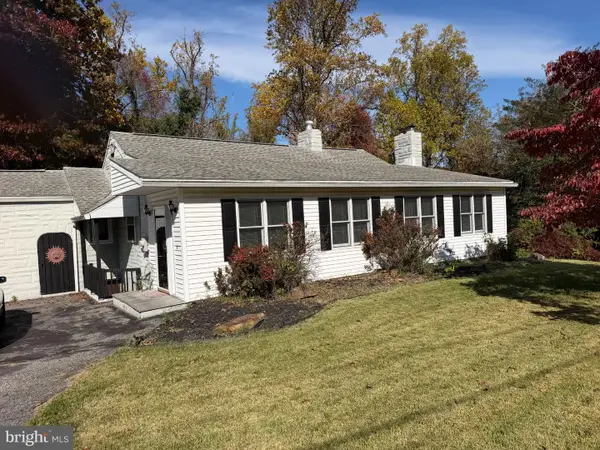 $385,000Coming Soon3 beds 2 baths1,200 sq. ft.
19 Cornell Rd, WILMINGTON, DE 19808
MLS# DENC2113872Listed by: EXP REALTY, LLC - Coming SoonOpen Sat, 11am to 1pm
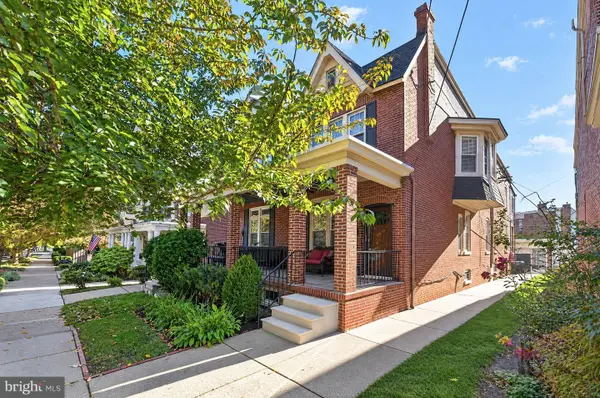 $599,000Coming Soon4 beds 2 baths1,900 sq. ft.
2228 17th St, WILMINGTON, DE 19806
MLS# DENC2113838Listed by: PATTERSON-SCHWARTZ - GREENVILLE - Coming Soon
 $425,000Coming Soon4 beds 3 baths2,375 sq. ft.
117 Chatham Pl, WILMINGTON, DE 19810
MLS# DENC2113762Listed by: EXP REALTY, LLC - Coming Soon
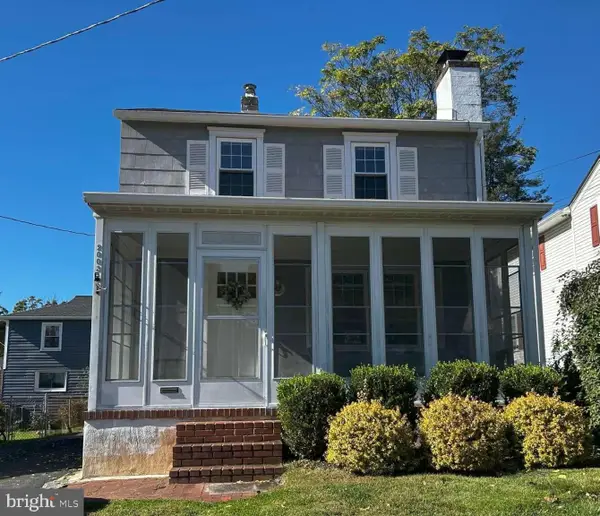 $335,000Coming Soon2 beds 1 baths1,000 sq. ft.
2003 Grant Ave, WILMINGTON, DE 19809
MLS# DENC2113788Listed by: HOMEZU BY SIMPLE CHOICE - Coming Soon
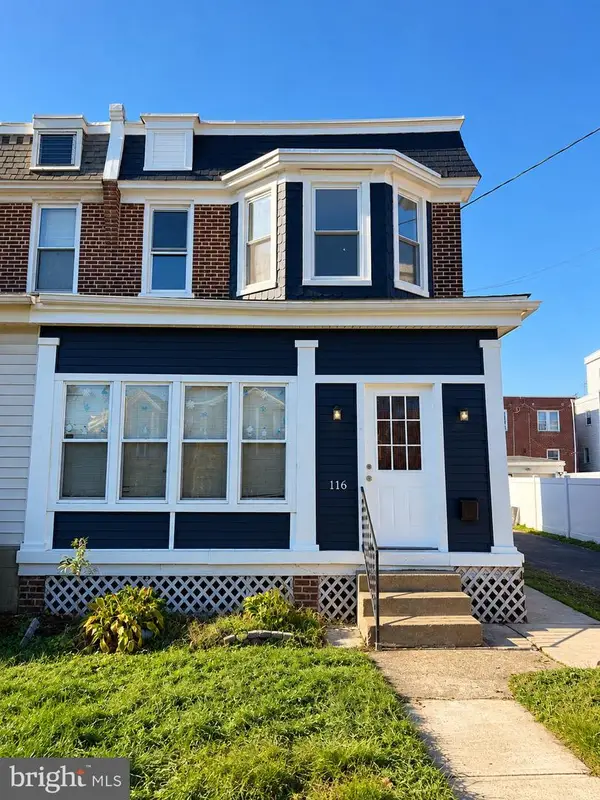 $289,999Coming Soon3 beds 2 baths1,350 sq. ft.
116 W 35th St, WILMINGTON, DE 19802
MLS# DENC2113674Listed by: CROWN HOMES REAL ESTATE - Coming Soon
 $474,900Coming Soon4 beds 2 baths1,252 sq. ft.
1215 Ipswich Dr, WILMINGTON, DE 19808
MLS# DENC2111832Listed by: RE/MAX ELITE - Coming Soon
 $399,000Coming Soon6 beds -- baths
505 N West St, WILMINGTON, DE 19801
MLS# DENC2113060Listed by: TESLA REALTY GROUP, LLC


Protect your home and budget from life's surprises with an Assurant Home Warranty, backed by a partner that supports you through every step of homeownership. Explore Plans.
©2026 Century 21 Real Estate LLC. All rights reserved. CENTURY 21®, the CENTURY 21 Logo and C21® are service marks owned by Century 21 Real Estate LLC. Century 21 Real Estate LLC fully supports the principles of the Fair Housing Act and the Equal Opportunity Act. Each office is independently owned and operated. Listing information is deemed reliable but not guaranteed accurate.