
1115 Milltown Rd, Wilmington, DE 19808
Local realty services provided by:CENTURY 21 Harris Hawkins & Co.
1115 Milltown Rd,Wilmington, DE 19808
$400,000
- 3 Beds
- 2 Baths
- 1,875 sq. ft.
- Single family
- Active
Listed by: dante james brinkley, sabri thompson
Office: foraker realty co.
MLS#:DENC2108734
Source:BRIGHTMLS
Price summary
- Price:$400,000
- Price per sq. ft.:$213.33
- Monthly HOA dues:$1.25
About this home
Welcome to this 3 bedroom, 2 full bathroom home located in the desirable Sherwood Park Community! This home offers a functional layout with plenty of potential for its next owner to make it their own. The property also features a spacious backyard with a shed, providing additional storage space. Conveniently located near Brandywine Springs Park, Delcastle Recreational Park, local schools, restaurants, shopping, and major roadways. With a great location and plenty of opportunity to add your own personal touches this home is ready for its next chapter. Schedule your showing today!
Contact an agent
Home facts
- Year built:1958
- Subdivision & Development:SHERWOOD PARK II
- Listing ID #:DENC2108734
- Added:31 day(s) ago
- Updated:September 08, 2026 at 01:59 PM
Rooms and interior
- Bedrooms:3
- Total bathrooms:2
- Full bathrooms:2
- Basement:Yes
- Basement Description:Full
- Living area:1,875 sq. ft.
Heating and cooling
- Cooling:Central A/C
- Heating:Hot Water, Natural Gas
Structure and exterior
- Year built:1958
- Building area:1,875 sq. ft.
- Lot area:0.28 Acres
- Architectural Style:Split Level
- Construction Materials:Aluminum Siding, Brick, Vinyl Siding
- Foundation Description:Wood
- Levels:2 Stories
Utilities
- Water:Public
- Sewer:Public Sewer
Finances and disclosures
- Price:$400,000
- Price per sq. ft.:$213.33
- Tax amount:$1,936 (2025)
Parking
- Parking description:Asphalt Driveway, Attached Garage, Circular Driveway, Garage - Side Entry
- Garage:Yes
- Garage spaces:1
New listings near 1115 Milltown Rd
- Coming Soon
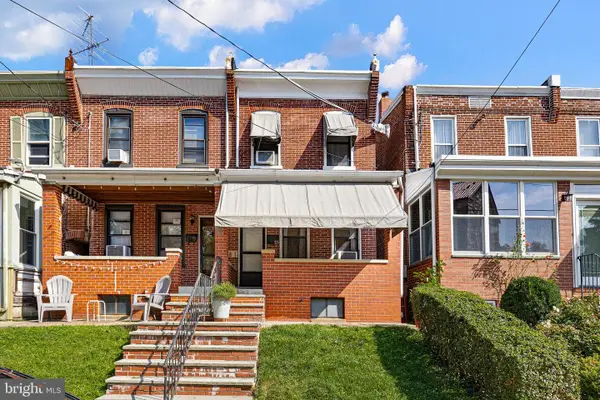 $200,000Coming Soon3 beds 2 baths1,200 sq. ft.
920 N Dupont St, WILMINGTON, DE 19805
MLS# DENC2109376Listed by: CROWN HOMES REAL ESTATE - Coming Soon
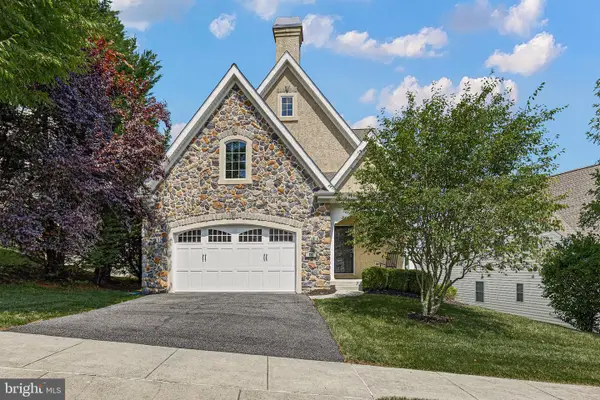 $719,900Coming Soon3 beds 4 baths2,800 sq. ft.
314 Quimby Dr, WILMINGTON, DE 19808
MLS# DENC2106840Listed by: BHHS FOX & ROACH - HOCKESSIN - Coming Soon
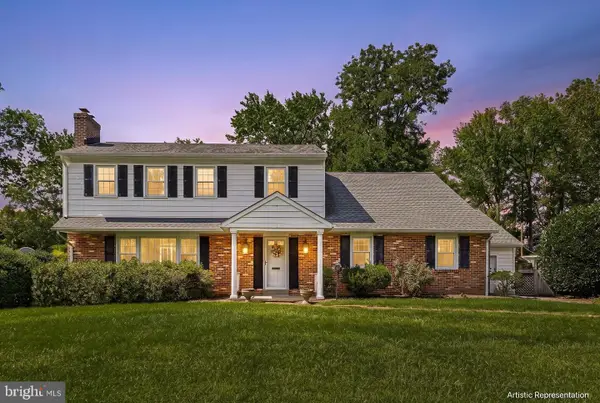 $699,900Coming Soon4 beds 3 baths2,350 sq. ft.
1110 Webster Dr, WILMINGTON, DE 19803
MLS# DENC2109974Listed by: BHHS FOX & ROACH - HOCKESSIN - Coming Soon
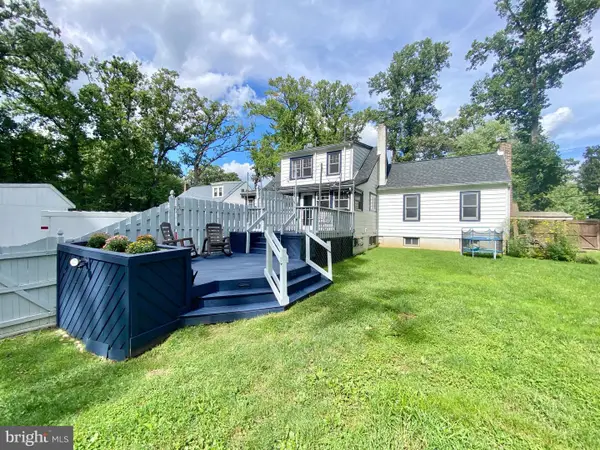 $404,999Coming Soon3 beds 2 baths2,100 sq. ft.
1904 Zebley Rd, WILMINGTON, DE 19810
MLS# DENC2110720Listed by: REAL BROKER LLC - Coming Soon
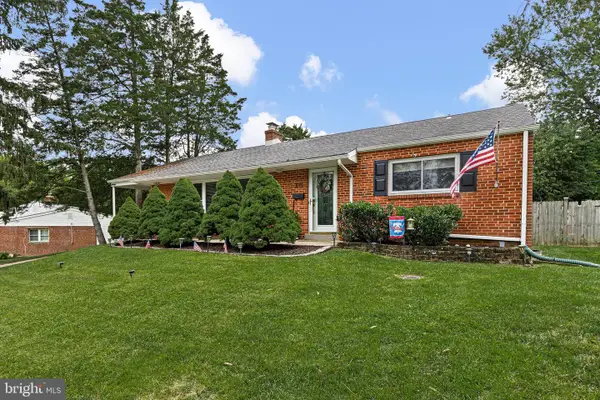 $399,900Coming Soon3 beds 2 baths1,225 sq. ft.
103 Ridgeland Rd, WILMINGTON, DE 19803
MLS# DENC2110642Listed by: CROWN HOMES REAL ESTATE - Coming SoonOpen Sat, 12 to 2pm
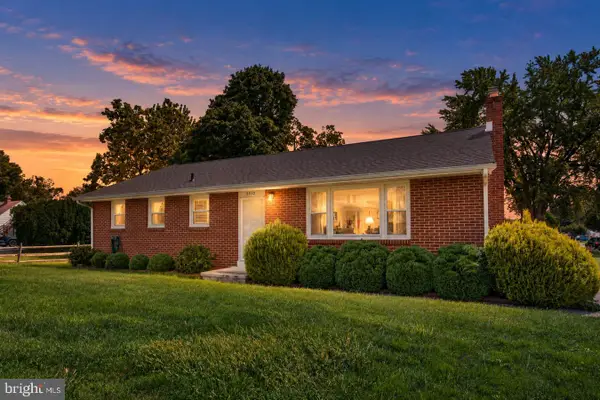 $365,000Coming Soon3 beds 2 baths1,260 sq. ft.
5910 Old Capitol Trl, WILMINGTON, DE 19808
MLS# DENC2110354Listed by: KELLER WILLIAMS REALTY WILMINGTON - Coming Soon
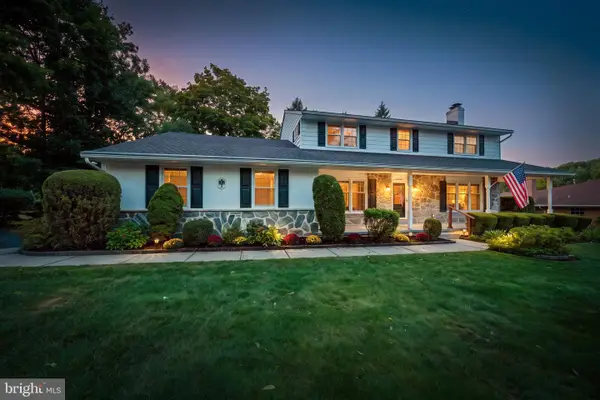 $625,000Coming Soon4 beds 3 baths2,625 sq. ft.
17 Stonecrop Rd, WILMINGTON, DE 19810
MLS# DENC2110376Listed by: BHHS FOX & ROACH-GREENVILLE - Coming SoonOpen Sat, 12 to 2pm
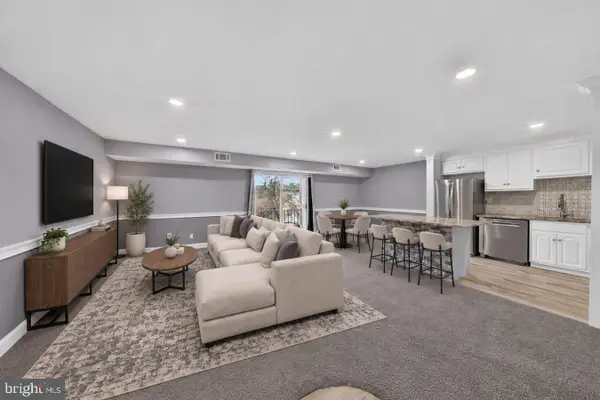 $280,000Coming Soon2 beds 2 baths1,121 sq. ft.
7 Rockford Rd #c014, WILMINGTON, DE 19806
MLS# DENC2110696Listed by: REAL BROKER, LLC - Coming Soon
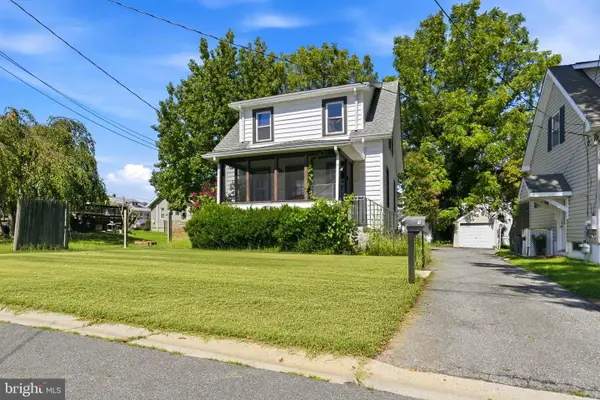 $278,998Coming Soon2 beds 1 baths875 sq. ft.
9 Laurel Ave, WILMINGTON, DE 19809
MLS# DENC2110500Listed by: RE/MAX MAIN LINE-WEST CHESTER - Coming Soon
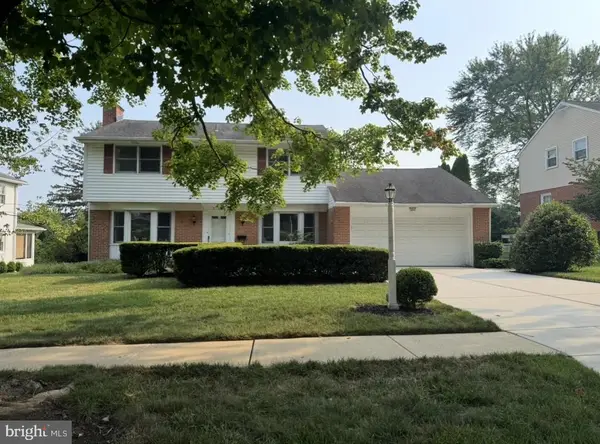 $600,000Coming Soon4 beds 3 baths2,100 sq. ft.
306 Spalding Rd, WILMINGTON, DE 19803
MLS# DENC2110596Listed by: LONG & FOSTER REAL ESTATE, INC.


Protect your home and budget from life's surprises with an Assurant Home Warranty, backed by a partner that supports you through every step of homeownership. Explore Plans.
©2026 Century 21 Real Estate LLC. All rights reserved. CENTURY 21®, the CENTURY 21 Logo and C21® are service marks owned by Century 21 Real Estate LLC. Century 21 Real Estate LLC fully supports the principles of the Fair Housing Act and the Equal Opportunity Act. Each office is independently owned and operated. Listing information is deemed reliable but not guaranteed accurate.