
112 Olga Rd, Wilmington, DE 19805
Local realty services provided by:CENTURY 21 Alliance
112 Olga Rd,Wilmington, DE 19805
$349,000
- 3 Beds
- 2 Baths
- 1,225 sq. ft.
- Single family
- Active
Listed by: christopher j carr
Office: homezu by simple choice
MLS#:DENC2103816
Source:BRIGHTMLS
Price summary
- Price:$349,000
- Price per sq. ft.:$284.9
About this home
Fully Renovated Home with Open-Concept Living & In-Law Suite Potential
Welcome to this beautifully updated all brick colonial home offering modern finishes and flexible living space. The fully renovated kitchen features all brand-new stainless-steel appliances and opens seamlessly to the dining area, creating a bright open-concept kitchen/dining layout—perfect for everyday living and entertaining.
The main bathroom has been completely remodeled, featuring a new tile floor and a beautifully tiled shower/tub combination, blending style and functionality.
A standout feature of this home is the brand-new finished basement with a full bathroom and separate entrance, offering exceptional versatility. Ideal for a guest suite, in-law setup, or private living space. This area provides comfort, privacy, and flexibility.
Additional upgrades include refinished floors, fresh paint, and updated light fixtures throughout, making this home truly move-in ready.
More stand outs include off-street parking with your private driveway, walkability of this quaint neighborhood to lovely Vilone Park with Playground, Picnic Tables and Ball Fields.
This is a rare opportunity to own a fully updated home with modern open living and flexible space options....
Contact an agent
Home facts
- Year built:1946
- Listing ID #:DENC2103816
- Added:1 day(s) ago
- Updated:May 26, 2026 at 10:47 PM
Rooms and interior
- Bedrooms:3
- Total bathrooms:2
- Full bathrooms:2
- Flooring:Wood
- Dining Description:Combination Kitchen/Dining, Dining Room
- Kitchen Description:Built-In Microwave, Dishwasher, Kitchen - Island, Oven - Self Cleaning, Oven/Range - Gas, Recessed Lighting, Refrigerator, Stainless Steel Appliances
- Basement:Yes
- Basement Description:Full
- Living area:1,225 sq. ft.
Heating and cooling
- Cooling:Central A/C
- Heating:Forced Air, Natural Gas
Structure and exterior
- Roof:Asphalt
- Year built:1946
- Building area:1,225 sq. ft.
- Lot area:0.11 Acres
- Architectural Style:Colonial
- Construction Materials:Brick
- Exterior Features:Play Area
- Foundation Description:Brick/Mortar
- Levels:2 Stories
Schools
- High school:THOMAS MCKEAN
- Middle school:STANTON
- Elementary school:AUSTIN D. BALTZ
Utilities
- Water:Public
- Sewer:Public Sewer
Finances and disclosures
- Price:$349,000
- Price per sq. ft.:$284.9
- Tax amount:$2,699 (2025)
Features and amenities
- Laundry features:Hookup, Washer/Dryer Hookups Only
- Amenities:Attic, Ceiling Fan(s), Chair Railings, Natural Gas Available, Recessed Lighting
Parking
- Parking description:On Street
New listings near 112 Olga Rd
- Coming SoonOpen Sun, 1 to 3pm
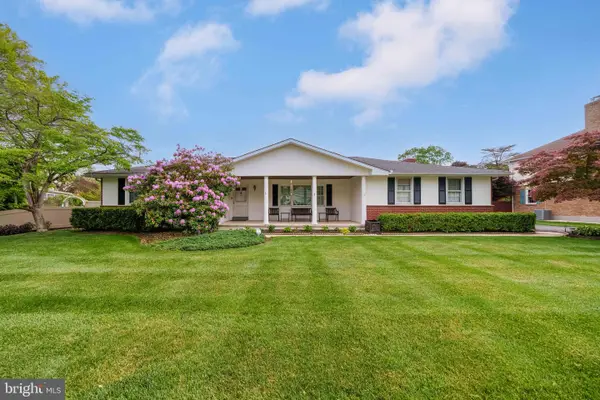 $599,900Coming Soon3 beds 2 baths
2528 Raven Rd, WILMINGTON, DE 19810
MLS# DENC2102428Listed by: LONG & FOSTER REAL ESTATE, INC. - Coming Soon
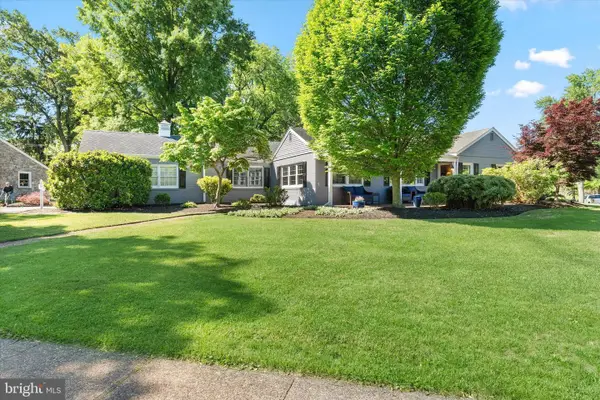 $915,000Coming Soon4 beds 2 baths
710 Greenwood, WILMINGTON, DE 19807
MLS# DENC2103772Listed by: COMPASS - Coming Soon
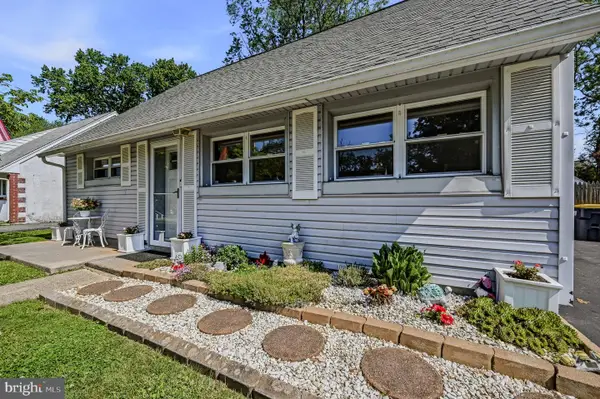 $285,000Coming Soon4 beds 1 baths
1525 Bartleson Rd, WILMINGTON, DE 19805
MLS# DENC2103440Listed by: LONG & FOSTER REAL ESTATE, INC. - New
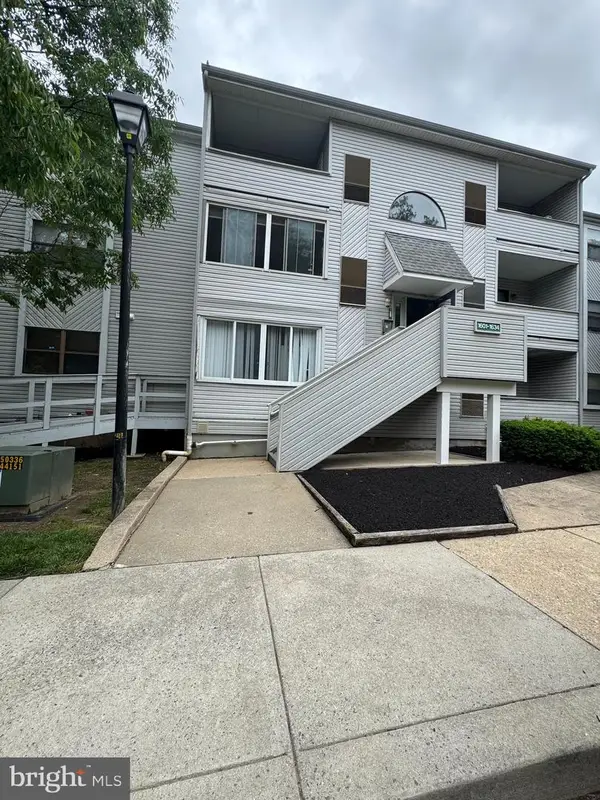 $139,999Active2 beds 2 baths900 sq. ft.
1633 Governor House Cir #199, WILMINGTON, DE 19809
MLS# DENC2103768Listed by: WEICHERT, REALTORS - CORNERSTONE - New
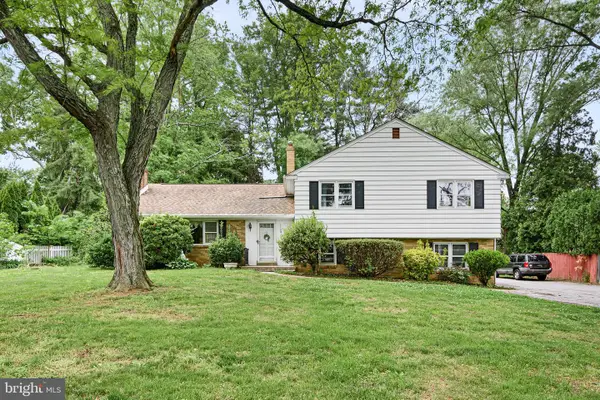 $449,900Active4 beds 3 baths2,125 sq. ft.
2003 Foulk Rd, WILMINGTON, DE 19810
MLS# DENC2103774Listed by: LONG & FOSTER REAL ESTATE, INC. - New
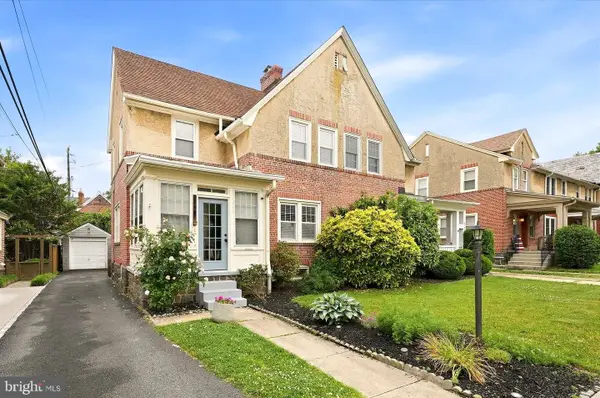 $298,900Active3 beds 1 baths1,008 sq. ft.
2128 Gilles St, WILMINGTON, DE 19805
MLS# DENC2103776Listed by: PATTERSON-SCHWARTZ-HOCKESSIN - New
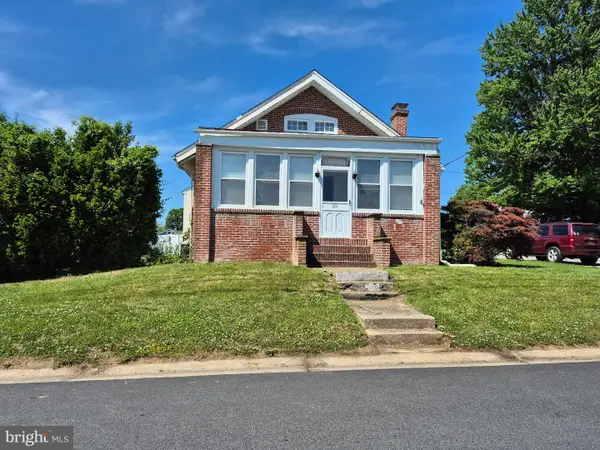 $225,000Active3 beds 1 baths1,975 sq. ft.
201 Summit, WILMINGTON, DE 19804
MLS# DENC2103780Listed by: PATTERSON-SCHWARTZ-HOCKESSIN - New
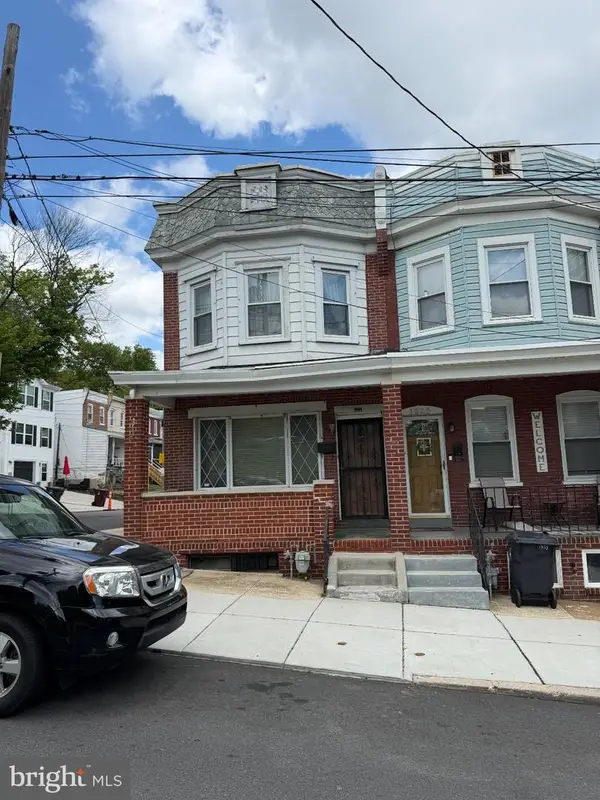 $165,000Active3 beds 1 baths1,450 sq. ft.
1327 Oak St, WILMINGTON, DE 19805
MLS# DENC2103790Listed by: COMPASS - Coming Soon
 $379,999Coming Soon3 beds 2 baths
4636 Bailey Dr, WILMINGTON, DE 19808
MLS# DENC2103758Listed by: COMPASS


Protect your home and budget from life's surprises with an Assurant Home Warranty, backed by a partner that supports you through every step of homeownership. Explore Plans.
©2026 Century 21 Real Estate LLC. All rights reserved. CENTURY 21®, the CENTURY 21 Logo and C21® are service marks owned by Century 21 Real Estate LLC. Century 21 Real Estate LLC fully supports the principles of the Fair Housing Act and the Equal Opportunity Act. Each office is independently owned and operated. Listing information is deemed reliable but not guaranteed accurate.