
12 Addicks Ct, Wilmington, DE 19808
Local realty services provided by:CENTURY 21 Downtown
Listed by: patricia a harling
Office: patterson-schwartz-hockessin
MLS#:DENC2113380
Source:BRIGHTMLS
Price summary
- Price:$420,000
- Price per sq. ft.:$174.35
- Monthly HOA dues:$24
About this home
Welcome to this beautifully updated Limestone Hills West twin, tucked away on a cul-de-sac in desirable Pike Creek. One of the features that makes this home especially appealing is the convenience of stepping directly into the main living level. The partially finished walk-out lower level is another standout feature, offering additional living space with direct access to the backyard patio. Add in a one-car garage, inviting covered front porch, elevated deck overlooking a peaceful wooded setting, and numerous recent improvements, and you'll find a home that offers comfort, convenience, and a little extra privacy.
Major improvements include a newer roof (2019), HVAC system (2021), and water heater (2025). Fresh October 2026 updates include beautifully refinished genuine hardwood floors on the main level, fresh interior paint in timeless Alabaster, new carpeting in the lower level and on all stairways, updated light fixtures, a refreshed kitchen, and a new lower-level sliding glass door.
The bright and inviting kitchen features white cabinetry, marble-look countertops, tile backsplash, and a breakfast bar for additional counter space. The open dining area flows naturally into the light-filled living room, where sliding glass doors lead to a gated deck with stairs to the backyard. With peaceful wooded views and no homes directly behind you, it's an inviting spot to relax, entertain, or simply enjoy a little privacy.
Upstairs, you'll find three bedrooms and two full baths, including a spacious primary suite privately situated at the rear of the home. The primary bedroom features genuine hardwood floors, a generous walk-in closet, an additional closet, and a private bath with a tub/shower combination. Two additional bedrooms and a full hall bath complete the upper level.
The partially finished walk-out lower level adds even more versatility, whether you're looking for a home office, family room, or a comfortable place to unwind. With fresh paint, new carpeting, and sliding glass doors opening directly to the backyard patio, this space offers a natural extension of the home's living and entertaining areas.
Limestone Hills West offers two playgrounds, a basketball court, and walking paths, all within the Red Clay Consolidated School District. Conveniently located near shopping, dining, parks, and major routes, this home offers easy access to everything Pike Creek and the surrounding areas have to offer....
Contact an agent
Home facts
- Year built:1993
- Subdivision & Development:LIMESTONE HILLS WEST
- Listing ID #:DENC2113380
- Added:7 day(s) ago
- Updated:October 28, 2026 at 05:44 AM
Rooms and interior
- Bedrooms:3
- Total bathrooms:3
- Full bathrooms:2
- Half bathrooms:1
- Dining Description:Dining Area, Dining Room
- Bathrooms Description:Bathroom 1, Bathroom 2, Half Bath, Primary Bath(s)
- Kitchen Description:Kitchen - Island, Recessed Lighting
- Bedroom Description:Primary Bedroom
- Basement:Yes
- Basement Description:Connecting Stairway, Daylight, Heated, Partial, Partially Finished, Walkout Level, Windows
- Living area:2,409 sq. ft.
Heating and cooling
- Cooling:Central A/C
- Heating:Forced Air, Natural Gas
Structure and exterior
- Year built:1993
- Building area:2,409 sq. ft.
- Lot area:0.13 Acres
- Lot Features:Backs to Trees, Cul-de-sac
- Architectural Style:Colonial
- Construction Materials:Brick Front, Vinyl Siding
- Exterior Features:Deck(s), Patio(s), Porch(es), Roof
- Foundation Description:Brick/Mortar, Concrete Perimeter
- Levels:2 Stories
Utilities
- Water:Public
- Sewer:Public Sewer
Finances and disclosures
- Price:$420,000
- Price per sq. ft.:$174.35
- Tax amount:$3,486 (2025)
Features and amenities
- Laundry features:Laundry
- Amenities:Attic, Ceiling Fan(s), Recessed Lighting
Parking
- Parking description:Attached Garage, Garage - Front Entry, On Street
- Garage:Yes
- Garage spaces:1
New listings near 12 Addicks Ct
- Coming Soon
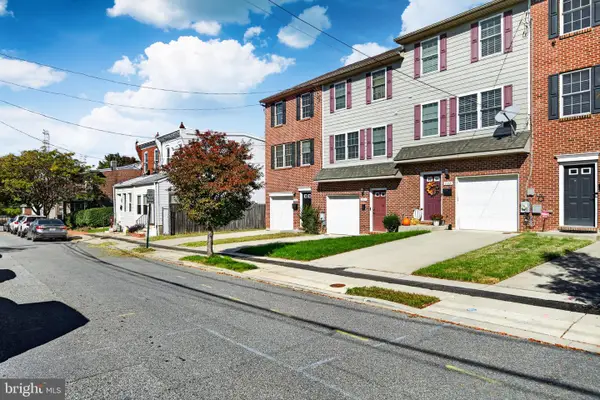 $295,000Coming Soon3 beds 3 baths1,350 sq. ft.
2309 W 2nd St, WILMINGTON, DE 19805
MLS# DENC2113724Listed by: BHHS FOX & ROACH-WEST CHESTER - Coming Soon
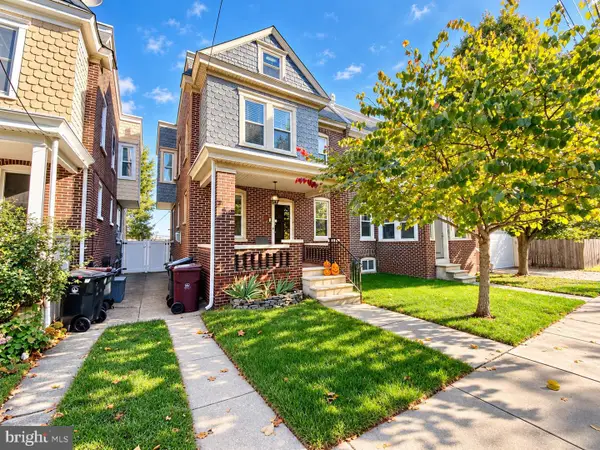 $274,999Coming Soon3 beds 2 baths1,770 sq. ft.
1503 W 9th St, WILMINGTON, DE 19806
MLS# DENC2113756Listed by: REAL BROKER LLC - Coming Soon
 $425,000Coming Soon4 beds 3 baths2,375 sq. ft.
117 Chatham Pl, WILMINGTON, DE 19810
MLS# DENC2113762Listed by: EXP REALTY, LLC - Coming Soon
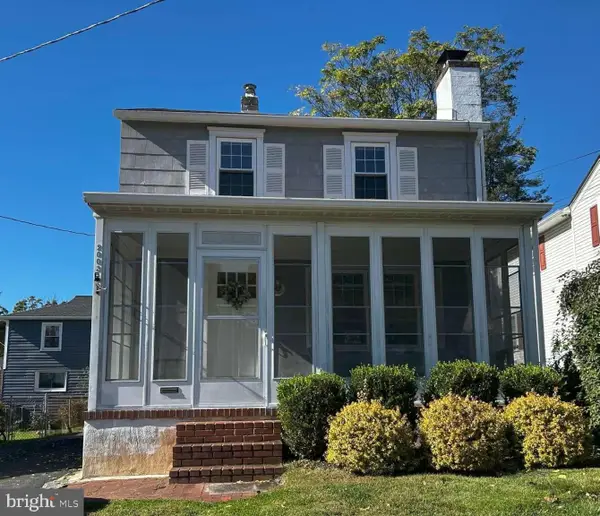 $335,000Coming Soon2 beds 1 baths1,000 sq. ft.
2003 Grant Ave, WILMINGTON, DE 19809
MLS# DENC2113788Listed by: HOMEZU BY SIMPLE CHOICE - Coming SoonOpen Sun, 2 to 4pm
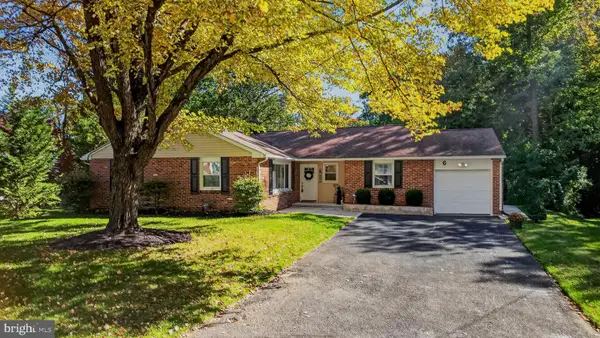 $439,000Coming Soon3 beds 3 baths1,875 sq. ft.
6 Lori Ln, WILMINGTON, DE 19809
MLS# DENC2113562Listed by: CROWN HOMES REAL ESTATE - Coming Soon
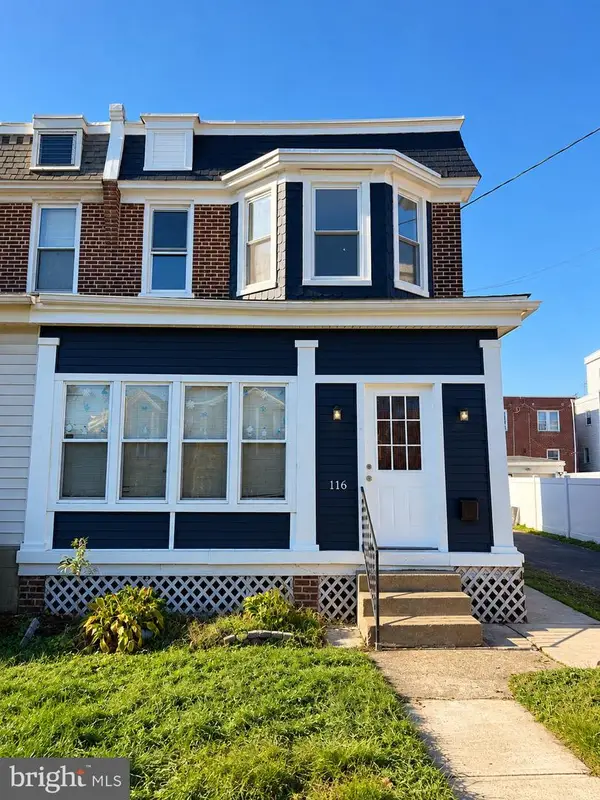 $289,999Coming Soon3 beds 2 baths1,350 sq. ft.
116 W 35th St, WILMINGTON, DE 19802
MLS# DENC2113674Listed by: CROWN HOMES REAL ESTATE - Coming Soon
 $474,900Coming Soon4 beds 2 baths1,252 sq. ft.
1215 Ipswich Dr, WILMINGTON, DE 19808
MLS# DENC2111832Listed by: RE/MAX ELITE - Coming Soon
 $399,000Coming Soon6 beds -- baths
505 N West St, WILMINGTON, DE 19801
MLS# DENC2113060Listed by: TESLA REALTY GROUP, LLC - Coming SoonOpen Sun, 1 to 3pm
 $725,000Coming Soon4 beds 3 baths3,800 sq. ft.
2307 Ruthwynn Dr, WILMINGTON, DE 19803
MLS# DENC2113508Listed by: BHHS FOX & ROACH-GREENVILLE - Coming Soon
 $265,000Coming Soon3 beds 2 baths1,425 sq. ft.
847 N Clayton St, WILMINGTON, DE 19805
MLS# DENC2113478Listed by: EXP REALTY, LLC


Protect your home and budget from life's surprises with an Assurant Home Warranty, backed by a partner that supports you through every step of homeownership. Explore Plans.
©2026 Century 21 Real Estate LLC. All rights reserved. CENTURY 21®, the CENTURY 21 Logo and C21® are service marks owned by Century 21 Real Estate LLC. Century 21 Real Estate LLC fully supports the principles of the Fair Housing Act and the Equal Opportunity Act. Each office is independently owned and operated. Listing information is deemed reliable but not guaranteed accurate.