
12 W Mozart Dr, Wilmington, DE 19807
Local realty services provided by:CENTURY 21 Home Team Realty
12 W Mozart Dr,Wilmington, DE 19807
$1,435,000
- 4 Beds
- 6 Baths
- 6,000 sq. ft.
- Single family
- Pending
Listed by: stephen j mottola, kristine mottola
Office: compass
MLS#:DENC2111070
Source:BRIGHTMLS
Price summary
- Price:$1,435,000
- Price per sq. ft.:$239.17
- Monthly HOA dues:$25
About this home
Discover the art of modern living at 12 W Mozart Way, a custom-built contemporary masterpiece tucked away in the prestigious Breidablik neighborhood of Greenville. Set on two expansive, serene acres, this home is a rare find that perfectly balances bold architectural design with the ease of a thoughtful open-concept floor plan designed for one-floor living. From the moment you step inside, the scale of the home impresses. The main level flows effortlessly between spacious, light-filled spaces, including a tranquil living room, formal dining area, and a sunroom that invites the outdoors in. At the heart of the home, the kitchen and family room are anchored by a striking see-through fireplace, creating a warm, connected atmosphere for everyday living. The kitchen is a chef’s dream, boasting an abundance of cabinetry and counter space, plus a charming built-in banquette for casual dining. Hosting is made simple with a well-equipped Butler’s pantry featuring dedicated wine and beverage refrigeration, supported by a large laundry and mudroom area with built-in cubbies that keeps the main living spaces pristine. The primary suite is a true sanctuary, featuring its own private fireplace, a dedicated dressing area, an expansive walk-in closet, and a spa-inspired bath that feels like a daily getaway. With four bedrooms in total—each featuring its own private full bath—everyone enjoys their own secluded retreat. Two of the bedrooms spark the imagination with custom-themed murals (sports and safari), adding a unique touch of character. For those working from home, a dedicated office (which could easily serve as a fifth bedroom) is conveniently located near a full hall bath. The living space extends to the finished lower level, a versatile footprint that includes a recreation room, a secondary office, an exercise room, and a study or craft area with built-ins perfect for staying organized . Outside, the two-acre grounds offer a private escape. Whether you are hosting on the deck or relaxing on one of the two patios, the view of the lush, rolling yard is unmatched. Practicality meets peace of mind with a brand-new septic system installed in 2025. Located just a short drive from the conveniences of Wegmans, boutique shopping, and fine dining, this property offers a sophisticated lifestyle in an unbeatable setting....
Contact an agent
Home facts
- Year built:1990
- Subdivision & Development:BREIDABLIK
- Listing ID #:DENC2111070
- Added:45 day(s) ago
- Updated:October 30, 2026 at 07:45 AM
Rooms and interior
- Bedrooms:4
- Total bathrooms:6
- Full bathrooms:6
- Flooring:Carpet, Hardwood
- Dining Description:Dining Room, Formal/Separate Dining Room
- Bathrooms Description:Primary Bath(s)
- Kitchen Description:Breakfast Area, Built-In Microwave, Butlers Pantry, Cooktop, Dishwasher, Disposal, Kitchen - Eat-In, Kitchen - Island, Oven - Wall, Refrigerator, Six Burner Stove, Stainless Steel Appliances, Water Heater
- Bedroom Description:Entry Level Bedroom, Primary Bedroom, Walk In Closet(s)
- Basement:Yes
- Basement Description:Full, Improved, Interior Access, Outside Entrance, Walkout Level
- Living area:6,000 sq. ft.
Heating and cooling
- Cooling:Central A/C
- Heating:Forced Air, Propane - Leased
Structure and exterior
- Roof:Shingle
- Year built:1990
- Building area:6,000 sq. ft.
- Lot area:2 Acres
- Architectural Style:Contemporary
- Construction Materials:Stone, Wood Siding
- Exterior Features:Deck(s), Patio(s)
- Foundation Description:Block
- Levels:1 Story
Utilities
- Water:Well
- Sewer:On Site Septic
Finances and disclosures
- Price:$1,435,000
- Price per sq. ft.:$239.17
- Tax amount:$10,380 (2025)
Features and amenities
- Laundry features:Dryer, Laundry, Washer
- Amenities:Central Vaccum, Central Vacuum, Security System, Skylight(s)
Parking
- Parking description:Attached Garage, Garage - Side Entry, Garage Door Opener, Inside Access
- Garage:Yes
- Garage spaces:3
New listings near 12 W Mozart Dr
- Coming Soon
 $550,000Coming Soon3 beds 3 baths3,650 sq. ft.
5506 E Timberview Ct, WILMINGTON, DE 19808
MLS# DENC2113924Listed by: PATTERSON-SCHWARTZ-HOCKESSIN - Coming Soon
 $264,900Coming Soon3 beds 1 baths1,275 sq. ft.
20 W 30th St, WILMINGTON, DE 19802
MLS# DENC2109424Listed by: BROKERS REALTY GROUP, LLC - Coming Soon
 $145,000Coming Soon2 beds 2 baths1,000 sq. ft.
1020 Read St, WILMINGTON, DE 19805
MLS# DENC2113792Listed by: EXP REALTY, LLC - Coming Soon
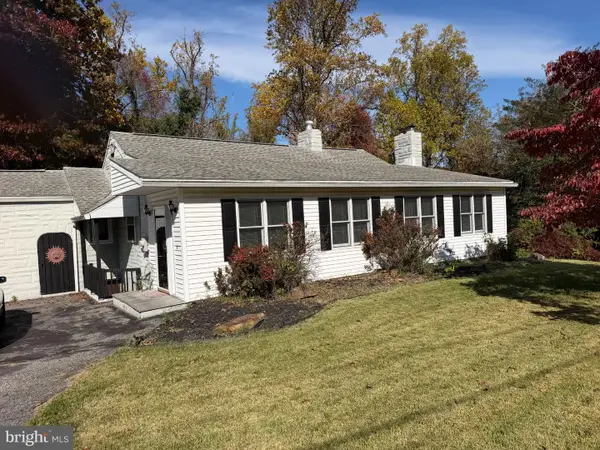 $385,000Coming Soon3 beds 2 baths1,200 sq. ft.
19 Cornell Rd, WILMINGTON, DE 19808
MLS# DENC2113872Listed by: EXP REALTY, LLC - Coming SoonOpen Sat, 11am to 1pm
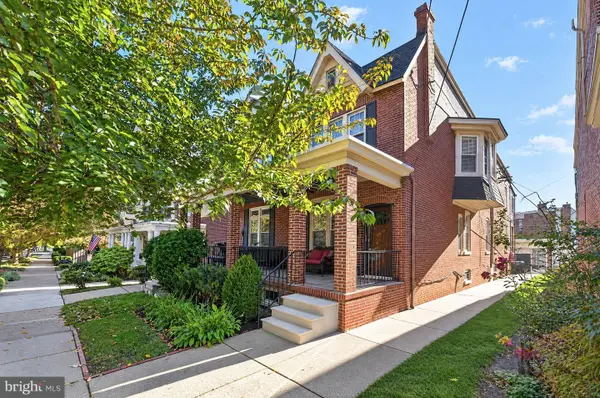 $599,000Coming Soon4 beds 2 baths1,900 sq. ft.
2228 17th St, WILMINGTON, DE 19806
MLS# DENC2113838Listed by: PATTERSON-SCHWARTZ - GREENVILLE - Coming Soon
 $425,000Coming Soon4 beds 3 baths2,375 sq. ft.
117 Chatham Pl, WILMINGTON, DE 19810
MLS# DENC2113762Listed by: EXP REALTY, LLC - Coming Soon
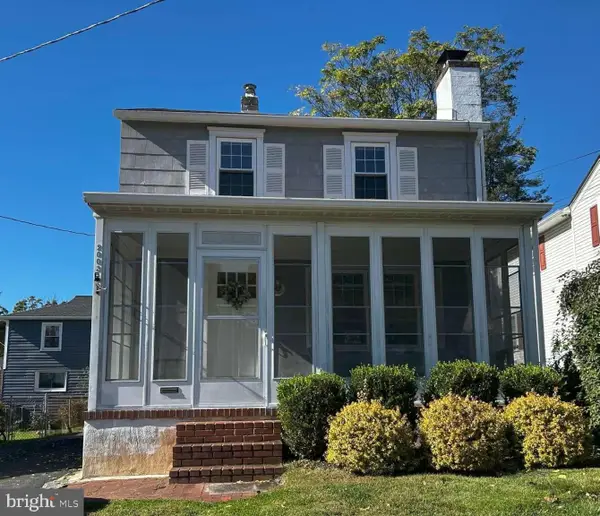 $335,000Coming Soon2 beds 1 baths1,000 sq. ft.
2003 Grant Ave, WILMINGTON, DE 19809
MLS# DENC2113788Listed by: HOMEZU BY SIMPLE CHOICE - Coming Soon
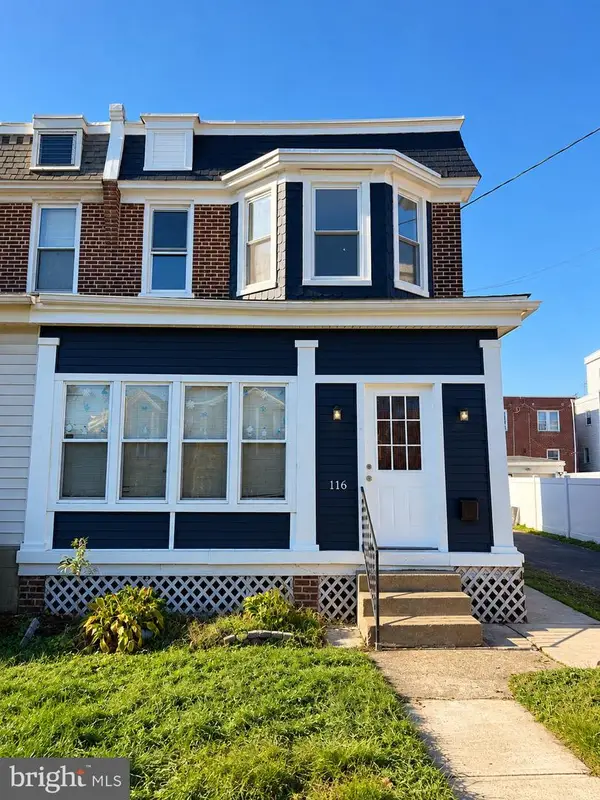 $289,999Coming Soon3 beds 2 baths1,350 sq. ft.
116 W 35th St, WILMINGTON, DE 19802
MLS# DENC2113674Listed by: CROWN HOMES REAL ESTATE - Coming Soon
 $474,900Coming Soon4 beds 2 baths1,252 sq. ft.
1215 Ipswich Dr, WILMINGTON, DE 19808
MLS# DENC2111832Listed by: RE/MAX ELITE - Coming Soon
 $399,000Coming Soon6 beds -- baths
505 N West St, WILMINGTON, DE 19801
MLS# DENC2113060Listed by: TESLA REALTY GROUP, LLC


Protect your home and budget from life's surprises with an Assurant Home Warranty, backed by a partner that supports you through every step of homeownership. Explore Plans.
©2026 Century 21 Real Estate LLC. All rights reserved. CENTURY 21®, the CENTURY 21 Logo and C21® are service marks owned by Century 21 Real Estate LLC. Century 21 Real Estate LLC fully supports the principles of the Fair Housing Act and the Equal Opportunity Act. Each office is independently owned and operated. Listing information is deemed reliable but not guaranteed accurate.