
121 Dickinson Ln, Wilmington, DE 19807
Local realty services provided by:CENTURY 21 Dale Realty Co.
121 Dickinson Ln,Wilmington, DE 19807
$675,000
- 4 Beds
- 2 Baths
- 3,030 sq. ft.
- Single family
- Active
Upcoming open houses
- Sun, Nov 2201:00 pm - 03:00 pm
Listed by: james d. pettit, david j taylor
Office: re/max elite
MLS#:DENC2115052
Source:BRIGHTMLS
Price summary
- Price:$675,000
- Price per sq. ft.:$222.77
About this home
Welcome to this charming, traditional style Cape Cod in sought after West Park featuring one of the largest lots in the neighborhood. Offering four spacious bedrooms, two fully updated baths and three levels of living space. This home beautifully combines classic charm with modern updates. The main level features hardwood flooring, a large LR with fireplace leading to a formal DR and open concept cherry kitchen with stainless steel appliances. Just off the kitchen, enjoy a delightful screened in porch overlooking a spacious and private back yard perfect for relaxing and entertaining throughout 3 seasons! Two generously sized first floor bedrooms offer flexible living arrangements with option for first floor primary bedroom. Upstairs you will find two exceptionally spacious bedrooms with plenty of storage and a walk-in closet. The walk-out, fully finished basement provides additional living space that includes FR, laundry room and a versatile bonus room ideal for home office, fitness, hobby or additional storage! Home also features a whole house generator! With its generous living space, thoughtful updates and desirable location this wonderful home is ready for its next chapter. Select listing photos have been virtually staged !!...
Contact an agent
Home facts
- Year built:1960
- Subdivision & Development:WEST PARK
- Listing ID #:DENC2115052
- Added:1 day(s) ago
- Updated:November 21, 2026 at 08:06 PM
Rooms and interior
- Bedrooms:4
- Total bathrooms:2
- Full bathrooms:2
- Rooms Total:11
- Flooring:Hardwood, Tile/Brick
- Dining Description:Formal/Separate Dining Room
- Kitchen Description:Built-In Microwave, Crown Moldings, Dishwasher, Kitchen - Eat-In, Oven - Self Cleaning, Oven/Range - Electric, Recessed Lighting, Refrigerator, Stainless Steel Appliances, Upgraded Countertops, Water Heater
- Bedroom Description:Entry Level Bedroom
- Basement:Yes
- Basement Description:Drainage System, Fully Finished, Heated, Outside Entrance, Sump Pump, Walkout Stairs
- Living area:3,030 sq. ft.
Heating and cooling
- Cooling:Ceiling Fan(s), Central A/C
- Heating:Forced Air, Natural Gas
Structure and exterior
- Roof:Asphalt
- Year built:1960
- Building area:3,030 sq. ft.
- Lot area:0.39 Acres
- Architectural Style:Cape Cod
- Construction Materials:Aluminum Siding, Brick, Wood Siding
- Exterior Features:Flood Lights, Gutter System, Play Equipment, Screened
- Foundation Description:Block
- Levels:1 1/2 Story
Utilities
- Water:Public
- Sewer:Public Sewer
Finances and disclosures
- Price:$675,000
- Price per sq. ft.:$222.77
- Tax amount:$4,206 (2025)
Features and amenities
- Laundry features:Dryer - Electric, Washer
- Amenities:Ceiling Fan(s), Crown Moldings, Double Hung Windows, Insulated Windows, Recessed Lighting, Replacement Windows
Parking
- Parking description:Asphalt Driveway, Attached Garage, Garage - Front Entry
- Garage:Yes
- Garage spaces:1
New listings near 121 Dickinson Ln
- Coming Soon
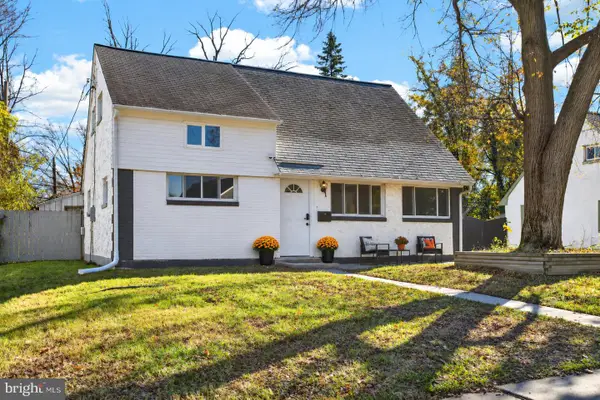 $325,000Coming Soon4 beds 2 baths1,275 sq. ft.
1200 Montgomery Rd, WILMINGTON, DE 19805
MLS# DENC2115122Listed by: CROWN HOMES REAL ESTATE - Coming Soon
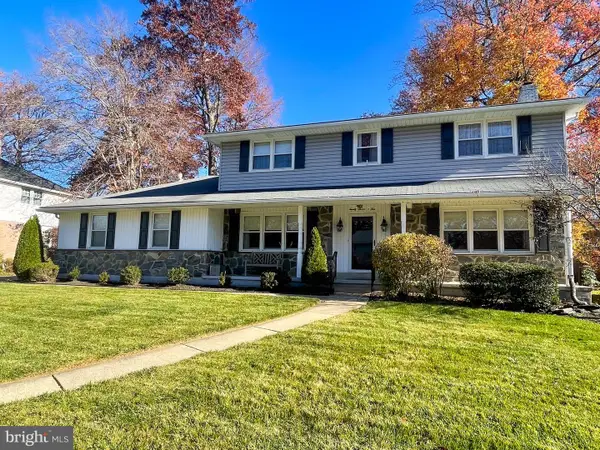 $630,000Coming Soon4 beds 3 baths2,650 sq. ft.
2705 Landon Dr, WILMINGTON, DE 19810
MLS# DENC2108338Listed by: LONG & FOSTER REAL ESTATE, INC. - Coming Soon
 $559,900Coming Soon4 beds 3 baths2,575 sq. ft.
110 Shrewsbury Dr, WILMINGTON, DE 19810
MLS# DENC2114992Listed by: MAVERICK REALTY, LLC - Coming SoonOpen Sat, 11am to 2pm
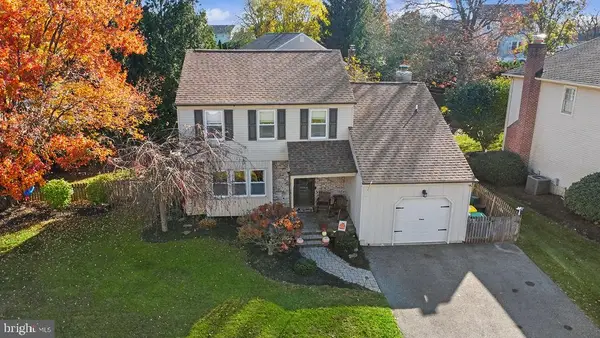 $479,900Coming Soon4 beds 2 baths2,650 sq. ft.
1 Jonquil Ct, WILMINGTON, DE 19808
MLS# DENC2115066Listed by: RE/MAX ELITE - Coming Soon
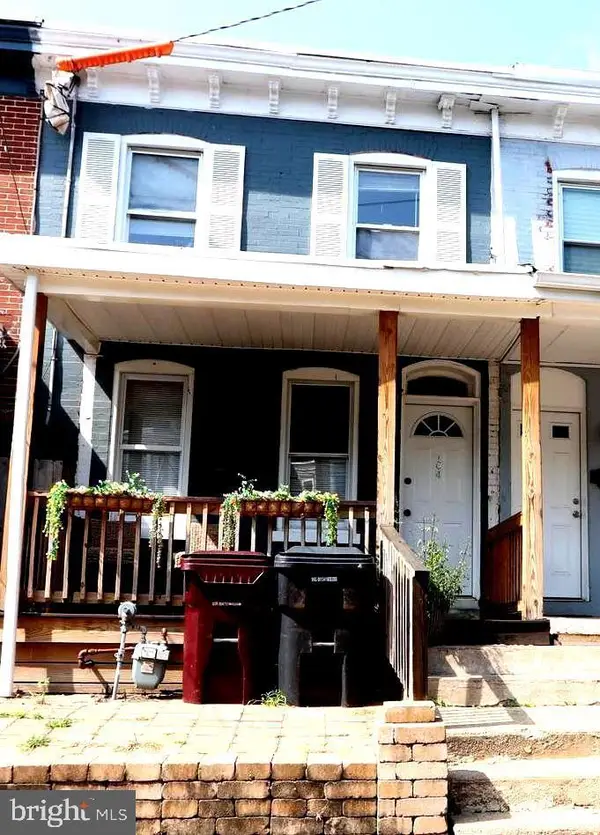 $189,000Coming Soon3 beds 2 baths1,400 sq. ft.
104 W 24th St, WILMINGTON, DE 19802
MLS# DENC2114824Listed by: EMPOWER REAL ESTATE, LLC - Coming Soon
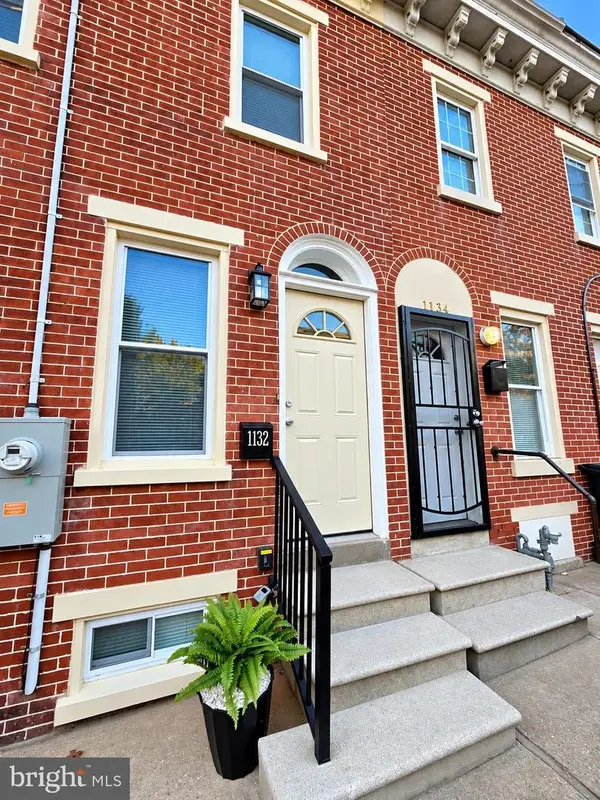 $201,000Coming Soon3 beds 2 baths1,025 sq. ft.
1132 W 2nd St, WILMINGTON, DE 19805
MLS# DENC2114502Listed by: KELLER WILLIAMS REALTY WILMINGTON - Coming Soon
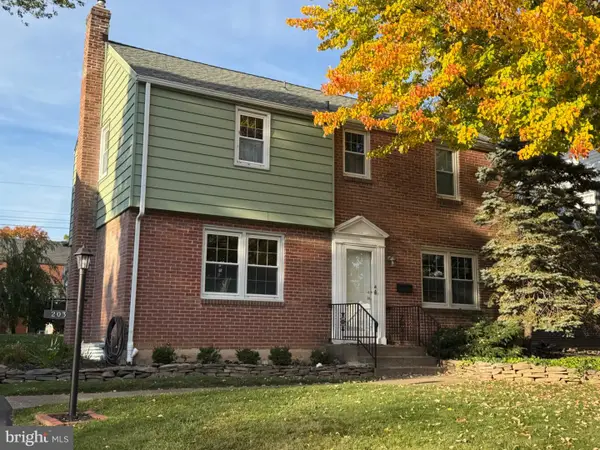 $429,900Coming Soon3 beds 1 baths1,375 sq. ft.
203 Plymouth Rd, WILMINGTON, DE 19803
MLS# DENC2114222Listed by: COLDWELL BANKER ROWLEY REALTORS - Coming Soon
 $265,000Coming Soon3 beds 2 baths1,425 sq. ft.
847 N Clayton St, WILMINGTON, DE 19805
MLS# DENC2113478Listed by: EXP REALTY, LLC - New
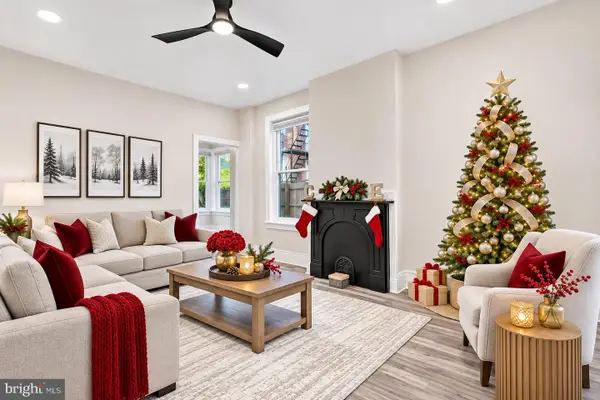 $310,000Active4 beds 3 baths2,050 sq. ft.
617 N Van Buren St, WILMINGTON, DE 19805
MLS# DENC2115070Listed by: BHHS FOX & ROACH - HOCKESSIN - Open Sun, 11am to 1pmNew
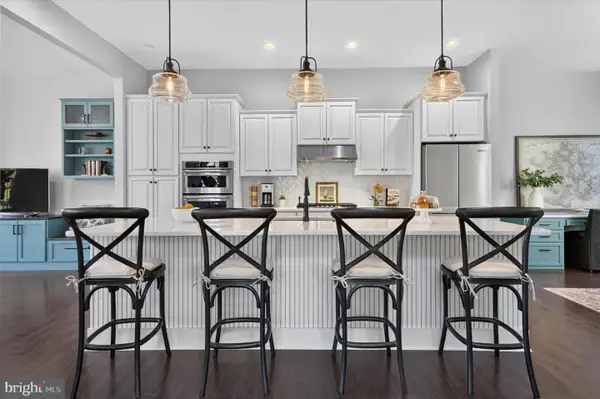 $899,000Active4 beds 4 baths3,676 sq. ft.
2564 Riddle Ave, WILMINGTON, DE 19806
MLS# DENC2112080Listed by: COMPASS


Protect your home and budget from life's surprises with an Assurant Home Warranty, backed by a partner that supports you through every step of homeownership. Explore Plans.
©2026 Century 21 Real Estate LLC. All rights reserved. CENTURY 21®, the CENTURY 21 Logo and C21® are service marks owned by Century 21 Real Estate LLC. Century 21 Real Estate LLC fully supports the principles of the Fair Housing Act and the Equal Opportunity Act. Each office is independently owned and operated. Listing information is deemed reliable but not guaranteed accurate.