
1258 Faun Rd, Wilmington, DE 19803
Local realty services provided by:CENTURY 21 Norris - Valley Forge
1258 Faun Rd,Wilmington, DE 19803
$499,900
- 3 Beds
- 3 Baths
- 1,800 sq. ft.
- Single family
- Active
Listed by: scott deputy
Office: exp realty, llc.
MLS#:DENC2109088
Source:BRIGHTMLS
Price summary
- Price:$499,900
- Price per sq. ft.:$277.72
- Monthly HOA dues:$2.08
About this home
Discover the charm of this beautifully maintained split-level home nestled in North Wilmington's desirable Graylyn Crest neighborhood. With a thoughtfully designed living space, this residence is perfect for those seeking comfort and style in a suburban setting. Step inside to find a warm and inviting interior featuring a cozy brick fireplace that serves as the heart of the home, ideal for gathering with loved ones during chilly evenings. The spacious living area is enhanced by large, picture windows that flood the space with natural light, creating a bright and airy atmosphere. The kitchen space has been thoughtfully updated, offering an added peninsula that provides ample prep space and a gathering spot for casual meals. Equipped with modern, stainless steel appliances, including a built-in microwave, self-cleaning oven, and dishwasher, this kitchen is both functional and stylish. The home offers three generously sized bedrooms, including an owner's suite featuring a brand new en suite bath with stall shower and pedestal sink. The hall bath is also updated and features a tub shower an ceramic tile flooring. The lower level offers additional living space that provides multiple use options, a convenient laundry and storage area that features newer LG appliances, and the additional half bath. Outside, the property features a well-maintained lot and fully fenced, rear yard that invites outdoor activities and gardening. Enjoy the fresh air on the patio, perfect for summer barbecues or quiet evenings under the stars. The backyard is complemented by a shed for additional storage, ensuring your outdoor space remains tidy and organized. Parking is a breeze with an attached, one car garage, a paved driveway accommodating up to four vehicles, and additional on-street options. The systems and mechanicals have also been recently upgraded including new roof (2026), new siding (2026), new gutters/downspouts (2026), water heater (2026), HVAC (2022), as well as vinyl replacement windows (most), and fresh paint and flooring throughout. Graylyn Crest offers a vibrant community atmosphere with amenities that cater to an active lifestyle. Residents can enjoy tennis courts, playgrounds, and a community pool (extra fee) making it easy to stay active and socialize with neighbors. The home's location provides a peaceful retreat while still being conveniently close to major roadways, local shops, dining, and recreational opportunities. This exceptional property combines modern conveniences with timeless charm, making it a perfect place to call home. Don't miss your chance to experience the lifestyle that awaits in Graylyn Crest!...
Contact an agent
Home facts
- Year built:1957
- Subdivision & Development:GRAYLYN CREST
- Listing ID #:DENC2109088
- Added:28 day(s) ago
- Updated:September 09, 2026 at 02:27 PM
Rooms and interior
- Bedrooms:3
- Total bathrooms:3
- Full bathrooms:2
- Half bathrooms:1
- Rooms Total:7
- Flooring:Tile/Brick, Vinyl, Wood
- Kitchen Description:Built-In Microwave, Built-In Range, Dishwasher, Disposal, Energy Efficient Appliances, Kitchen - Island, Oven - Self Cleaning, Refrigerator
- Living area:1,800 sq. ft.
Heating and cooling
- Cooling:Central A/C
- Heating:Forced Air, Natural Gas
Structure and exterior
- Roof:Shingle
- Year built:1957
- Building area:1,800 sq. ft.
- Lot area:0.23 Acres
- Lot Features:Front Yard, Level, Rear Yard, SideYard(s), Suburban
- Architectural Style:Split Level
- Construction Materials:Brick, Vinyl Siding
- Exterior Features:Patio(s), Sidewalks, Tennis Court(s)
- Foundation Description:Block, Concrete Perimeter
- Levels:3 Story
Utilities
- Water:Public
- Sewer:Public Sewer
Finances and disclosures
- Price:$499,900
- Price per sq. ft.:$277.72
- Tax amount:$3,596 (2025)
Features and amenities
- Amenities:100 Amp Service, Cable TV, Ceiling Fan(s), Replacement Windows
Parking
- Parking description:Attached Garage, Garage - Front Entry, Inside Access, On Street, Paved Driveway
- Garage:Yes
- Garage spaces:1
New listings near 1258 Faun Rd
- Coming Soon
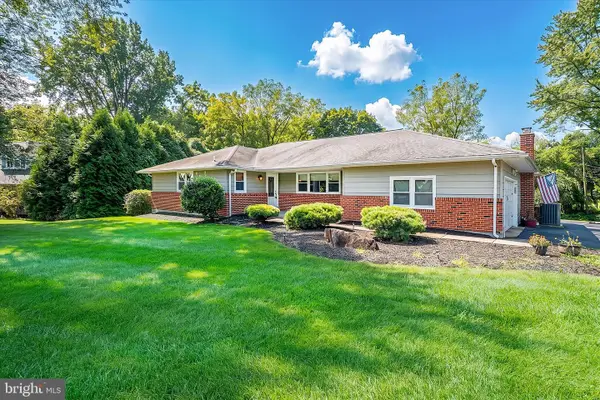 $580,000Coming Soon3 beds 2 baths2,025 sq. ft.
172 Oldbury Dr, WILMINGTON, DE 19808
MLS# DENC2110730Listed by: RE/MAX ASSOCIATES - NEWARK - Coming SoonOpen Fri, 5 to 7pm
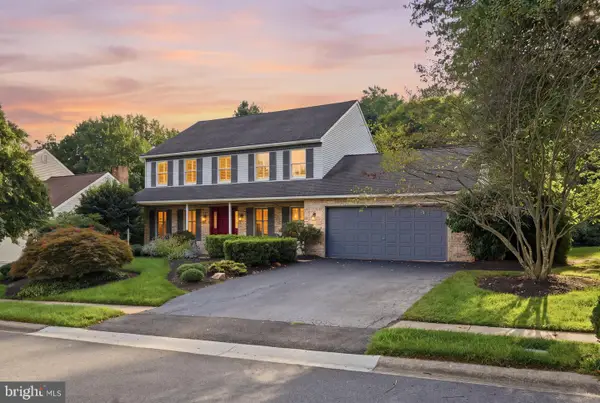 $649,900Coming Soon4 beds 3 baths2,425 sq. ft.
116 Bunting Dr, WILMINGTON, DE 19808
MLS# DENC2110836Listed by: FORAKER REALTY CO. - Coming Soon
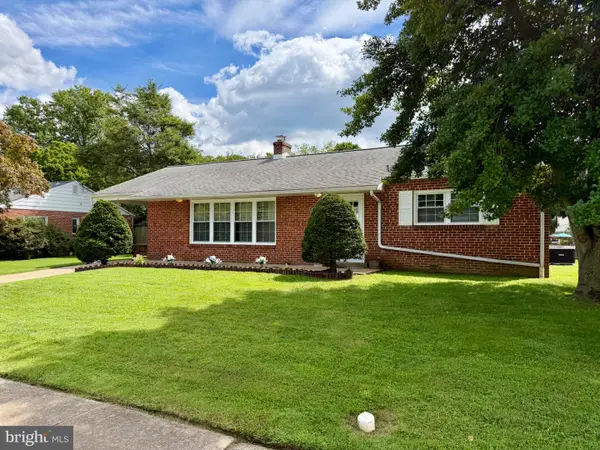 $399,900Coming Soon3 beds 2 baths1,225 sq. ft.
108 Bette Rd, WILMINGTON, DE 19803
MLS# DENC2110776Listed by: KELLER WILLIAMS REALTY WILMINGTON - Coming SoonOpen Sat, 1 to 3pm
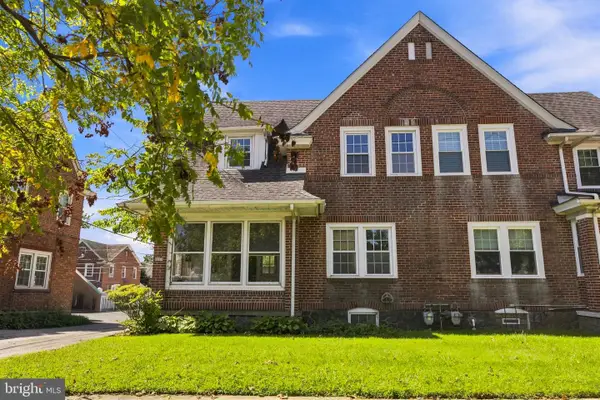 $277,900Coming Soon3 beds 1 baths1,000 sq. ft.
2114 Lancaster Ave, WILMINGTON, DE 19805
MLS# DENC2110782Listed by: CROWN HOMES REAL ESTATE - Coming Soon
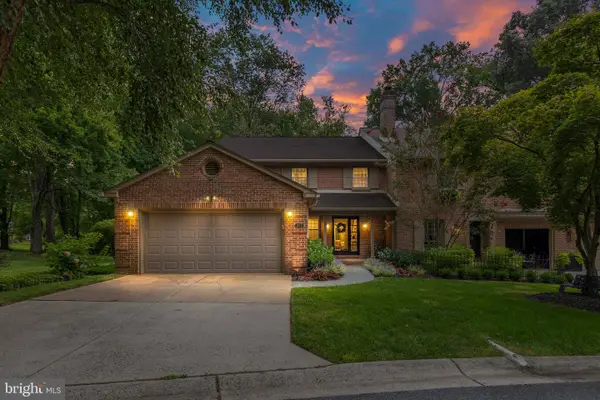 $759,000Coming Soon3 beds 3 baths2,850 sq. ft.
1012 Warwick Ln, WILMINGTON, DE 19807
MLS# DENC2110722Listed by: COMPASS - Coming SoonOpen Sun, 12:30 to 2:30pm
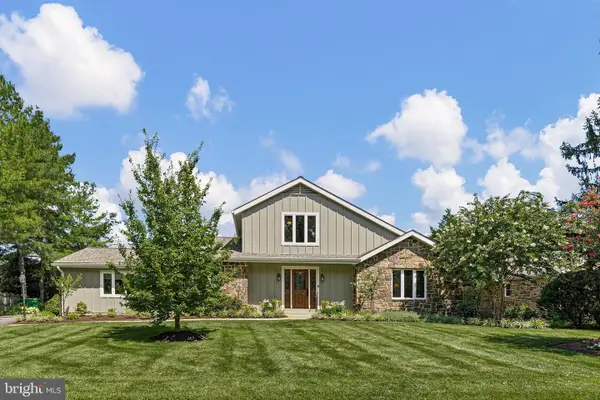 $1,050,000Coming Soon3 beds 3 baths2,725 sq. ft.
1 Briars Ln, WILMINGTON, DE 19807
MLS# DENC2110748Listed by: COMPASS - Coming SoonOpen Sat, 11am to 1pm
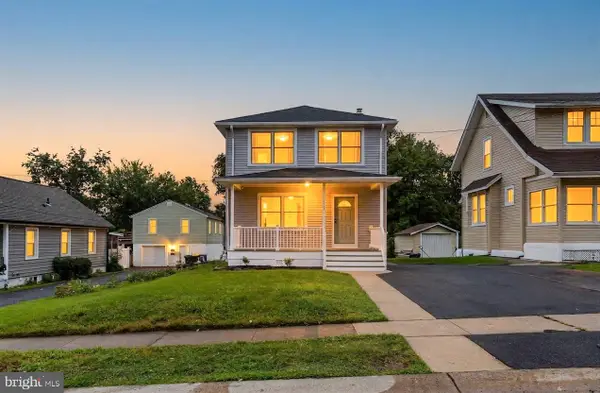 $399,999Coming Soon4 beds 3 baths1,700 sq. ft.
112 Hayden Ave, WILMINGTON, DE 19804
MLS# DENC2110762Listed by: EMPOWER REAL ESTATE, LLC - Coming Soon
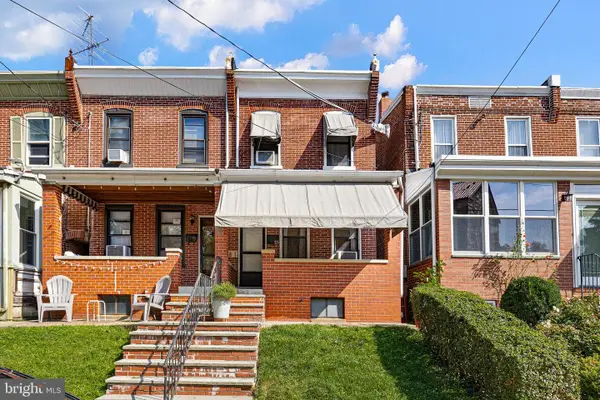 $200,000Coming Soon3 beds 2 baths1,200 sq. ft.
920 N Dupont St, WILMINGTON, DE 19805
MLS# DENC2109376Listed by: CROWN HOMES REAL ESTATE - Coming SoonOpen Sat, 11am to 1pm
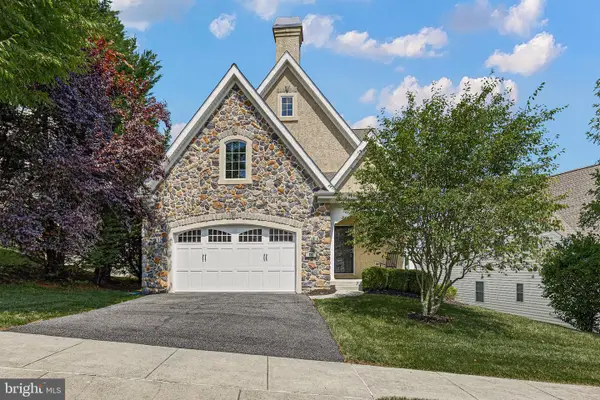 $719,900Coming Soon3 beds 4 baths2,800 sq. ft.
314 Quimby Dr, WILMINGTON, DE 19808
MLS# DENC2106840Listed by: BHHS FOX & ROACH - HOCKESSIN - Coming SoonOpen Sun, 1 to 3pm
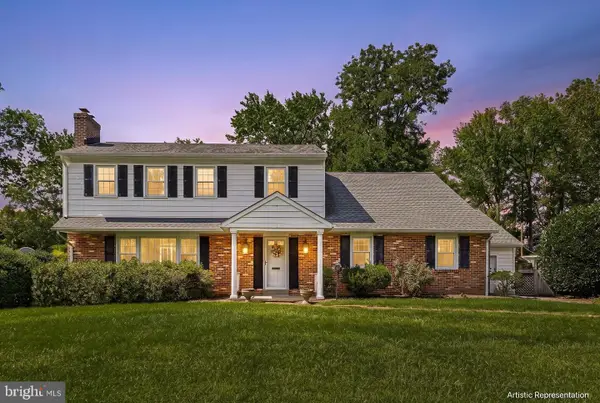 $699,900Coming Soon4 beds 3 baths2,350 sq. ft.
1110 Webster Dr, WILMINGTON, DE 19803
MLS# DENC2109974Listed by: BHHS FOX & ROACH - HOCKESSIN


Protect your home and budget from life's surprises with an Assurant Home Warranty, backed by a partner that supports you through every step of homeownership. Explore Plans.
©2026 Century 21 Real Estate LLC. All rights reserved. CENTURY 21®, the CENTURY 21 Logo and C21® are service marks owned by Century 21 Real Estate LLC. Century 21 Real Estate LLC fully supports the principles of the Fair Housing Act and the Equal Opportunity Act. Each office is independently owned and operated. Listing information is deemed reliable but not guaranteed accurate.