
14 Sandy Brae Ct #14, Wilmington, DE 19808
Local realty services provided by:CENTURY 21 A Better Way
14 Sandy Brae Ct #14,Wilmington, DE 19808
$329,000
- 3 Beds
- 4 Baths
- 2,200 sq. ft.
- Townhouse
- Active
Listed by: deborah s. harris
Office: re/max associates - newark
MLS#:DENC2108646
Source:BRIGHTMLS
Price summary
- Price:$329,000
- Price per sq. ft.:$149.55
About this home
Three bedrooms, two full baths, two half baths, and three levels of living space—ready for immediate possession! This Sandy Brae townhome combines a flexible layout with the convenience of exterior maintenance included in the condominium fee.
The main level features bright living and dining areas and an updated kitchen with granite countertops, stainless steel appliances, and gas cooking. Upstairs, the primary bedroom has its own full bathroom, with two additional bedrooms and a second full bath completing the level.
The finished walkout lower level offers a family room, bonus room, powder room, laundry area, and storage. Whether you need a home office, exercise area, hobby room, or additional gathering space, this level gives you options. Enjoy outdoor living on the newly replaced deck or the lower-level patio.
The monthly condominium fee includes exterior building maintenance, building insurance, lawn maintenance, snow removal, trash, parking, and access to the community pool and playground. Conveniently located near shopping, dining, and major routes, this home offers space to spread out with fewer exterior maintenance responsibilities. Schedule your showing today!...
Contact an agent
Home facts
- Year built:1974
- Subdivision & Development:LINDEN GREEN
- Listing ID #:DENC2108646
- Added:76 day(s) ago
- Updated:October 27, 2026 at 11:35 AM
Rooms and interior
- Bedrooms:3
- Total bathrooms:4
- Full bathrooms:2
- Half bathrooms:2
- Flooring:Fully Carpeted, Tile/Brick
- Bathrooms Description:Primary Bath(s), Primary Bathroom
- Kitchen Description:Breakfast Area, Built-In Microwave, Butlers Pantry, Dishwasher, Disposal
- Bedroom Description:Primary Bedroom
- Basement:Yes
- Basement Description:Full, Fully Finished, Walkout Level
- Living area:2,200 sq. ft.
Heating and cooling
- Cooling:Central A/C
- Heating:Forced Air, Natural Gas, Programmable Thermostat
Structure and exterior
- Roof:Pitched, Shingle
- Year built:1974
- Building area:2,200 sq. ft.
- Architectural Style:Traditional
- Construction Materials:Aluminum Siding, Block, Brick, Vinyl Siding
- Exterior Features:Deck(s), Patio(s), Sidewalks, Street Lights
- Foundation Description:Slab
- Levels:3 Story
Utilities
- Water:Public
- Sewer:Public Sewer
Finances and disclosures
- Price:$329,000
- Price per sq. ft.:$149.55
- Tax amount:$2,106 (2025)
Features and amenities
- Amenities:100 Amp Service, Cable TV
Parking
- Parking description:Assigned, Parking Lot
New listings near 14 Sandy Brae Ct #14
- Coming Soon
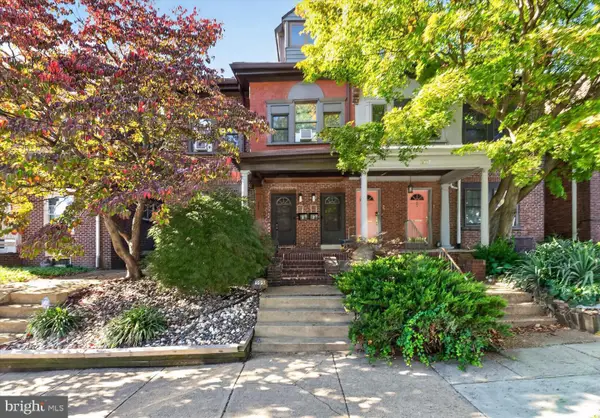 $329,900Coming Soon4 beds 3 baths1,700 sq. ft.
505 N Rodney St, WILMINGTON, DE 19805
MLS# DENC2113594Listed by: COMPASS - Coming SoonOpen Sat, 11am to 1pm
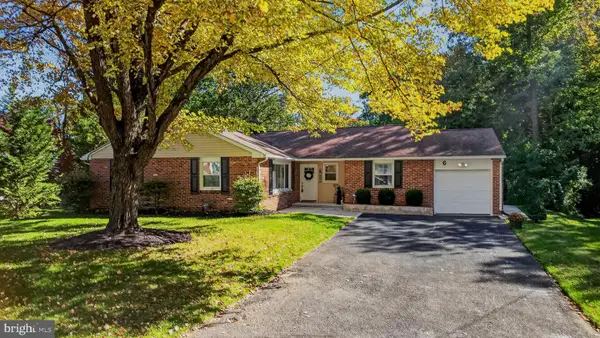 $439,000Coming Soon3 beds 3 baths1,875 sq. ft.
6 Lori Ln, WILMINGTON, DE 19809
MLS# DENC2113562Listed by: CROWN HOMES REAL ESTATE - Coming Soon
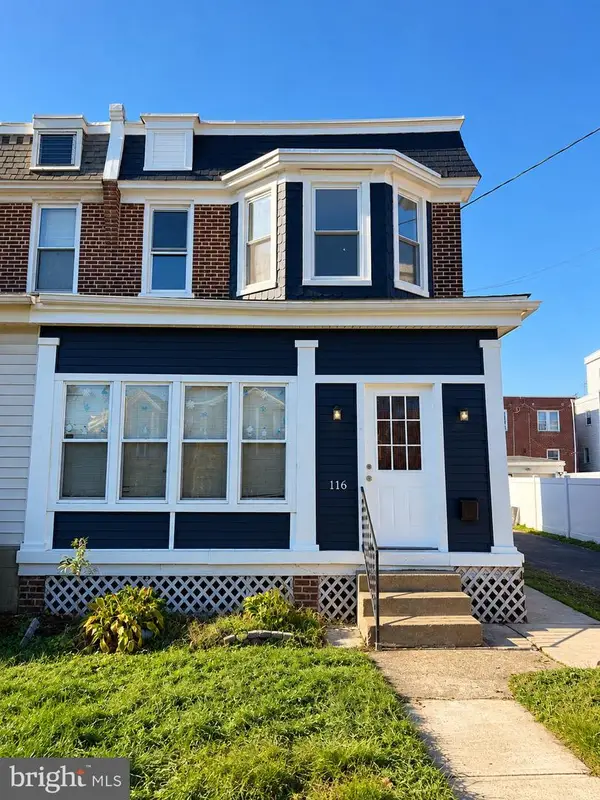 $289,999Coming Soon3 beds 2 baths1,350 sq. ft.
116 W 35th St, WILMINGTON, DE 19802
MLS# DENC2113674Listed by: CROWN HOMES REAL ESTATE - Coming Soon
 $474,900Coming Soon4 beds 2 baths1,252 sq. ft.
1215 Ipswich Dr, WILMINGTON, DE 19808
MLS# DENC2111832Listed by: RE/MAX ELITE - Coming Soon
 $399,000Coming Soon6 beds -- baths
505 N West St, WILMINGTON, DE 19801
MLS# DENC2113060Listed by: TESLA REALTY GROUP, LLC - Coming SoonOpen Sun, 1 to 3pm
 $725,000Coming Soon4 beds 3 baths3,800 sq. ft.
2307 Ruthwynn Dr, WILMINGTON, DE 19803
MLS# DENC2113508Listed by: BHHS FOX & ROACH-GREENVILLE - Coming Soon
 $440,000Coming Soon3 beds 2 baths2,150 sq. ft.
1112 Wynnbrook Rd, WILMINGTON, DE 19809
MLS# DENC2112592Listed by: EXP REALTY, LLC - Coming Soon
 $265,000Coming Soon3 beds 2 baths1,425 sq. ft.
847 N Clayton St, WILMINGTON, DE 19805
MLS# DENC2113478Listed by: EXP REALTY, LLC - Coming Soon
 $260,000Coming Soon3 beds 1 baths1,450 sq. ft.
261 Bungalow Ave, WILMINGTON, DE 19805
MLS# DENC2113500Listed by: CROWN HOMES REAL ESTATE - Coming SoonOpen Sun, 1 to 3pm
 $375,000Coming Soon3 beds 2 baths2,118 sq. ft.
2305 Angel Dr, WILMINGTON, DE 19808
MLS# DENC2113300Listed by: BHHS FOX & ROACH - HOCKESSIN


Protect your home and budget from life's surprises with an Assurant Home Warranty, backed by a partner that supports you through every step of homeownership. Explore Plans.
©2026 Century 21 Real Estate LLC. All rights reserved. CENTURY 21®, the CENTURY 21 Logo and C21® are service marks owned by Century 21 Real Estate LLC. Century 21 Real Estate LLC fully supports the principles of the Fair Housing Act and the Equal Opportunity Act. Each office is independently owned and operated. Listing information is deemed reliable but not guaranteed accurate.