1401 Pennsylvania Ave #208, Wilmington, DE 19806
Local realty services provided by:CENTURY 21 Charles Smith Agency, Inc.
1401 Pennsylvania Ave #208,Wilmington, DE 19806
$160,000
- 1 Beds
- 1 Baths
- 785 sq. ft.
- Condominium
- Active
Listed by: nicholas d smith
Office: monument sotheby's international realty
MLS#:DENC2107870
Source:BRIGHTMLS
Price summary
- Price:$160,000
- Price per sq. ft.:$203.82
About this home
Stylish 2nd-floor 1BR/1BA condo in the heart of Wilmington with garage parking! Features a modern kitchen, renovated bath, and generous closet space. Enjoy full-service living with 24/7 concierge, secure package room, valet garage parking, and on-site laundry. Residents have access to a private “Secret Garden” patio and a community lounge with a pool table. Prime location near Trolley Square, Forty Acres, and the Riverfront—just minutes from top dining, shopping, and entertainment. Easy, low-maintenance city living at its best.
Contact an agent
Home facts
- Year built:1960
- Subdivision & Development:THE 1401
- Listing ID #:DENC2107870
- Added:49 day(s) ago
- Updated:September 15, 2026 at 01:12 PM
Rooms and interior
- Bedrooms:1
- Total bathrooms:1
- Full bathrooms:1
- Bathrooms Description:Primary Bathroom
- Kitchen Description:Dishwasher, Oven/Range - Electric, Refrigerator, Stainless Steel Appliances
- Bedroom Description:Primary Bedroom
- Living area:785 sq. ft.
Heating and cooling
- Cooling:Wall Unit
- Heating:Baseboard - Electric, Electric
Structure and exterior
- Year built:1960
- Building area:785 sq. ft.
- Architectural Style:Traditional
- Construction Materials:Combination
- Exterior Features:Exterior Lighting, Sidewalks
- Levels:1 Story
Utilities
- Water:Public
- Sewer:Public Sewer
Finances and disclosures
- Price:$160,000
- Price per sq. ft.:$203.82
- Tax amount:$1,461 (2025)
Features and amenities
- Amenities:Desk in Lobby, Main Entrance Lock, Resident Manager
Parking
- Parking description:Covered Parking, On Street, Parking Garage
- Garage:Yes
- Garage spaces:1
New listings near 1401 Pennsylvania Ave #208
- Coming Soon
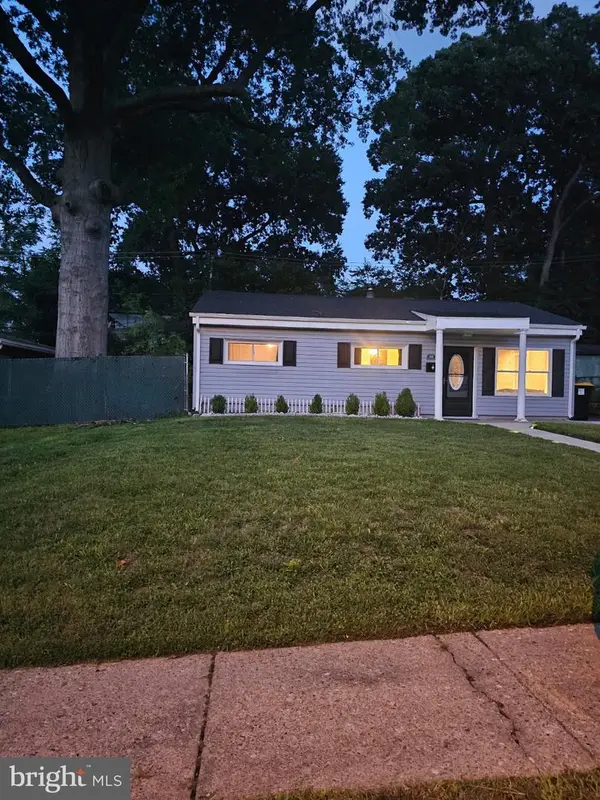
 $249,900Coming Soon3 beds 1 baths875 sq. ft.
419 Carver Dr, WILMINGTON, DE 19801
MLS# DENC2111270Listed by: CENTURY 21 GOLD KEY REALTY - Coming Soon
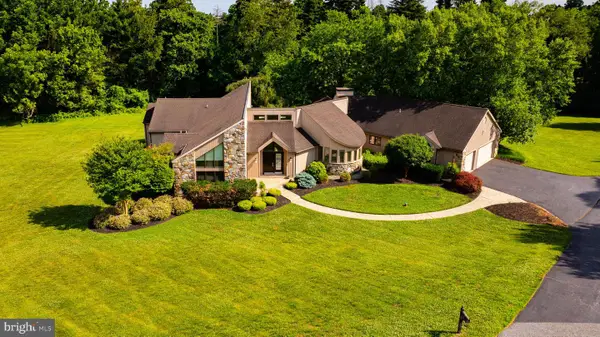 $1,435,000Coming Soon4 beds 6 baths6,000 sq. ft.
12 W Mozart Dr, WILMINGTON, DE 19807
MLS# DENC2111070Listed by: COMPASS - Coming Soon
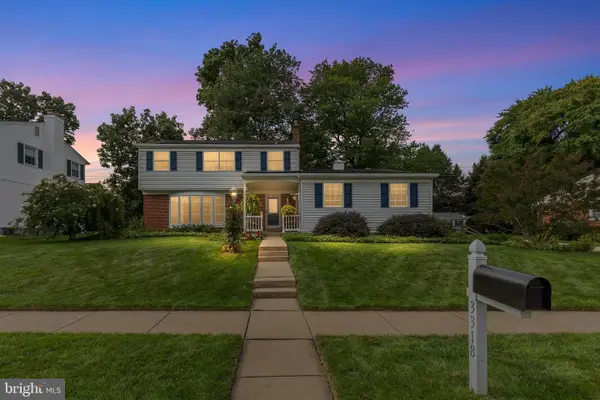 $595,000Coming Soon4 beds 3 baths2,750 sq. ft.
3318 Morningside Dr, WILMINGTON, DE 19810
MLS# DENC2111222Listed by: COMPASS - Coming Soon
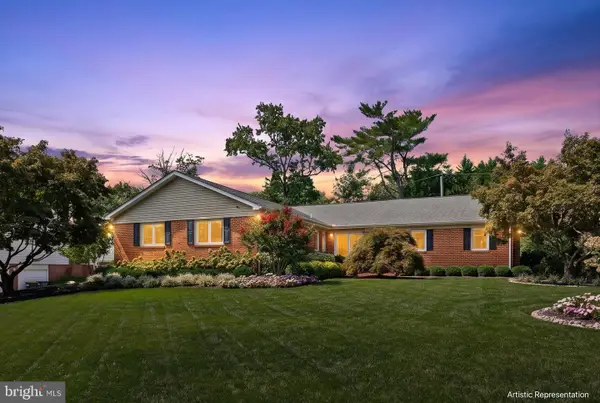 $685,000Coming Soon3 beds 2 baths2,462 sq. ft.
1109 Artwin Rd, WILMINGTON, DE 19803
MLS# DENC2111224Listed by: COMPASS - Coming Soon
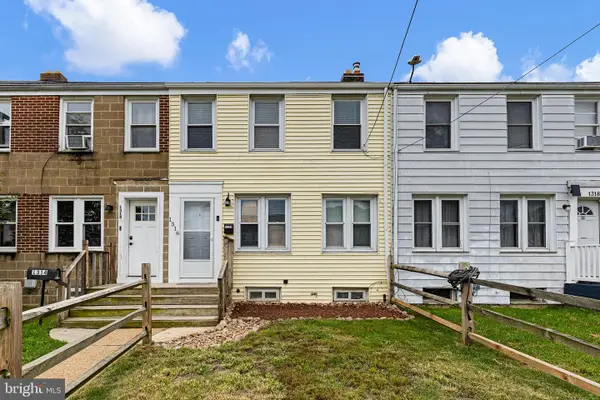 $199,900Coming Soon3 beds 1 baths
1316 Cypress Ave, WILMINGTON, DE 19805
MLS# DENC2111256Listed by: CROWN HOMES REAL ESTATE - Coming Soon
 $389,900Coming Soon3 beds 3 baths1,950 sq. ft.
4911 Plum Run Ct, WILMINGTON, DE 19808
MLS# DENC2111198Listed by: RE/MAX ELITE - Coming SoonOpen Sat, 10am to 12pm
 $315,000Coming Soon3 beds 1 baths1,200 sq. ft.
1 Read Ave, WILMINGTON, DE 19804
MLS# DENC2111162Listed by: EPIQUE REALTY - Coming SoonOpen Thu, 5 to 7pm
 $495,000Coming Soon5 beds 3 baths2,100 sq. ft.
1207 Flint Hill Rd, WILMINGTON, DE 19808
MLS# DENC2110968Listed by: EMPOWER REAL ESTATE, LLC - Coming Soon
 $385,000Coming Soon3 beds 2 baths1,550 sq. ft.
103 Linden Ave, WILMINGTON, DE 19805
MLS# DENC2110812Listed by: CROWN HOMES REAL ESTATE - Coming Soon
 $325,000Coming Soon2 beds 3 baths1,825 sq. ft.
3200 Champions Dr, WILMINGTON, DE 19808
MLS# DENC2111092Listed by: SCHOTT REAL ESTATE


Protect your home and budget from life's surprises with an Assurant Home Warranty, backed by a partner that supports you through every step of homeownership. Explore Plans.
©2026 Century 21 Real Estate LLC. All rights reserved. CENTURY 21®, the CENTURY 21 Logo and C21® are service marks owned by Century 21 Real Estate LLC. Century 21 Real Estate LLC fully supports the principles of the Fair Housing Act and the Equal Opportunity Act. Each office is independently owned and operated. Listing information is deemed reliable but not guaranteed accurate.