
1502 Upper Greenbriar Rd, Wilmington, DE 19810
Local realty services provided by:CENTURY 21 A Better Way
1502 Upper Greenbriar Rd,Wilmington, DE 19810
$450,000
- 3 Beds
- 1 Baths
- - sq. ft.
- Single family
- Sold
Listed by: thomas wheeler
Office: patterson-schwartz-brandywine
MLS#:DENC2109278
Source:BRIGHTMLS
Sorry, we are unable to map this address
Price summary
- Price:$450,000
About this home
Nestled in the peaceful Village of Ardencroft, this 3-bedroom, 1-bath mid-century modern ranch offers spacious living, distinctive stone accents, and a strong indoor-outdoor connection. Set on approximately 0.46 acre, the property includes a 2½-car garage and a full unfinished basement with high ceilings and a convenient basement toilet, offering excellent space for storage, a workshop, or future expansion.
Hardwood floors extend through much of the home, including the bedrooms and hallway. The living room features a stone fireplace and opens to the dining area, where a wide window wall brings in natural light and backyard views. The kitchen offers ample cabinetry, generous counter space, and casual dining potential. Original mid-century details, warm woodwork, and a slate entry enhance the home’s character.
A spacious family room provides abundant light and direct outdoor access, making it well-suited for a media room, office, studio, or additional living space. Well-sized closets and built-in storage add everyday convenience.
A screened porch overlooks the large backyard and Gunite pool, creating an inviting space for relaxing or entertaining. The pool was resurfaced in 2010.
Recent updates include a new roof (2022), central air conditioning (2024), tankless water heater (2017), and a high-efficiency hot water heating system. With its classic mid-century design, flexible living spaces, and exceptional outdoor amenities, this Ardencroft home offers a distinctive combination of character, space, and potential....
Contact an agent
Home facts
- Year built:1962
- Subdivision & Development:ARDENCROFT
- Listing ID #:DENC2109278
- Added:45 day(s) ago
- Updated:September 29, 2026 at 11:02 AM
Rooms and interior
- Bedrooms:3
- Total bathrooms:1
- Full bathrooms:1
- Rooms Total:7
- Flooring:Hardwood
- Dining Description:Dining Room
- Bathrooms Description:Bathroom 1
- Basement:Yes
- Basement Description:Full, Shelving
Heating and cooling
- Cooling:Central A/C
- Heating:Baseboard - Hot Water, Natural Gas
Structure and exterior
- Roof:Asbestos Shingle
- Year built:1962
- Architectural Style:Ranch/Rambler
- Construction Materials:Frame, Stone
- Foundation Description:Block
- Levels:1 Story
Utilities
- Water:Public
- Sewer:Public Septic
Finances and disclosures
- Price:$450,000
Features and amenities
- Pool features:Heated, In Ground
Parking
- Parking description:Attached Garage, Garage - Front Entry
- Garage:Yes
- Garage spaces:2
New listings near 1502 Upper Greenbriar Rd
- Coming Soon
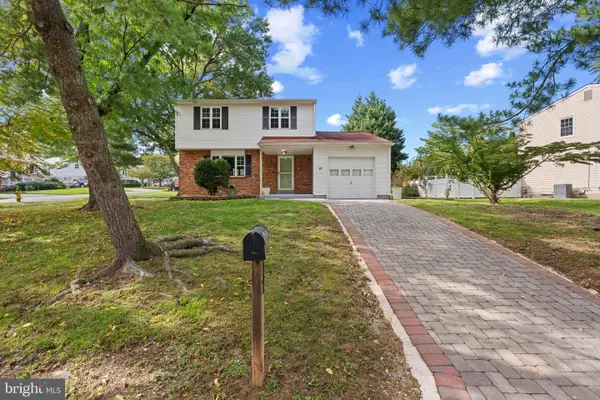 $385,000Coming Soon3 beds 2 baths1,525 sq. ft.
17 Smyrna Ave, WILMINGTON, DE 19809
MLS# DENC2112110Listed by: CR REALTY - Coming Soon
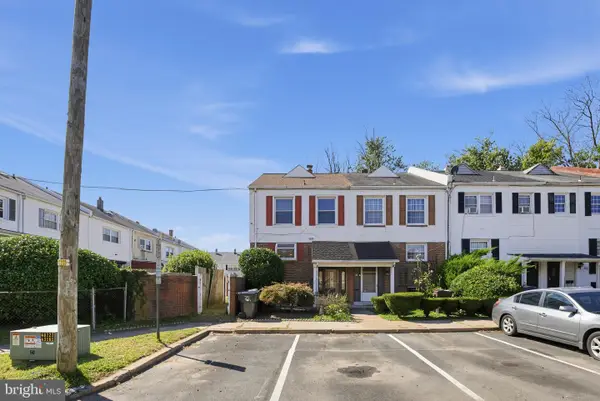 $220,000Coming Soon4 beds 3 baths1,325 sq. ft.
518 E 6th St, WILMINGTON, DE 19801
MLS# DENC2112100Listed by: KELLER WILLIAMS REALTY - Coming Soon
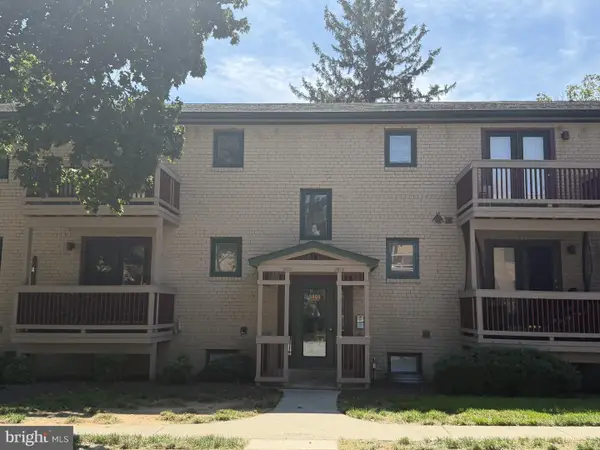 $182,500Coming Soon2 beds 1 baths1,180 sq. ft.
3902 Eastview Ln, WILMINGTON, DE 19802
MLS# DENC2112104Listed by: PATTERSON-SCHWARTZ-NEWARK - Coming Soon
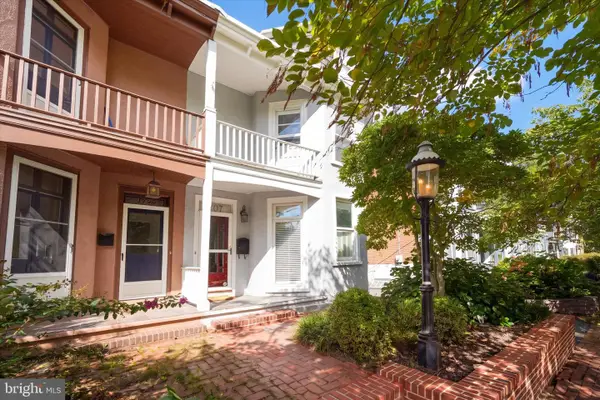 $534,900Coming Soon3 beds 3 baths1,675 sq. ft.
1707 N Rodney St, WILMINGTON, DE 19806
MLS# DENC2111990Listed by: COMPASS - Coming Soon
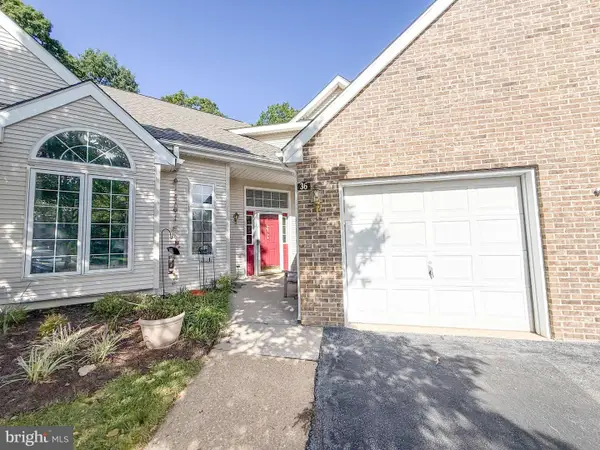 $399,900Coming Soon3 beds 3 baths2,139 sq. ft.
36 Colefax Ct #63, WILMINGTON, DE 19804
MLS# DENC2112000Listed by: VRA REALTY - Coming SoonOpen Sat, 1 to 3pm
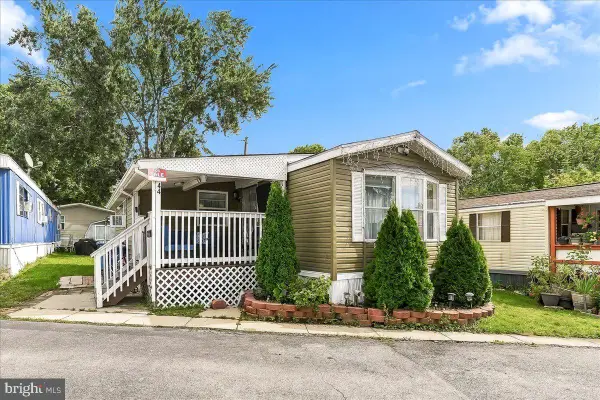 $100,000Coming Soon3 beds 2 baths1,116 sq. ft.
44 Iowa Rd #a111, WILMINGTON, DE 19808
MLS# DENC2111878Listed by: EXP REALTY, LLC - Coming Soon
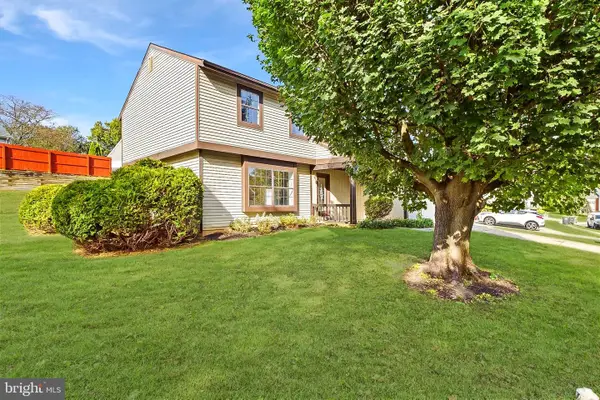 $337,000Coming Soon3 beds 2 baths1,829 sq. ft.
3 E Saint Joseph Ct, WILMINGTON, DE 19808
MLS# DENC2111894Listed by: LONG & FOSTER REAL ESTATE, INC. - Coming Soon
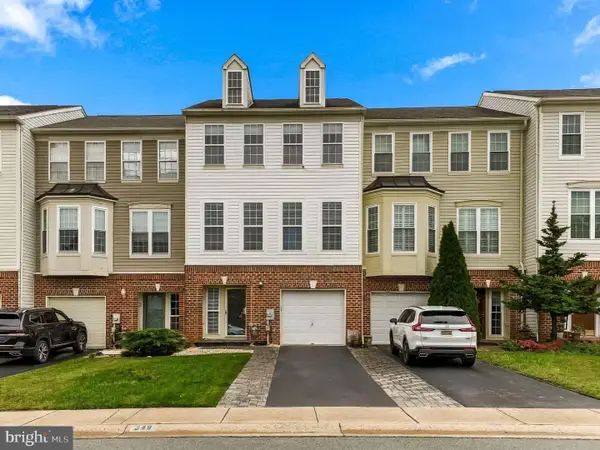 $489,900Coming Soon3 beds 4 baths2,545 sq. ft.
349 Rockmeade Dr, WILMINGTON, DE 19810
MLS# DENC2111764Listed by: BEILER-CAMPBELL REALTORS-KENNETT SQUARE - Coming Soon
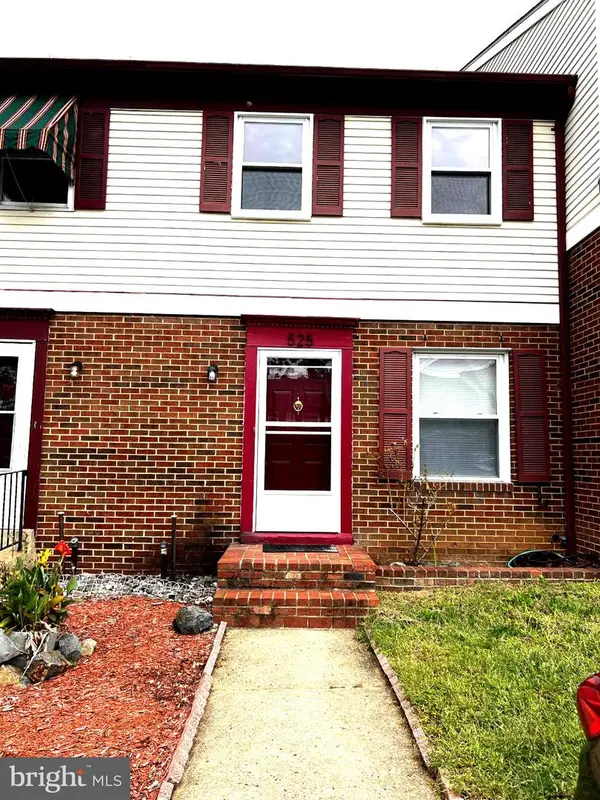 $229,000Coming Soon3 beds 2 baths1,875 sq. ft.
525 W 3rd St, WILMINGTON, DE 19801
MLS# DENC2104002Listed by: REALTY MARK ASSOCIATES - Coming Soon
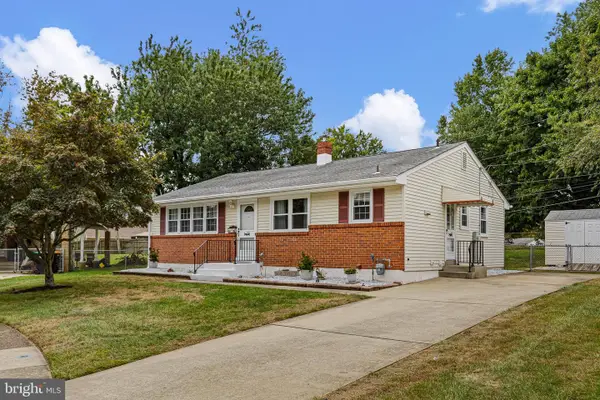 $375,000Coming Soon3 beds 1 baths1,200 sq. ft.
4414 Sharon Dr, WILMINGTON, DE 19808
MLS# DENC2110910Listed by: BHHS FOX & ROACH-GREENVILLE


Protect your home and budget from life's surprises with an Assurant Home Warranty, backed by a partner that supports you through every step of homeownership. Explore Plans.
©2026 Century 21 Real Estate LLC. All rights reserved. CENTURY 21®, the CENTURY 21 Logo and C21® are service marks owned by Century 21 Real Estate LLC. Century 21 Real Estate LLC fully supports the principles of the Fair Housing Act and the Equal Opportunity Act. Each office is independently owned and operated. Listing information is deemed reliable but not guaranteed accurate.