
2212 Lancashire Dr, Wilmington, DE 19810
Local realty services provided by:CENTURY 21 Harris Hawkins & Co.
2212 Lancashire Dr,Wilmington, DE 19810
$440,000
- 3 Beds
- 2 Baths
- 1,650 sq. ft.
- Single family
- Coming Soon
Listed by: matt fish
Office: keller williams realty wilmington
MLS#:DENC2113382
Source:BRIGHTMLS
Price summary
- Price:$440,000
- Price per sq. ft.:$266.67
About this home
Welcome to 2212 Lancashire Drive, a well-maintained 3-bedroom, 2-full-bath brick ranch nestled in one of Wilmington’s most established and convenient neighborhoods. From the moment you arrive, the classic curb appeal speaks for itself — a handsome all-brick exterior, wide paved driveway, attached garage, and mature shade trees set on a generous, level lot.
Step inside to find a spacious layout designed for easy one-floor living. The large eat-in kitchen impresses with rich wood cabinetry, gleaming hardwood floors, a center island with bar seating, stainless steel appliances, and recessed lighting — a true gathering space that is open to the dining area. The living room is generously sized, filled with natural light, and connects seamlessly to the rest of the home, making everyday living and entertaining equally effortless. The family room offers a cozy retreat anchored by a full brick fireplace, wood-paneled walls, and exposed beams, giving it a warm, cabin-like character that buyers love.
Both bathrooms are clean and functional, and the screened-in rear porch is the perfect spot to enjoy your morning coffee while overlooking the expansive backyard — one of the standout features of this property.
The fully fenced rear yard is flat, private, and open, framed by mature trees that provide shade and seclusion. A storage shed adds practical utility, and there’s more than enough room to add a pool, garden, or play area.
Location is everything here. Lancashire Drive puts you within walking distance of top-rated Lancashire Elementary School — no car needed on school mornings. Commuters will love the quick access to I-95, placing Wilmington, Philadelphia, and the entire Delaware Valley within easy reach. Shopping, dining, and everyday conveniences are all just minutes away.
A solid home with great bones in a neighborhood people don’t leave — this is the one....
Contact an agent
Home facts
- Year built:1965
- Subdivision & Development:LANCASHIRE
- Listing ID #:DENC2113382
- Updated:October 22, 2026 at 05:45 AM
Rooms and interior
- Bedrooms:3
- Total bathrooms:2
- Full bathrooms:2
- Basement:Yes
- Basement Description:Full, Partially Finished, Workshop
- Living area:1,650 sq. ft.
Heating and cooling
- Cooling:Central A/C
- Heating:Forced Air, Natural Gas
Structure and exterior
- Year built:1965
- Building area:1,650 sq. ft.
- Lot area:0.29 Acres
- Architectural Style:Ranch/Rambler
- Construction Materials:Brick
- Foundation Description:Block
- Levels:1 Story
Schools
- High school:CONCORD
- Middle school:TALLEY
- Elementary school:LANCASHIRE
Utilities
- Water:Public
- Sewer:Public Sewer
Finances and disclosures
- Price:$440,000
- Price per sq. ft.:$266.67
- Tax amount:$3,397 (2025)
Parking
- Parking description:Asphalt Driveway, Attached Garage, Garage - Front Entry
- Garage:Yes
- Garage spaces:1
New listings near 2212 Lancashire Dr
- Coming Soon
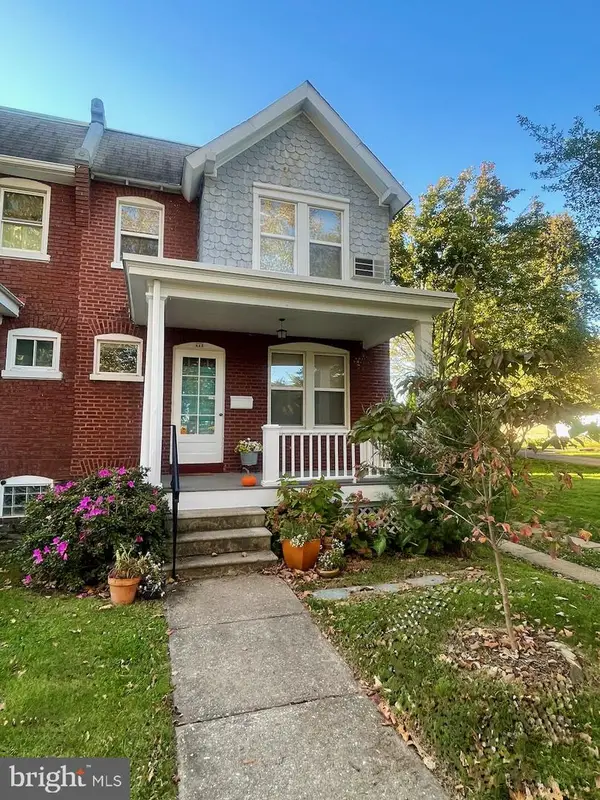 $315,000Coming Soon3 beds 2 baths1,382 sq. ft.
443 S Sycamore St, WILMINGTON, DE 19805
MLS# DENC2112594Listed by: EXP REALTY, LLC - Coming SoonOpen Fri, 4 to 6pm
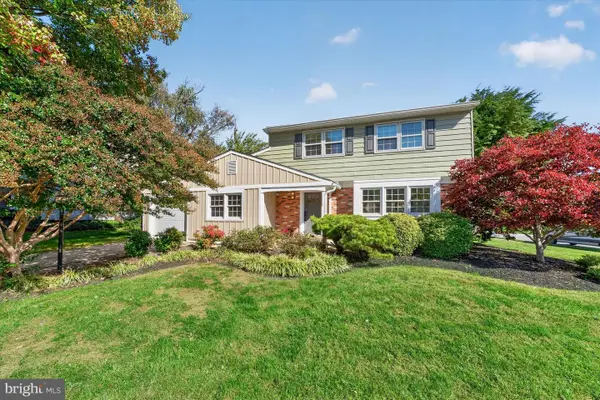 $500,000Coming Soon4 beds 3 baths1,942 sq. ft.
2607 Heritage Farm Dr, WILMINGTON, DE 19808
MLS# DENC2113460Listed by: PATTERSON-SCHWARTZ-HOCKESSIN - Coming Soon
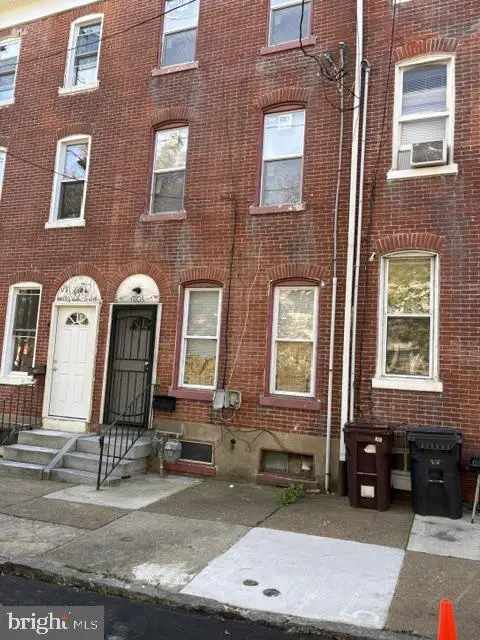 $230,000Coming Soon4 beds 2 baths1,750 sq. ft.
1006 W 3rd St, WILMINGTON, DE 19805
MLS# DENC2113430Listed by: BHHS FOX & ROACH - HOCKESSIN - Coming Soon
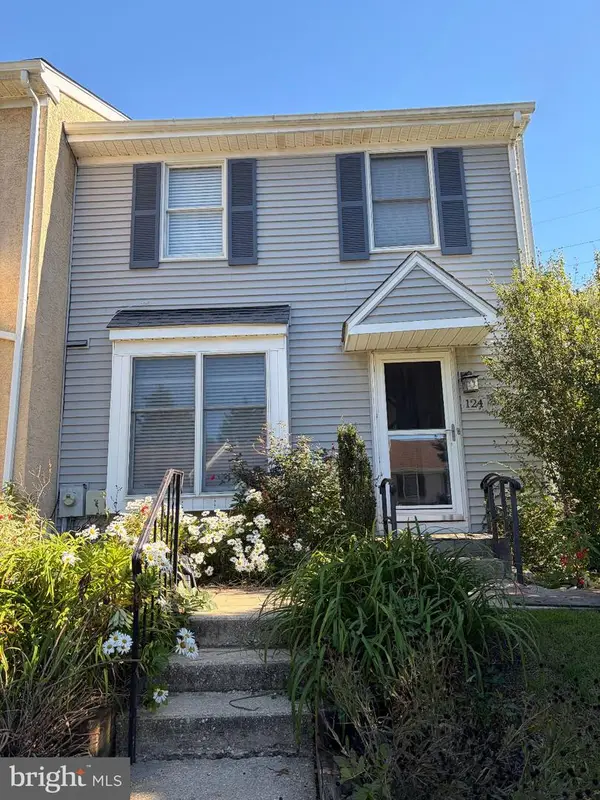 $365,000Coming Soon3 beds 3 baths1,175 sq. ft.
124 Woodhill Rd, WILMINGTON, DE 19809
MLS# DENC2113360Listed by: EXP REALTY, LLC - Coming Soon
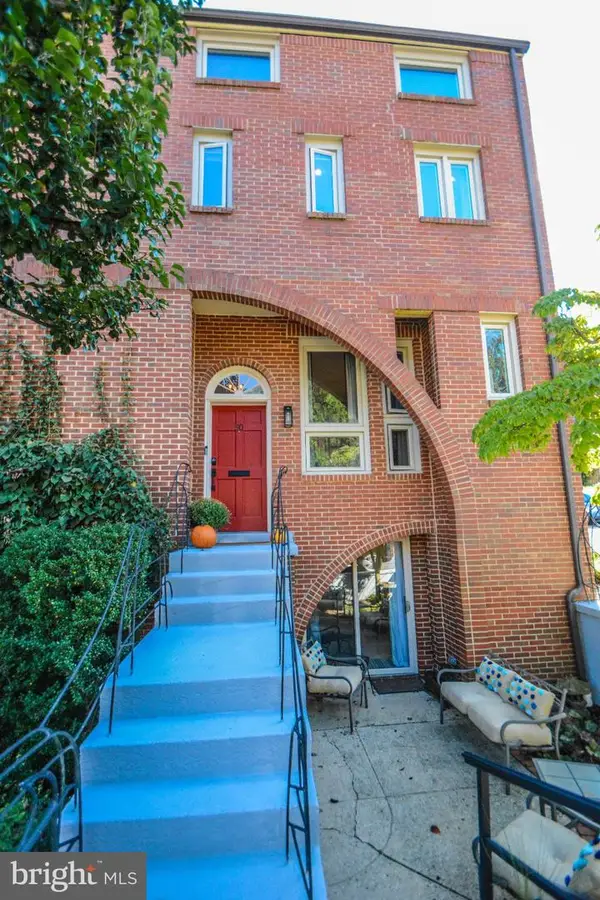 $675,000Coming Soon3 beds 4 baths3,128 sq. ft.
50 Rockford Rd, WILMINGTON, DE 19806
MLS# DENC2112954Listed by: LONG & FOSTER REAL ESTATE, INC. - Coming SoonOpen Sun, 1 to 3pm
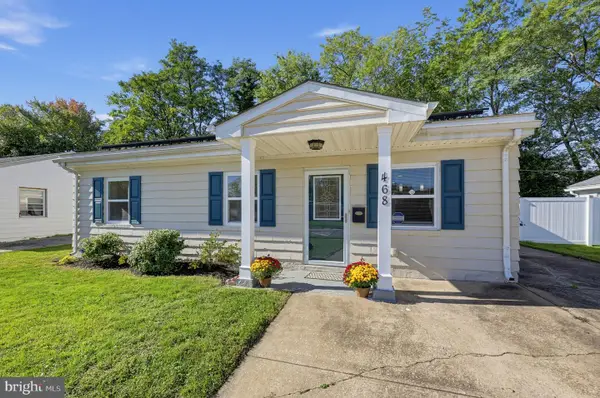 $265,000Coming Soon3 beds 2 baths1,200 sq. ft.
468 Morehouse Dr, WILMINGTON, DE 19801
MLS# DENC2113256Listed by: REAL BROKER, LLC - Coming SoonOpen Sun, 1 to 3pm
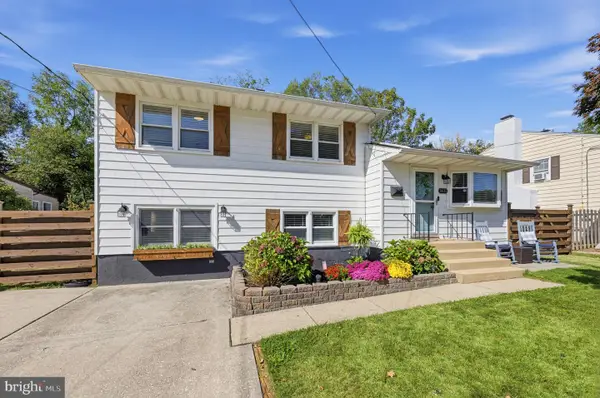 $360,000Coming Soon3 beds 2 baths1,900 sq. ft.
1433 Spruce Ave, WILMINGTON, DE 19805
MLS# DENC2112664Listed by: BHHS FOX & ROACH - HOCKESSIN - Coming SoonOpen Sun, 12 to 2pm
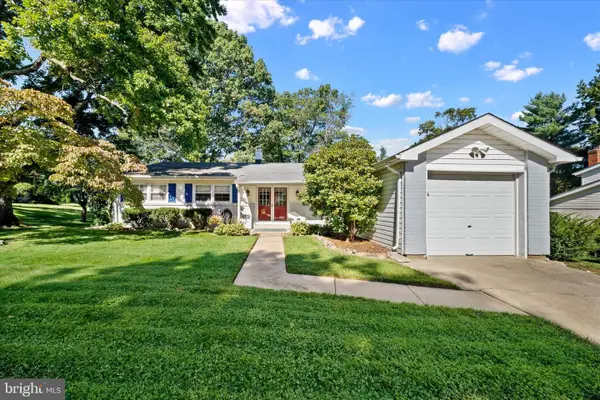 $525,000Coming Soon4 beds 2 baths1,500 sq. ft.
2215 Regal Dr, WILMINGTON, DE 19810
MLS# DENC2113290Listed by: BHHS FOX&ROACH-NEWTOWN SQUARE - Coming Soon
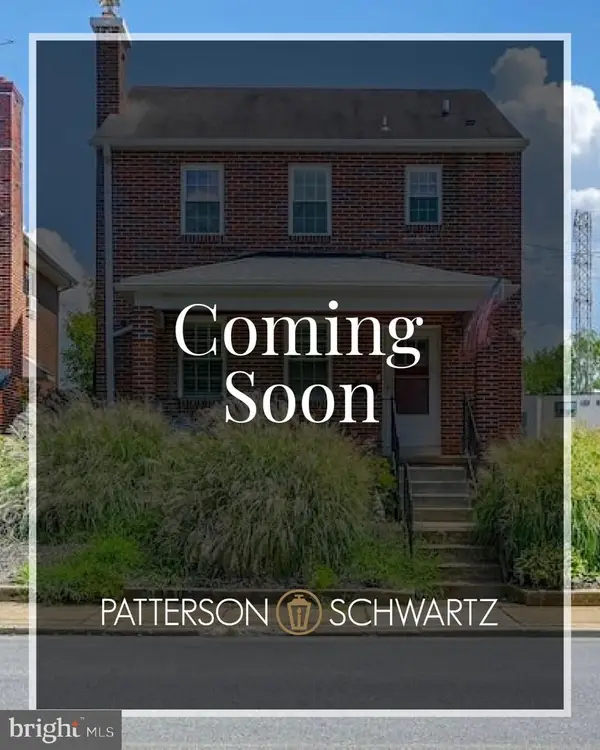 $470,000Coming Soon3 beds 3 baths1,775 sq. ft.
820 Woodlawn Ave, WILMINGTON, DE 19805
MLS# DENC2113234Listed by: PATTERSON-SCHWARTZ-OCEANVIEW


Protect your home and budget from life's surprises with an Assurant Home Warranty, backed by a partner that supports you through every step of homeownership. Explore Plans.
©2026 Century 21 Real Estate LLC. All rights reserved. CENTURY 21®, the CENTURY 21 Logo and C21® are service marks owned by Century 21 Real Estate LLC. Century 21 Real Estate LLC fully supports the principles of the Fair Housing Act and the Equal Opportunity Act. Each office is independently owned and operated. Listing information is deemed reliable but not guaranteed accurate.