
443 S Sycamore St, Wilmington, DE 19805
Local realty services provided by:CENTURY 21 Rauh & Johns
443 S Sycamore St,Wilmington, DE 19805
$315,000
- 3 Beds
- 2 Baths
- 1,382 sq. ft.
- Single family
- Coming Soon
Listed by: toni r vandegrift
Office: exp realty, llc.
MLS#:DENC2112594
Source:BRIGHTMLS
Price summary
- Price:$315,000
- Price per sq. ft.:$227.93
About this home
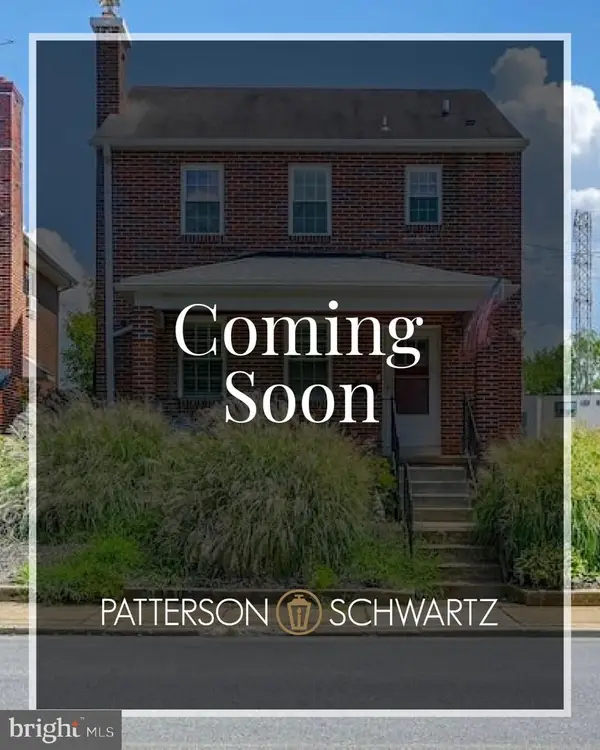
Professional Photos will be posted Thursday eve. Welcome to 443 S. Sycamore Street, a charming 1927 home nestled in the sought-after Union Park Gardens neighborhood! This delightful 3-bedroom home offers a wonderful combination of classic character, thoughtful updates, and inviting indoor and outdoor living spaces.
An attractive covered front porch sets the tone as you enter a light-filled interior featuring beautiful hardwood floors and a spacious living room with a classic fireplace as its centerpiece. The updated kitchen opens seamlessly to the dining room, creating an inviting, open-concept layout ideal for everyday living and entertaining. A convenient mudroom and additional flexible space provide the perfect opportunity for a home office, reading nook, or hobby area.
Step outside to discover a private, fully fenced backyard featuring established landscaping, garden beds, and a deck perfect for morning coffee, outdoor dining, or simply unwinding. With no homes directly behind the property, the backyard offers an added sense of privacy. A private driveway and detached garage provide the convenience of off-street parking and additional storage.
The basement offers generous ceiling height, walkout access, and plenty of room for storage or other practical uses.
Full of character and charm, this Union Park Gardens home combines the appeal of a classic neighborhood with the conveniences of an updated kitchen, flexible living spaces, and a private outdoor retreat. Don't miss the opportunity to make it your own!...
Contact an agent
Home facts
- Year built:1927
- Subdivision & Development:UNION PARK GARDENS
- Listing ID #:DENC2112594
- Updated:October 22, 2026 at 05:45 AM
Rooms and interior
- Bedrooms:3
- Total bathrooms:2
- Full bathrooms:1
- Half bathrooms:1
- Rooms Total:7
- Dining Description:Combination Kitchen/Dining, Dining Room
- Bathrooms Description:Bathroom 1
- Kitchen Description:Dishwasher, Microwave, Oven/Range - Electric, Recessed Lighting, Refrigerator
- Basement:Yes
- Basement Description:Full, Unfinished, Walkout Level, Windows
- Living area:1,382 sq. ft.
Heating and cooling
- Cooling:Window Unit(s)
- Heating:Hot Water, Natural Gas
Structure and exterior
- Year built:1927
- Building area:1,382 sq. ft.
- Lot area:0.09 Acres
- Lot Features:Front Yard, Landscaping, Open, Private, Rear Yard, Vegetation Planting
- Architectural Style:Colonial
- Construction Materials:Brick
- Exterior Features:Exterior Lighting, Sidewalks, Street Lights
- Foundation Description:Stone
- Levels:2 Stories
Schools
- High school:THOMAS MCKEAN
- Elementary school:AUSTIN D. BALTZ
Utilities
- Water:Public
- Sewer:Public Sewer
Finances and disclosures
- Price:$315,000
- Price per sq. ft.:$227.93
- Tax amount:$3,207 (2025)
Features and amenities
- Laundry features:Dryer, Washer
- Amenities:Attic, Ceiling Fan(s), Double Pane Windows, Recessed Lighting, Replacement Windows, Window Treatments
Parking
- Parking description:Concrete Driveway, Detached Garage, Garage - Front Entry, Off Street, Private
- Garage:Yes
- Garage spaces:1
New listings near 443 S Sycamore St
- Coming SoonOpen Fri, 4 to 6pm
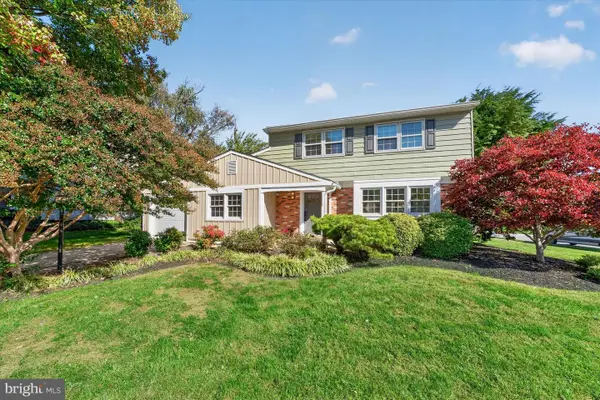 $500,000Coming Soon4 beds 3 baths1,942 sq. ft.
2607 Heritage Farm Dr, WILMINGTON, DE 19808
MLS# DENC2113460Listed by: PATTERSON-SCHWARTZ-HOCKESSIN - Coming Soon
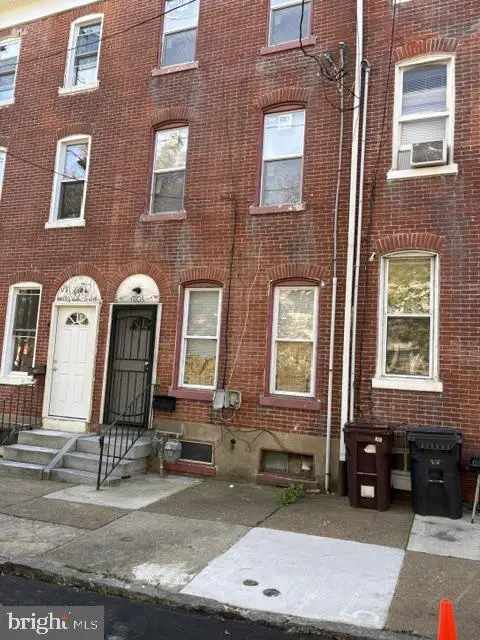 $230,000Coming Soon4 beds 2 baths1,750 sq. ft.
1006 W 3rd St, WILMINGTON, DE 19805
MLS# DENC2113430Listed by: BHHS FOX & ROACH - HOCKESSIN - Coming Soon
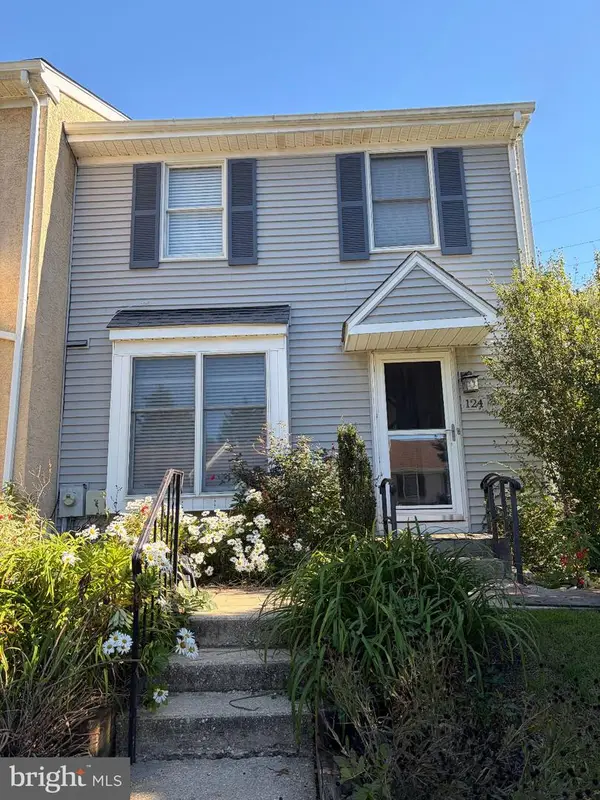 $365,000Coming Soon3 beds 3 baths1,175 sq. ft.
124 Woodhill Rd, WILMINGTON, DE 19809
MLS# DENC2113360Listed by: EXP REALTY, LLC - Coming Soon
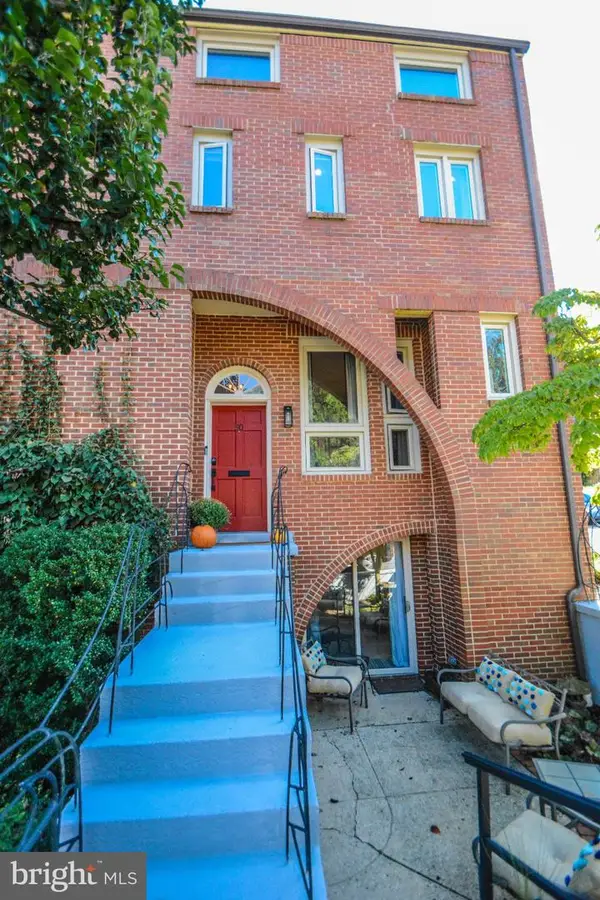 $675,000Coming Soon3 beds 4 baths3,128 sq. ft.
50 Rockford Rd, WILMINGTON, DE 19806
MLS# DENC2112954Listed by: LONG & FOSTER REAL ESTATE, INC. - Coming Soon
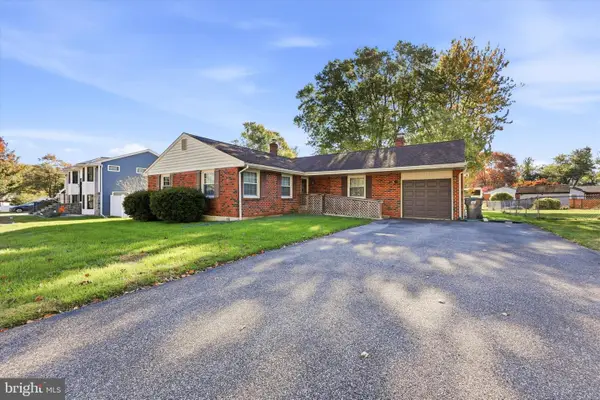 $440,000Coming Soon3 beds 2 baths1,650 sq. ft.
2212 Lancashire Dr, WILMINGTON, DE 19810
MLS# DENC2113382Listed by: KELLER WILLIAMS REALTY WILMINGTON - Coming SoonOpen Sun, 1 to 3pm
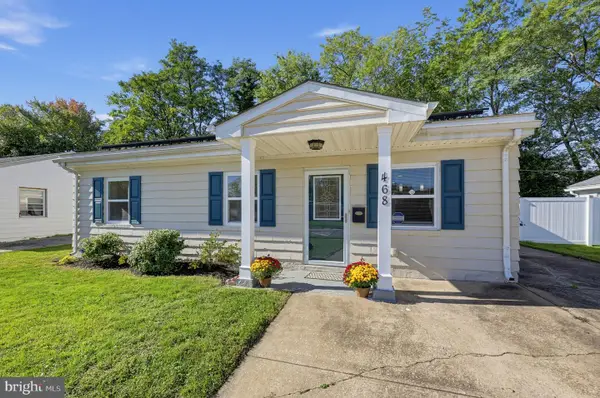 $265,000Coming Soon3 beds 2 baths1,200 sq. ft.
468 Morehouse Dr, WILMINGTON, DE 19801
MLS# DENC2113256Listed by: REAL BROKER, LLC - Coming SoonOpen Sun, 1 to 3pm
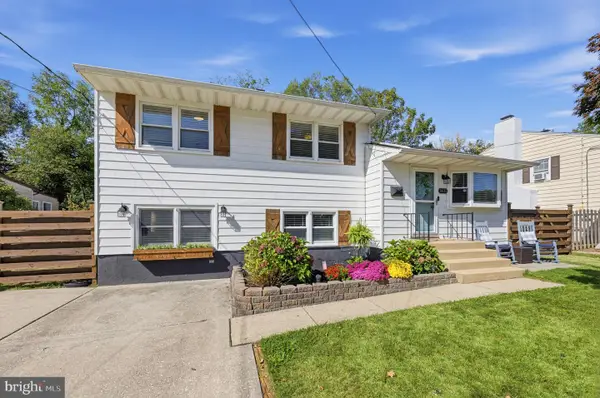 $360,000Coming Soon3 beds 2 baths1,900 sq. ft.
1433 Spruce Ave, WILMINGTON, DE 19805
MLS# DENC2112664Listed by: BHHS FOX & ROACH - HOCKESSIN - Coming SoonOpen Sun, 12 to 2pm
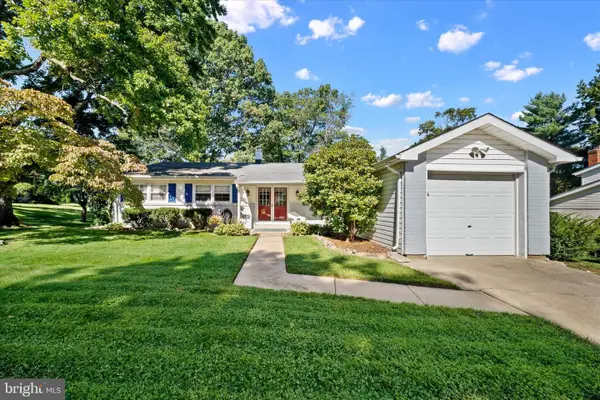 $525,000Coming Soon4 beds 2 baths1,500 sq. ft.
2215 Regal Dr, WILMINGTON, DE 19810
MLS# DENC2113290Listed by: BHHS FOX&ROACH-NEWTOWN SQUARE - Coming Soon
 $470,000Coming Soon3 beds 3 baths1,775 sq. ft.
820 Woodlawn Ave, WILMINGTON, DE 19805
MLS# DENC2113234Listed by: PATTERSON-SCHWARTZ-OCEANVIEW


Protect your home and budget from life's surprises with an Assurant Home Warranty, backed by a partner that supports you through every step of homeownership. Explore Plans.
©2026 Century 21 Real Estate LLC. All rights reserved. CENTURY 21®, the CENTURY 21 Logo and C21® are service marks owned by Century 21 Real Estate LLC. Century 21 Real Estate LLC fully supports the principles of the Fair Housing Act and the Equal Opportunity Act. Each office is independently owned and operated. Listing information is deemed reliable but not guaranteed accurate.