23 Gristmill, Wilmington, DE 19803
Local realty services provided by:CENTURY 21 Harris Hawkins & Co.
23 Gristmill,Wilmington, DE 19803
$695,000
- 4 Beds
- 4 Baths
- 2,975 sq. ft.
- Single family
- Coming Soon
Listed by: jacob strusowski
Office: bhhs fox & roach-kennett sq
MLS#:DENC2111030
Source:BRIGHTMLS
Price summary
- Price:$695,000
- Price per sq. ft.:$233.61
About this home
Welcome to 23 Gristmill Ct, a beautifully maintained, MULTI-GENERATIONAL brick colonial tucked at the end of a quiet cul-de-sac in Gristmill Woods in North Wilmington. With 4 bedrooms, 3.5 baths, and approximately 2,975 square feet, this home offers a thoughtful layout, comfortable living spaces, and a private natural setting that feels tucked away while still being close to everyday conveniences.
One of the standout features is the flexible first-floor suite. This spacious area includes a large bedroom, sitting area, kitchenette, full bath, and walk-in closet. It offers excellent options for guests, extended stays, a private work area, or a separate retreat within the home. The main level also includes an updated kitchen designed for daily use and easy gathering, along with generous living and dining areas that create a warm and welcoming flow.
The great room is a comfortable place to relax, with a gas fireplace that adds charm and warmth. Nearby, the 4-season sunroom is a true highlight. Large windows frame peaceful views of the tree-lined backyard, making it a wonderful spot for morning coffee, reading, birdwatching, or enjoying the changing seasons. Step outside to the Trex deck and take in the private backyard setting, surrounded by mature trees and natural beauty.
Upstairs, spacious bedrooms and renovated baths offer comfort and function. The home has been well cared for, with updates that support both style and everyday living. The brick exterior adds timeless curb appeal, while the cul-de-sac location helps create a quiet, low-traffic setting.
The location is another major advantage. From this North Wilmington address, you are close to parks, shopping, dining, I-95, Claymont Train Station, and major destinations including Wilmington, Newark, and Philadelphia. The home’s natural surroundings help create a peaceful feel, while still keeping you connected to major routes and nearby amenities.
23 Gristmill Ct offers a rare blend of privacy, flexible living space, comfort, and convenience. Schedule your showing today and experience this special Gristmill Woods home in person....
Contact an agent
Home facts
- Year built:1984
- Subdivision & Development:GRISTMILL WOODS
- Listing ID #:DENC2111030
- Updated:September 16, 2026 at 02:40 PM
Rooms and interior
- Bedrooms:4
- Total bathrooms:4
- Full bathrooms:3
- Half bathrooms:1
- Basement:Yes
- Basement Description:Full
- Living area:2,975 sq. ft.
Heating and cooling
- Cooling:Central A/C
- Heating:Electric, Heat Pump(s)
Structure and exterior
- Roof:Architectural Shingle
- Year built:1984
- Building area:2,975 sq. ft.
- Lot area:0.42 Acres
- Architectural Style:Colonial
- Construction Materials:Brick, Vinyl Siding
- Foundation Description:Concrete Perimeter
- Levels:2 Stories
Schools
- High school:MOUNT PLEASANT
- Middle school:SPRINGER
- Elementary school:CARRCROFT
Utilities
- Water:Public
- Sewer:Public Sewer
Finances and disclosures
- Price:$695,000
- Price per sq. ft.:$233.61
- Tax amount:$5,891 (2025)
Features and amenities
- Amenities:Cable TV Available, Underground Utilities
Parking
- Parking description:Attached Garage, Garage - Front Entry
- Garage:Yes
- Garage spaces:2
New listings near 23 Gristmill
- Coming Soon
 $399,000Coming Soon4 beds 3 baths2,000 sq. ft.
1306 Lore Ave, WILMINGTON, DE 19809
MLS# DENC2111332Listed by: PATTERSON-SCHWARTZ - GREENVILLE - Coming SoonOpen Sun, 11am to 1pm
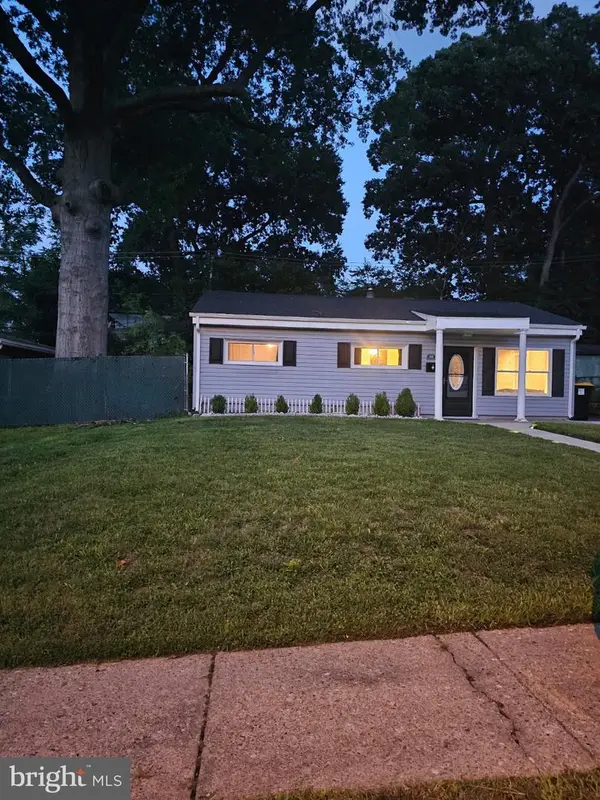
 $249,900Coming Soon3 beds 1 baths875 sq. ft.
419 Carver Dr, WILMINGTON, DE 19801
MLS# DENC2111270Listed by: CENTURY 21 GOLD KEY REALTY - Coming Soon
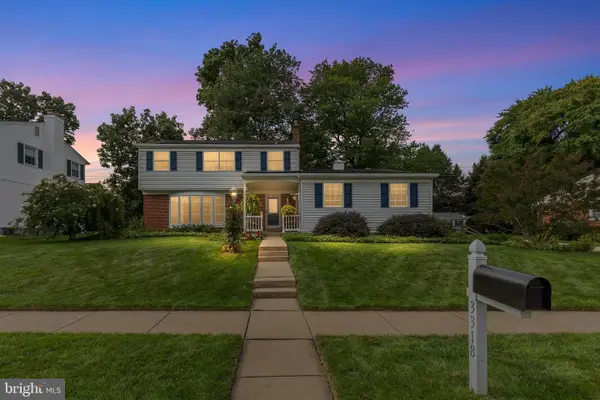 $595,000Coming Soon4 beds 3 baths2,750 sq. ft.
3318 Morningside Dr, WILMINGTON, DE 19810
MLS# DENC2111222Listed by: COMPASS - Coming Soon
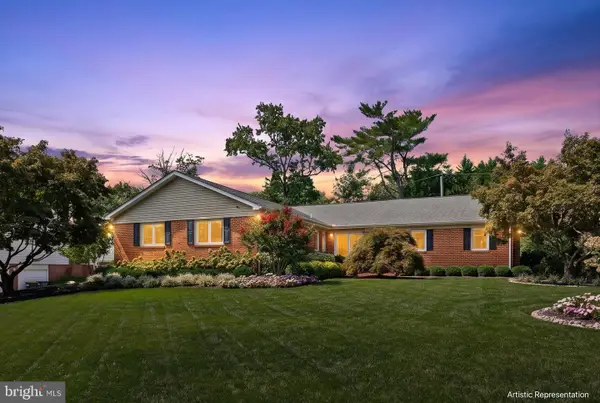 $685,000Coming Soon3 beds 2 baths2,462 sq. ft.
1109 Artwin Rd, WILMINGTON, DE 19803
MLS# DENC2111224Listed by: COMPASS - Coming Soon
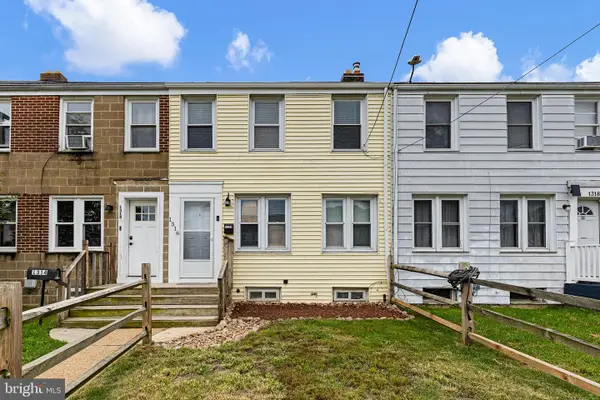 $199,900Coming Soon3 beds 1 baths
1316 Cypress Ave, WILMINGTON, DE 19805
MLS# DENC2111256Listed by: CROWN HOMES REAL ESTATE - Coming SoonOpen Sat, 10am to 12pm
 $315,000Coming Soon3 beds 1 baths1,200 sq. ft.
1 Read Ave, WILMINGTON, DE 19804
MLS# DENC2111162Listed by: EPIQUE REALTY - Coming SoonOpen Thu, 5 to 7pm
 $495,000Coming Soon5 beds 3 baths2,100 sq. ft.
1207 Flint Hill Rd, WILMINGTON, DE 19808
MLS# DENC2110968Listed by: EMPOWER REAL ESTATE, LLC - Coming Soon
 $385,000Coming Soon3 beds 2 baths1,550 sq. ft.
103 Linden Ave, WILMINGTON, DE 19805
MLS# DENC2110812Listed by: CROWN HOMES REAL ESTATE - Coming Soon
 $325,000Coming Soon2 beds 3 baths1,825 sq. ft.
3200 Champions Dr, WILMINGTON, DE 19808
MLS# DENC2111092Listed by: SCHOTT REAL ESTATE


Protect your home and budget from life's surprises with an Assurant Home Warranty, backed by a partner that supports you through every step of homeownership. Explore Plans.
©2026 Century 21 Real Estate LLC. All rights reserved. CENTURY 21®, the CENTURY 21 Logo and C21® are service marks owned by Century 21 Real Estate LLC. Century 21 Real Estate LLC fully supports the principles of the Fair Housing Act and the Equal Opportunity Act. Each office is independently owned and operated. Listing information is deemed reliable but not guaranteed accurate.