2313 Graywood Rd, Wilmington, DE 19810
Local realty services provided by:CENTURY 21 Harris Hawkins & Co.
2313 Graywood Rd,Wilmington, DE 19810
$485,000
- 3 Beds
- 2 Baths
- 2,250 sq. ft.
- Single family
- Coming Soon
Listed by: brett a youngerman
Office: long & foster real estate, inc.
MLS#:DENC2111246
Source:BRIGHTMLS
Price summary
- Price:$485,000
- Price per sq. ft.:$215.56
About this home
Nestled in the charming Northshire subdivision, this delightful split-level home offers a perfect blend of comfort and functionality along with a fabulous N. Wilmington location with access to everything! Quality construction of a by-gone era, this well-maintained brick residence boasts 2,250 square feet of living space providing ample room for relaxation and entertainment. The inviting layout features 3 spacious bedrooms and 1.5 bathrooms, ensuring convenience for daily living. The kitchen has been updated with all new stainless appliances, new countertops, recessed lighting and fixtures, and painted cabinetry with a warm and inviting tone. The countertop peninsula also serves as a breakfast/lunch bar eating space that opens to the dining area. The main level living room off the kitchen is spacious and has a casement style bay window that offers plenty of natural sunlight. The lower level features a family room with a large laundry area that also has a half bathroom and offers access to both the sunroom and the freshly painted garage. Step outside from the sun room to a generous 0.38-acre perfectly level lot with a huge patio perfect for entertaining. Imagine hosting summer barbecues on the patio or creating a serene garden oasis in your backyard. The attached garage, complete with a built-in design, door opener, and interior access, offers both convenience and security for your vehicles. Fresh paint throughout with hardwood and LVP flooring. The kitchen was updated in 2026, Natural gas water heater in 2026, the roof was done in 2018, and the double pane, and casement windows, were all updated within the past 15 years. Carrier natural gas furnace and AC are older but were fully serviced on 9/2/26 and are operating within all acceptable parameters. HVAC service invoice included in documents. Civic Associartion annual dues are $40. Whether you're looking to settle down or seeking a peaceful retreat, this home is ready for its new owner. Don't miss the opportunity to make it yours!...
Contact an agent
Home facts
- Year built:1961
- Subdivision & Development:NORTHSHIRE
- Listing ID #:DENC2111246
- Updated:September 16, 2026 at 01:36 AM
Rooms and interior
- Bedrooms:3
- Total bathrooms:2
- Full bathrooms:1
- Half bathrooms:1
- Rooms Total:9
- Flooring:Hardwood
- Living area:2,250 sq. ft.
Heating and cooling
- Cooling:Central A/C
- Heating:Forced Air, Natural Gas
Structure and exterior
- Roof:Architectural Shingle
- Year built:1961
- Building area:2,250 sq. ft.
- Lot area:0.38 Acres
- Lot Features:Level
- Architectural Style:Split Level
- Construction Materials:Brick
- Exterior Features:Patio(s)
- Foundation Description:Slab
- Levels:2 1/2 Stories
Schools
- High school:CONCORD
- Middle school:TALLEY
- Elementary school:FORWOOD
Utilities
- Water:Public
- Sewer:Public Sewer
Finances and disclosures
- Price:$485,000
- Price per sq. ft.:$215.56
- Tax amount:$4,041 (2025)
Features and amenities
- Amenities:100 Amp Service
Parking
- Parking description:Asphalt Driveway, Attached Garage, Built In, Garage - Front Entry, Garage Door Opener, Inside Access
- Garage:Yes
- Garage spaces:1
New listings near 2313 Graywood Rd
- Coming Soon
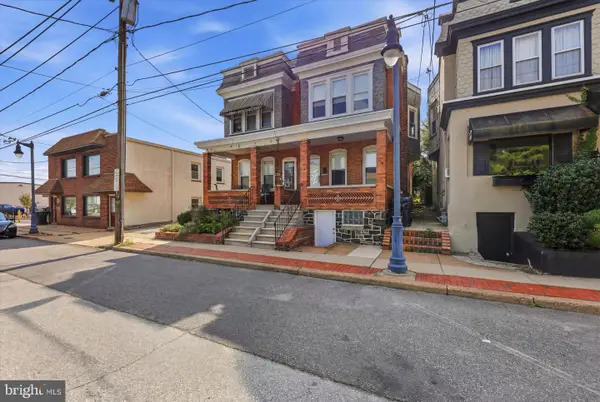 $275,000Coming Soon3 beds 2 baths1,275 sq. ft.
832 N Union St, WILMINGTON, DE 19805
MLS# DENC2111344Listed by: COMPASS - Coming Soon
 $399,000Coming Soon4 beds 3 baths2,000 sq. ft.
1306 Lore Ave, WILMINGTON, DE 19809
MLS# DENC2111332Listed by: PATTERSON-SCHWARTZ - GREENVILLE - Coming SoonOpen Sun, 11am to 1pm
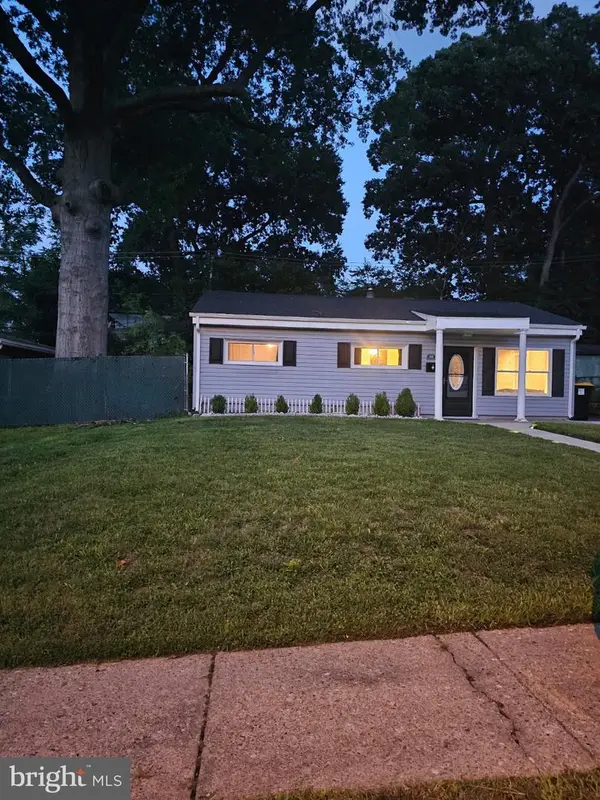
 $249,900Coming Soon3 beds 1 baths875 sq. ft.
419 Carver Dr, WILMINGTON, DE 19801
MLS# DENC2111270Listed by: CENTURY 21 GOLD KEY REALTY - Coming Soon
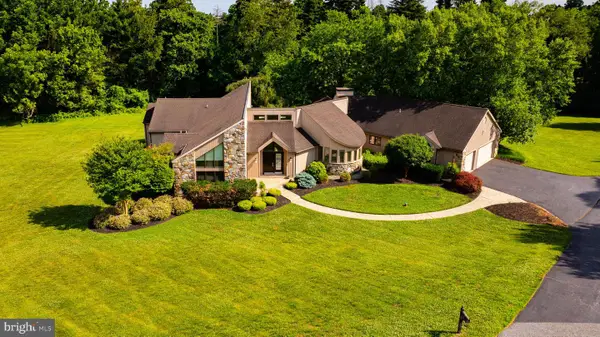 $1,435,000Coming Soon4 beds 6 baths6,000 sq. ft.
12 W Mozart Dr, WILMINGTON, DE 19807
MLS# DENC2111070Listed by: COMPASS - Coming Soon
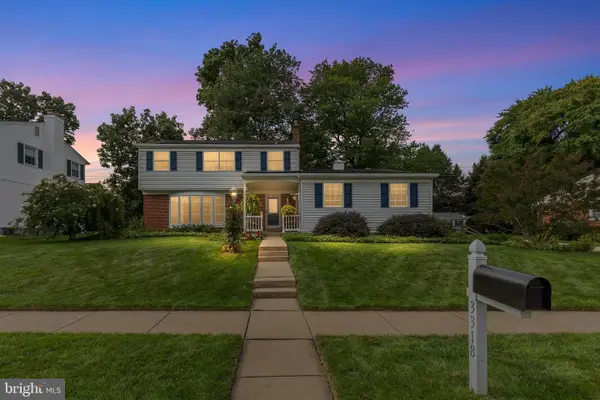 $595,000Coming Soon4 beds 3 baths2,750 sq. ft.
3318 Morningside Dr, WILMINGTON, DE 19810
MLS# DENC2111222Listed by: COMPASS - Coming Soon
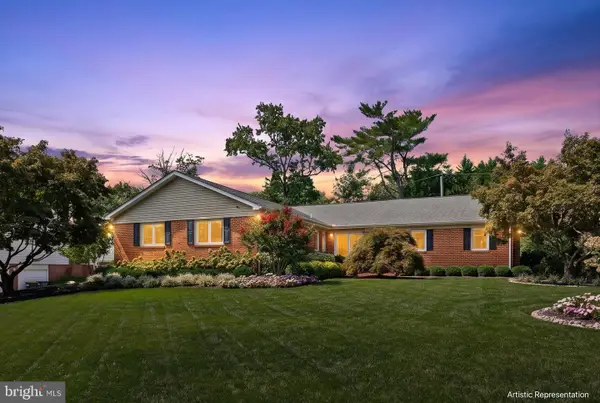 $685,000Coming Soon3 beds 2 baths2,462 sq. ft.
1109 Artwin Rd, WILMINGTON, DE 19803
MLS# DENC2111224Listed by: COMPASS - Coming Soon
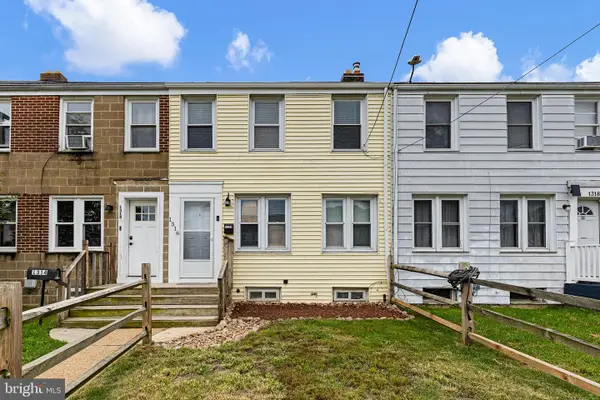 $199,900Coming Soon3 beds 1 baths
1316 Cypress Ave, WILMINGTON, DE 19805
MLS# DENC2111256Listed by: CROWN HOMES REAL ESTATE - Coming Soon
 $389,900Coming Soon3 beds 3 baths1,950 sq. ft.
4911 Plum Run Ct, WILMINGTON, DE 19808
MLS# DENC2111198Listed by: RE/MAX ELITE - Coming SoonOpen Sat, 10am to 12pm
 $315,000Coming Soon3 beds 1 baths1,200 sq. ft.
1 Read Ave, WILMINGTON, DE 19804
MLS# DENC2111162Listed by: EPIQUE REALTY


Protect your home and budget from life's surprises with an Assurant Home Warranty, backed by a partner that supports you through every step of homeownership. Explore Plans.
©2026 Century 21 Real Estate LLC. All rights reserved. CENTURY 21®, the CENTURY 21 Logo and C21® are service marks owned by Century 21 Real Estate LLC. Century 21 Real Estate LLC fully supports the principles of the Fair Housing Act and the Equal Opportunity Act. Each office is independently owned and operated. Listing information is deemed reliable but not guaranteed accurate.