2400 Granby Rd, Wilmington, DE 19810
Local realty services provided by:CENTURY 21 Downtown
2400 Granby Rd,Wilmington, DE 19810
$635,000
- 3 Beds
- 3 Baths
- 2,220 sq. ft.
- Single family
- Coming Soon
Listed by: stacie gianelos, patricia a johnson
Office: long & foster real estate, inc.
MLS#:DENC2113882
Source:BRIGHTMLS
Price summary
- Price:$635,000
- Price per sq. ft.:$286.04
About this home
Interior photos to follow 11/3
Where can you find a beautifully updated rancher in the desirable Brandywine Hundred Area? Welcome to 2400 Granby Rd.
This charming and beautifully maintained 3 bedroom, 2.5 bath rancher offers the perfect combination of modern updates, comfortable one-level living, and an exceptional location. Situated on approximately half an acre, this inviting home features hardwood flooring throughout and a freshly painted interior that creates a bright welcoming atmosphere. The home showcases numerous major updates completed in 2023 that include a New Roof, HVAC system, Deck, updated Kitchen, and beautiful updated primary bathroom. These improvements add to the home's appeal while offering the next homeowner peace of mind. One of the home's standout features is the gorgeous enclosed sunroom providing a wonderful space to enjoy your morning coffee, unwind with a good book, or entertain family and friends while takingin views of the beautiful grounds. Step outside to discover the park like setting with specimen trees, thoughfully selected plantings, and mature shrubs, exterior lighting plus the large deck creat a picturesque landscape to enjoy thoughout the seasons. The location truly cannot be beat! Nestled in the sought after Brandywine Hundred area, this home offers convenient access to major shopping, dining, everyday amenities, and within close proximity to the Pennsylvania state line.
With its extensive updates, gorgeous enclosed sunroom, beautiful hardwood flooring, and park like grounds, 2400 Granby Road offers a wonderful opportunity to enjoy comfortable living in one of North Wilmington's desirable locations....
Contact an agent
Home facts
- Year built:1965
- Subdivision & Development:CHALFONTE
- Listing ID #:DENC2113882
- Updated:November 02, 2026 at 06:33 AM
Rooms and interior
- Bedrooms:3
- Total bathrooms:3
- Full bathrooms:2
- Half bathrooms:1
- Rooms Total:7
- Kitchen Description:Dishwasher, Microwave, Oven - Self Cleaning, Recessed Lighting, Stove, Water Heater
- Basement:Yes
- Basement Description:Full
- Living area:2,220 sq. ft.
Heating and cooling
- Cooling:Central A/C
- Heating:90% Forced Air, Natural Gas
Structure and exterior
- Roof:Architectural Shingle
- Year built:1965
- Building area:2,220 sq. ft.
- Lot area:0.52 Acres
- Lot Features:Backs to Trees, Corner, Corner Lot/Unit, Landscaping, Rear Yard
- Architectural Style:Ranch/Rambler
- Construction Materials:Brick
- Exterior Features:BBQ Grill, Deck(s)
- Foundation Description:Concrete Perimeter
- Levels:2 Stories
Utilities
- Water:Public
- Sewer:Public Sewer
Finances and disclosures
- Price:$635,000
- Price per sq. ft.:$286.04
- Tax amount:$4,893 (2025)
Features and amenities
- Amenities:Recessed Lighting
Parking
- Parking description:Attached Garage, Garage - Side Entry
- Garage:Yes
- Garage spaces:2
New listings near 2400 Granby Rd
- Coming Soon

 $390,000Coming Soon4 beds 2 baths1,925 sq. ft.
1117 Talley Rd, WILMINGTON, DE 19809
MLS# DENC2114058Listed by: CENTURY 21 EMERALD - Coming Soon
 $565,900Coming Soon3 beds 3 baths2,250 sq. ft.
1108 Grinnell Rd, WILMINGTON, DE 19803
MLS# DENC2113174Listed by: RE/MAX ELITE - Coming Soon
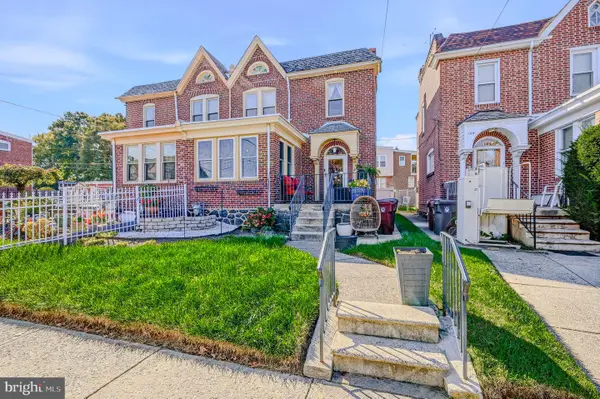 $315,000Coming Soon3 beds 2 baths2,150 sq. ft.
102 W 37th St, WILMINGTON, DE 19802
MLS# DENC2113900Listed by: EXP REALTY, LLC - Coming Soon
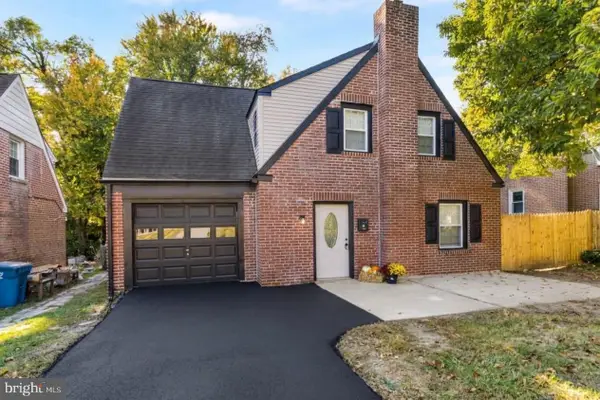 $369,900Coming Soon4 beds 2 baths1,600 sq. ft.
6 N Stuyvesant Dr, WILMINGTON, DE 19809
MLS# DENC2114020Listed by: EMPOWER REAL ESTATE, LLC - Coming Soon
 $550,000Coming Soon3 beds 3 baths2,410 sq. ft.
5506 E Timberview Ct, WILMINGTON, DE 19808
MLS# DENC2113924Listed by: PATTERSON-SCHWARTZ-HOCKESSIN - Coming Soon
 $145,000Coming Soon2 beds 2 baths1,000 sq. ft.
1020 Read St, WILMINGTON, DE 19805
MLS# DENC2113792Listed by: EXP REALTY, LLC - Coming Soon
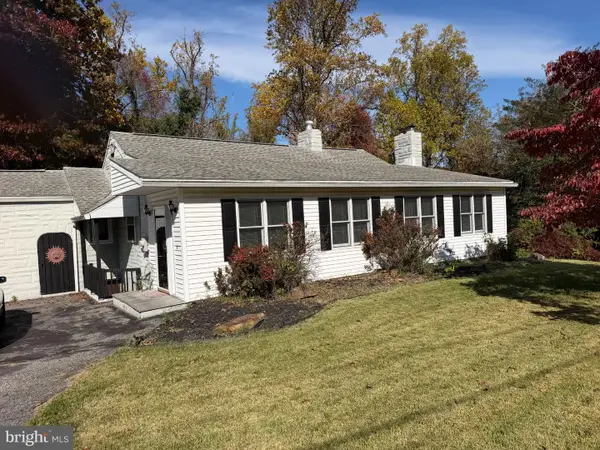 $385,000Coming Soon3 beds 2 baths1,200 sq. ft.
19 Cornell Rd, WILMINGTON, DE 19808
MLS# DENC2113872Listed by: EXP REALTY, LLC - Coming Soon
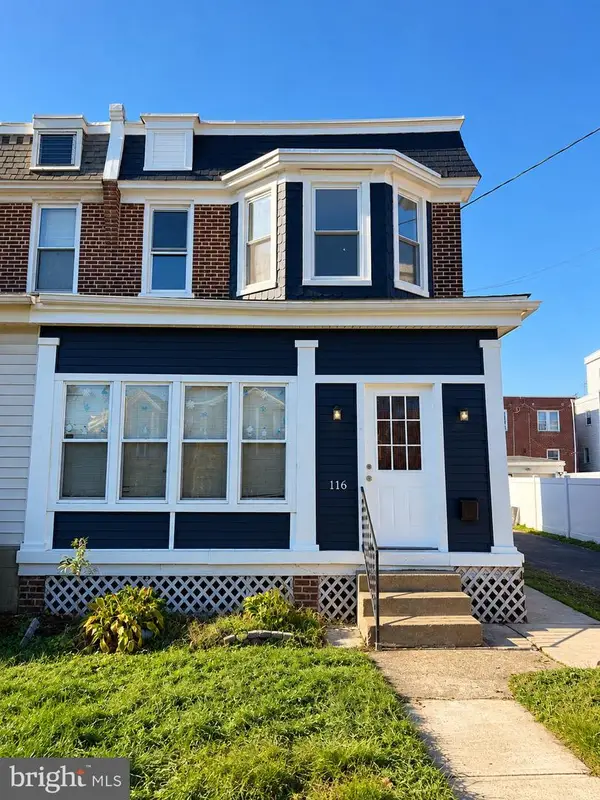 $289,999Coming Soon3 beds 2 baths1,350 sq. ft.
116 W 35th St, WILMINGTON, DE 19802
MLS# DENC2113674Listed by: CROWN HOMES REAL ESTATE - Coming Soon
 $469,900Coming Soon4 beds 2 baths1,252 sq. ft.
1215 Ipswich Dr, WILMINGTON, DE 19808
MLS# DENC2111832Listed by: RE/MAX ELITE


Protect your home and budget from life's surprises with an Assurant Home Warranty, backed by a partner that supports you through every step of homeownership. Explore Plans.
©2026 Century 21 Real Estate LLC. All rights reserved. CENTURY 21®, the CENTURY 21 Logo and C21® are service marks owned by Century 21 Real Estate LLC. Century 21 Real Estate LLC fully supports the principles of the Fair Housing Act and the Equal Opportunity Act. Each office is independently owned and operated. Listing information is deemed reliable but not guaranteed accurate.