2405 Kingman Dr, Wilmington, DE 19810
Local realty services provided by:CENTURY 21 Rauh & Johns
Listed by: amy lacy
Office: patterson-schwartz - greenville
MLS#:DENC2111028
Source:BRIGHTMLS
Price summary
- Price:$619,900
- Price per sq. ft.:$236.15
About this home
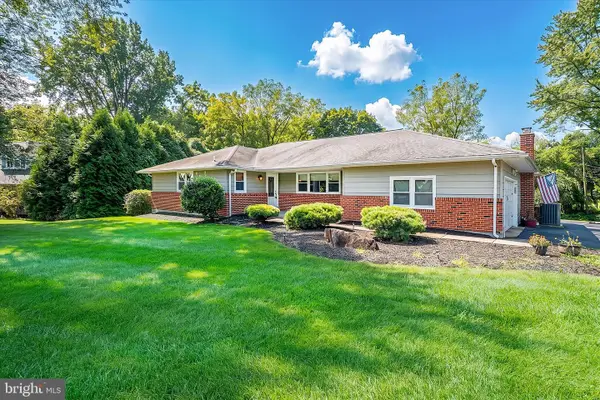
Showstopping Kitchen Renovation! This popular Chalfonte Regent model features a custom kitchen designed & installed by Kitchen Gallery in 2022, thoughtfully opened to the family room creating a spacious open-concept living area. Exceptional attention to detail, with high-quality cabinetry, a large center island with seating, sophisticated natural stone countertops, ceramic tile floor, and high-end finishes throughout. The family room is anchored by the wood-burning stone fireplace, surrounded by custom built-in cabinetry, open shelving, and a dedicated TV area concealed behind stylish barn doors. The main level houses the formal living room with second wood-burning fireplace, dining room with French doors, first-floor office, laundry room, guest powder room, access to the rear screened porch, and interior garage access. Upstairs, You’ll find the spacious primary suite with a private full bath and walk-in closet. Three generously sized additional bedrooms offer excellent closet space and share the full hall bath. The bonus room is a perfect spot for hobbies, a reading room, or a second home office. The full unfinished basement offers tremendous storage, and potential for additional future living space. Notable updates include Water heater (20252), HVAC by Sobieski (2021), roof (+/-2010), and vinyl siding. This 4BD, 2BA home boasts an inviting front porch, a turned two-car garage with EV charging capability - all situated on a freshly landscaped .42-acre lot and ideally located in sought-after Chalfonte, a prime N. Wilmington community - This is the opportunity you don’t want to miss!...
Contact an agent
Home facts
- Year built:1964
- Subdivision & Development:CHALFONTE
- Listing ID #:DENC2111028
- Updated:September 10, 2026 at 06:53 PM
Rooms and interior
- Bedrooms:4
- Total bathrooms:3
- Full bathrooms:2
- Half bathrooms:1
- Dining Description:Dining Room
- Bathrooms Description:Bathroom 2, Bathroom 3
- Kitchen Description:Cooktop, Dishwasher, Oven - Wall, Range Hood, Stainless Steel Appliances
- Bedroom Description:Primary Bedroom
- Basement:Yes
- Basement Description:Unfinished
- Living area:2,625 sq. ft.
Heating and cooling
- Cooling:Central A/C
- Heating:Forced Air, Natural Gas
Structure and exterior
- Roof:Asphalt
- Year built:1964
- Building area:2,625 sq. ft.
- Lot area:0.42 Acres
- Lot Features:Corner
- Architectural Style:Colonial
- Construction Materials:Brick, Stone, Vinyl Siding
- Foundation Description:Block
- Levels:2 Stories
Schools
- High school:CONCORD
- Middle school:SPRINGER
- Elementary school:HANBY
Utilities
- Water:Public
- Sewer:Public Sewer
Finances and disclosures
- Price:$619,900
- Price per sq. ft.:$236.15
- Tax amount:$4,241 (2025)
Features and amenities
- Laundry features:Laundry
Parking
- Parking description:Attached Garage, Garage - Side Entry
- Garage:Yes
- Garage spaces:2
New listings near 2405 Kingman Dr
- Coming SoonOpen Sun, 1 to 3pm
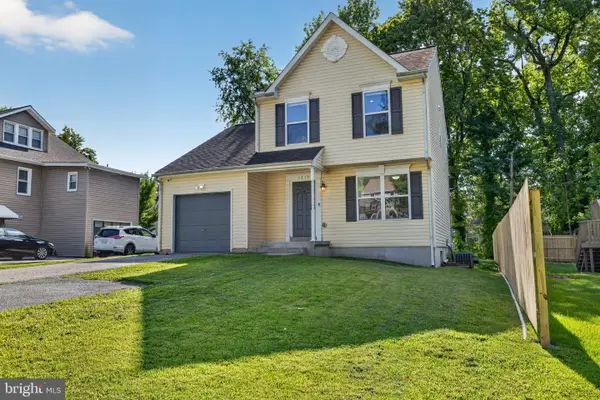
 $425,000Coming Soon3 beds 3 baths1,725 sq. ft.
1313 Fairview Ave, WILMINGTON, DE 19809
MLS# DENC2110906Listed by: CENTURY 21 GOLD KEY REALTY - Coming Soon
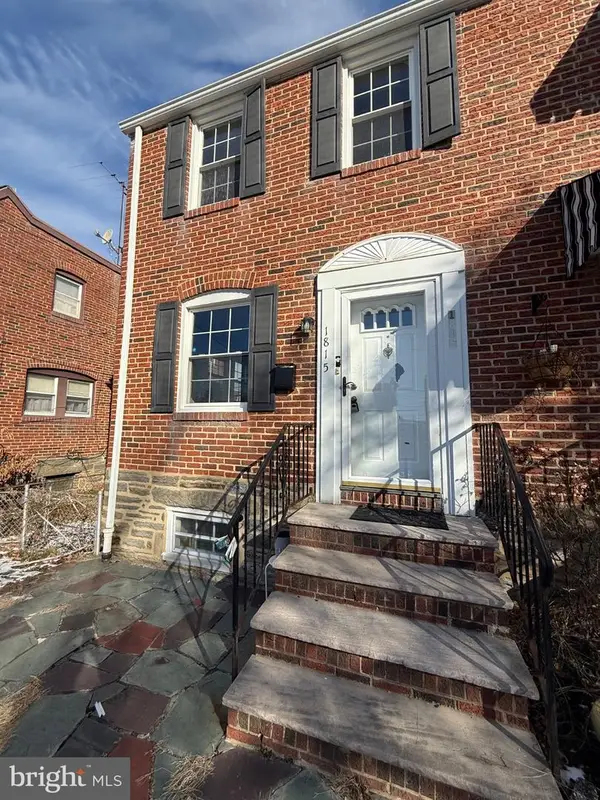 $259,900Coming Soon3 beds 2 baths1,100 sq. ft.
1815 Maple St, WILMINGTON, DE 19805
MLS# DENC2111048Listed by: PHOENIX REAL ESTATE - Coming SoonOpen Sun, 1 to 3pm
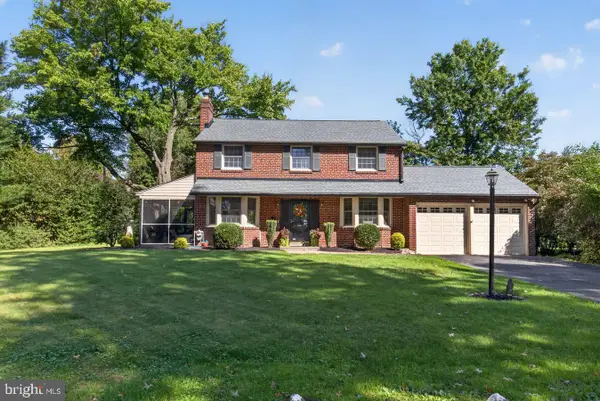 $539,000Coming Soon4 beds 3 baths2,150 sq. ft.
203 Rowland Park Blvd, WILMINGTON, DE 19803
MLS# DENC2111034Listed by: KELLER WILLIAMS REALTY WILMINGTON - Coming Soon
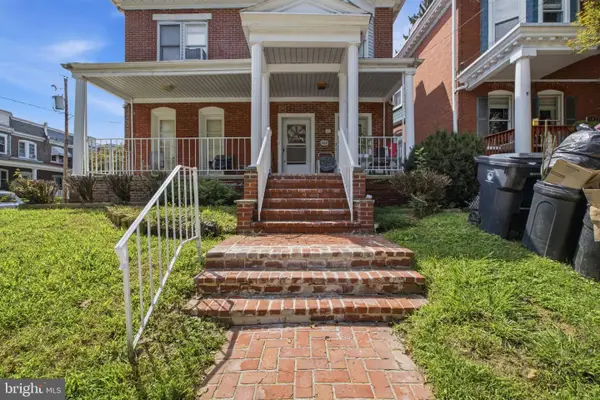 $350,000Coming Soon5 beds 3 baths2,900 sq. ft.
400 W 21st St, WILMINGTON, DE 19802
MLS# DENC2111024Listed by: CENTURY 21 GOLD KEY REALTY - Coming Soon
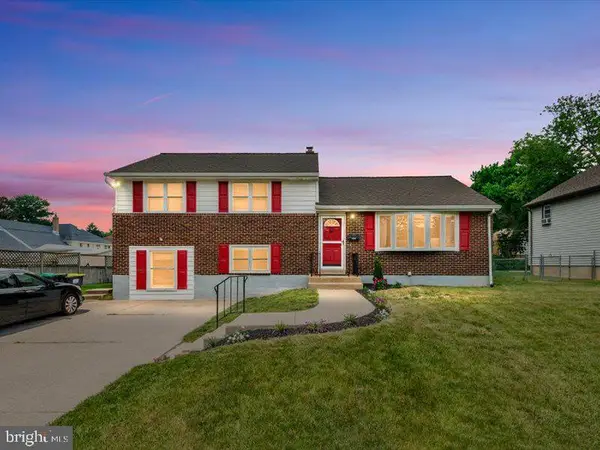 $459,000Coming Soon5 beds 3 baths1,800 sq. ft.
1103 Wilson Rd, WILMINGTON, DE 19803
MLS# DENC2106796Listed by: KELLER WILLIAMS REALTY WILMINGTON - Coming SoonOpen Sat, 11am to 1pm
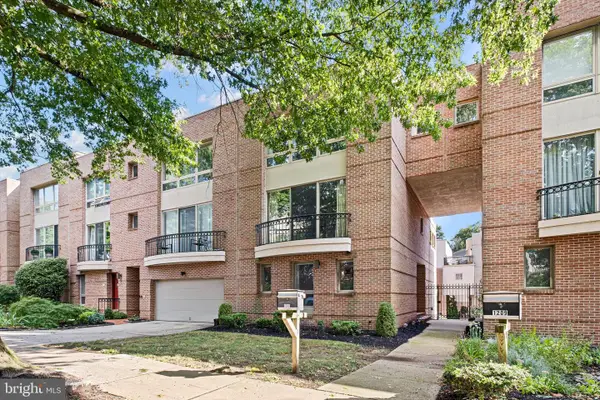 $574,900Coming Soon3 beds 3 baths2,800 sq. ft.
1211 Shallcross Ave, WILMINGTON, DE 19806
MLS# DENC2110870Listed by: COMPASS - Coming SoonOpen Sat, 12 to 2pm
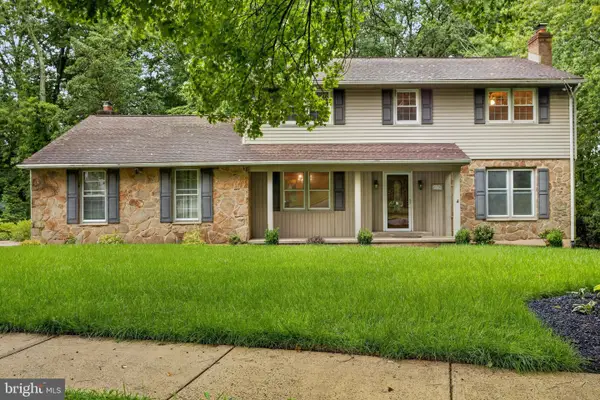 $625,000Coming Soon3 beds 3 baths2,625 sq. ft.
2426 Kingman Dr, WILMINGTON, DE 19810
MLS# DENC2110912Listed by: CENTURY 21 GOLD KEY REALTY - Coming SoonOpen Sat, 11am to 1pm
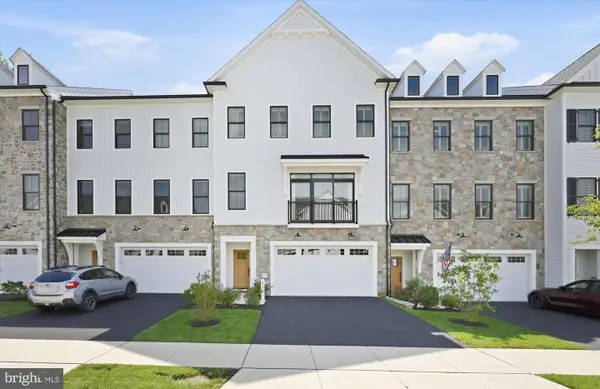 $1,195,000Coming Soon3 beds 5 baths3,575 sq. ft.
710 Walkers Mill Ln #b006, WILMINGTON, DE 19807
MLS# DENC2104222Listed by: COMPASS - Coming Soon
 $580,000Coming Soon3 beds 2 baths2,025 sq. ft.
172 Oldbury Dr, WILMINGTON, DE 19808
MLS# DENC2110730Listed by: RE/MAX ASSOCIATES - NEWARK


Protect your home and budget from life's surprises with an Assurant Home Warranty, backed by a partner that supports you through every step of homeownership. Explore Plans.
©2026 Century 21 Real Estate LLC. All rights reserved. CENTURY 21®, the CENTURY 21 Logo and C21® are service marks owned by Century 21 Real Estate LLC. Century 21 Real Estate LLC fully supports the principles of the Fair Housing Act and the Equal Opportunity Act. Each office is independently owned and operated. Listing information is deemed reliable but not guaranteed accurate.