
2650 Grendon Dr, Wilmington, DE 19808
Local realty services provided by:CENTURY 21 A Better Way
2650 Grendon Dr,Wilmington, DE 19808
$459,900
- 4 Beds
- 3 Baths
- 2,100 sq. ft.
- Single family
- Coming Soon
Upcoming open houses
- Sun, Oct 1802:00 pm - 04:00 pm
Listed by: lauren l. jones
Office: tesla realty group, llc.
MLS#:DENC2113080
Source:BRIGHTMLS
Price summary
- Price:$459,900
- Price per sq. ft.:$219
- Monthly HOA dues:$2.08
About this home
NEW PRICE. FRESH LOOK. COME TAKE ANOTHER LOOK!
📍 2650 Grinden Drive
💰 Now offered at $459,900
🛏 4 bedrooms | 🛁 2½ baths | Split-level home
If you passed this one by because of the previous price, it’s time for another look!
This home has been loved and well cared for, and there’s so much to appreciate:
✨ New granite countertops, all-new cabinetry, and appliances
✨ Recessed lighting and stylish light fixtures
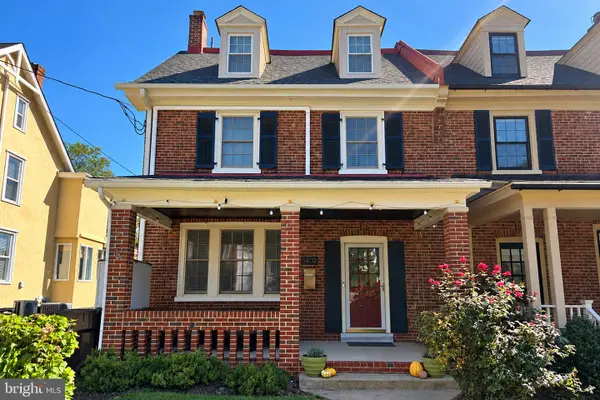
✨ Brand-new front door
✨ New flooring complemented by gorgeous original hardwood floors
✨ Three separate entry and exit points: the front door, back door, and garage door
And those hardwood floors? Some of the best-preserved original hardwoods I’ve seen, and I’ve seen a lot of houses!
The finished basement gives you extra room to spread out, whether you need a recreation area, hobby space, or another comfortable place to relax.
Outside, enjoy a new front walkway, a new rear patio, and a semi-private backyard ready for cookouts, barbecues, and time with your favorite people. All in a great location!
To help you picture the possibilities, I’ve included virtually staged photos with furniture and decorating ideas, alongside original photos without furniture so you can see the rooms as they are.
🍂 RELAUNCH OPEN HOUSE
Sunday, October 18 | 2–4 p.m.
Come check us out, fall in love, and make an offer!...
Contact an agent
Home facts
- Year built:1961
- Subdivision & Development:GRENDON FARMS
- Listing ID #:DENC2113080
- Updated:October 17, 2026 at 01:48 PM
Rooms and interior
- Bedrooms:4
- Total bathrooms:3
- Full bathrooms:2
- Half bathrooms:1
- Flooring:Hardwood, Laminated
- Dining Description:Combination Dining/Living
- Kitchen Description:Breakfast Area, Built-In Microwave, Built-In Range, Combination Kitchen/Living, Cooktop, Crown Moldings, Dishwasher, Disposal, Extra Refrigerator/Freezer, Icemaker, Microwave, Recessed Lighting, Refrigerator, Upgraded Countertops, Water Heater
- Bedroom Description:Entry Level Bedroom
- Basement:Yes
- Basement Description:Full
- Living area:2,100 sq. ft.
Heating and cooling
- Heating:Hot Water & Baseboard - Electric, Natural Gas
Structure and exterior
- Roof:Architectural Shingle
- Year built:1961
- Building area:2,100 sq. ft.
- Lot area:0.25 Acres
- Lot Features:Backs to Trees, Cleared, Front Yard, Landscaping, Level, Rear Yard
- Architectural Style:Split Level
- Construction Materials:Brick Front
- Exterior Features:Exterior Lighting, Sidewalks
- Foundation Description:Block
- Levels:2 1/2 Stories
Utilities
- Water:Public
- Sewer:No Septic System
Finances and disclosures
- Price:$459,900
- Price per sq. ft.:$219
- Tax amount:$3,448 (2025)
Features and amenities
- Laundry features:Dryer, Dryer - Gas, Washer
- Amenities:Cable TV, Ceiling Fan(s), Crown Moldings, Natural Gas Available, Phone Available, Recessed Lighting
Parking
- Parking description:Additional Storage Area, Asphalt Driveway, Attached Garage, Garage - Front Entry, Inside Access, On Street, Private, Public
- Garage:Yes
- Garage spaces:1
New listings near 2650 Grendon Dr
- Coming Soon
 $470,000Coming Soon3 beds 3 baths1,775 sq. ft.
820 Woodlawn Ave, WILMINGTON, DE 19805
MLS# DENC2113234Listed by: PATTERSON-SCHWARTZ-OCEANVIEW - Coming Soon
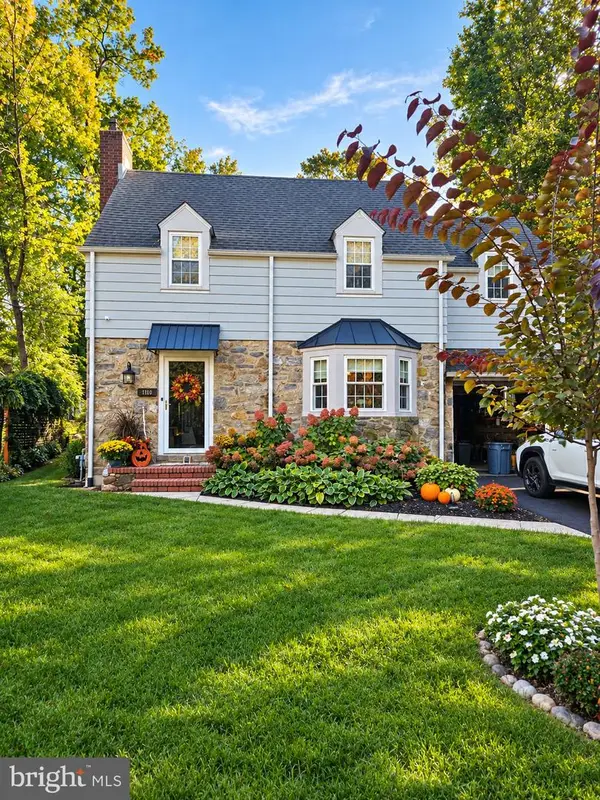 $500,000Coming Soon4 beds 3 baths1,875 sq. ft.
710 Woodsdale Rd, WILMINGTON, DE 19809
MLS# DENC2113212Listed by: LONG & FOSTER REAL ESTATE, INC. - Coming Soon
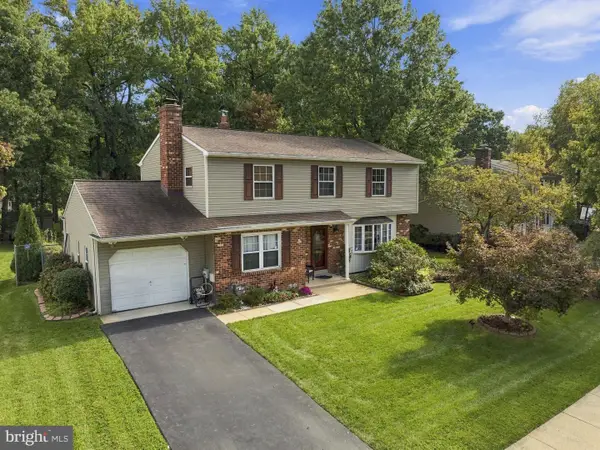 $549,900Coming Soon4 beds 3 baths3,014 sq. ft.
3332 Pierson Dr, WILMINGTON, DE 19810
MLS# DENC2113204Listed by: PATTERSON-SCHWARTZ-BRANDYWINE - Coming SoonOpen Sat, 1 to 4pm
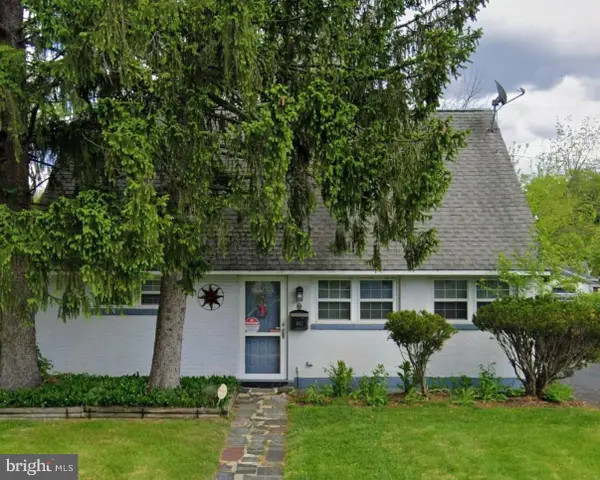 $270,000Coming Soon4 beds 1 baths1,625 sq. ft.
1012 Montgomery Rd, WILMINGTON, DE 19805
MLS# DENC2112742Listed by: REDFIN CORPORATION - Coming Soon
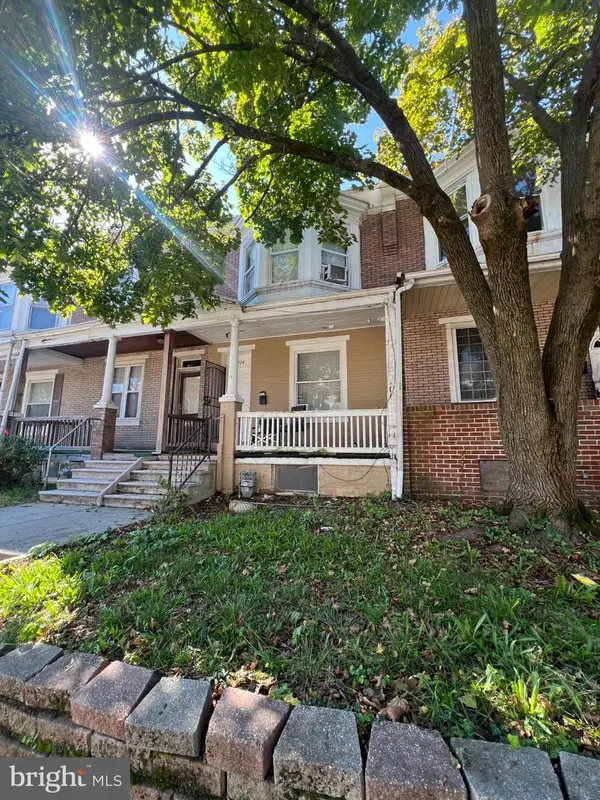 $135,000Coming Soon2 beds 1 baths1,100 sq. ft.
722 E 22nd St, WILMINGTON, DE 19802
MLS# DENC2113154Listed by: HOUSE OF REAL ESTATE - Coming Soon
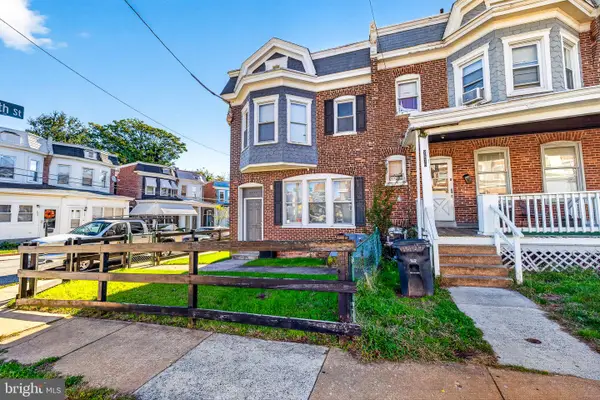 $250,000Coming Soon3 beds 3 baths
2520 N Jefferson St, WILMINGTON, DE 19802
MLS# DENC2113110Listed by: EXP REALTY, LLC - Coming Soon
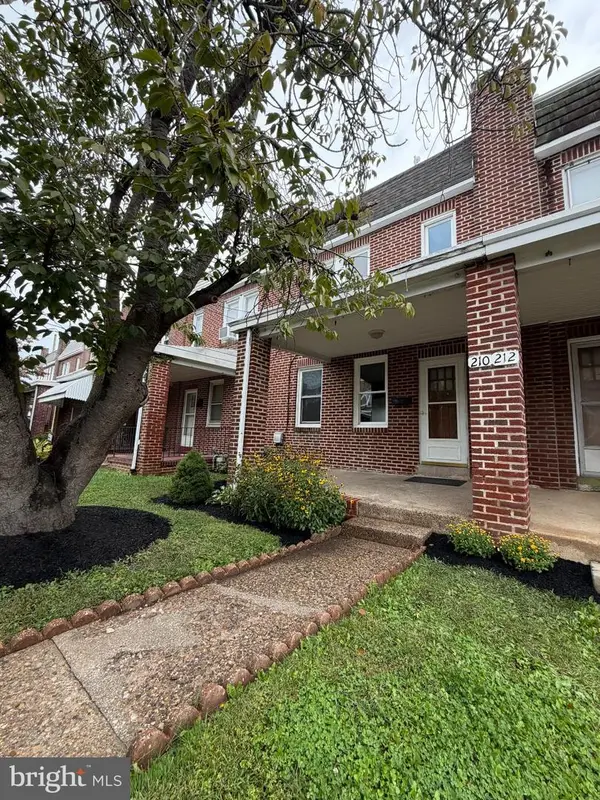 $225,000Coming Soon3 beds 1 baths1,100 sq. ft.
210 S Connell St, WILMINGTON, DE 19805
MLS# DENC2113074Listed by: RE/MAX ASSOCIATES - NEWARK - Coming Soon
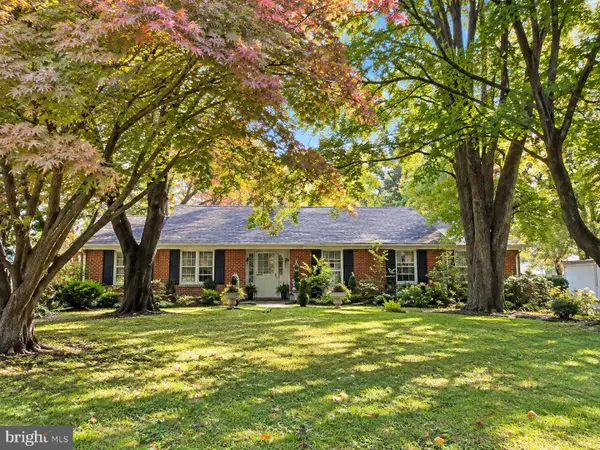 $430,000Coming Soon3 beds 2 baths1,400 sq. ft.
2500 Veterans Dr, WILMINGTON, DE 19810
MLS# DENC2113006Listed by: EXP REALTY, LLC - Coming Soon
 $774,900Coming Soon4 beds 3 baths3,280 sq. ft.
1402 Riverview Ave, WILMINGTON, DE 19806
MLS# DENC2113040Listed by: PATTERSON-SCHWARTZ - GREENVILLE


Protect your home and budget from life's surprises with an Assurant Home Warranty, backed by a partner that supports you through every step of homeownership. Explore Plans.
©2026 Century 21 Real Estate LLC. All rights reserved. CENTURY 21®, the CENTURY 21 Logo and C21® are service marks owned by Century 21 Real Estate LLC. Century 21 Real Estate LLC fully supports the principles of the Fair Housing Act and the Equal Opportunity Act. Each office is independently owned and operated. Listing information is deemed reliable but not guaranteed accurate.