
2408 Larchwood Rd, Wilmington, DE 19810
Local realty services provided by:CENTURY 21 Norris - Valley Forge
2408 Larchwood Rd,Wilmington, DE 19810
$499,900
- 4 Beds
- 3 Baths
- 3,217 sq. ft.
- Single family
- Coming Soon
Upcoming open houses
- Sun, Nov 0801:00 pm - 03:00 pm
Listed by: kate lego
Office: exp realty, llc.
MLS#:DENC2112650
Source:BRIGHTMLS
Price summary
- Price:$499,900
- Price per sq. ft.:$155.39
About this home
Welcome to 2408 Larchwood Road, where spacious living, thoughtful updates, and modern technology come together in the established Graylyn Crest neighborhood of North Wilmington! This 4-bedroom, 2.5-bath multi-level home offers flexible living spaces, beautiful hardwood and tile flooring, abundant storage, and a backyard made for entertaining. Step inside to a welcoming foyer with attractive tile flooring that continues into an additional living area with sliding glass doors to the outdoors. This entry level also features a convenient powder room, dedicated laundry room with utility sink, and direct access to the attached two-car garage. Tile flooring throughout these spaces provides a cohesive look and everyday practicality. A few steps up, the home opens into a beautifully connected kitchen, dining, and living area featuring rich hardwood flooring throughout. The updated kitchen offers white cabinetry, generous counter space, and a large center island with seating and additional storage. A standout feature is the Samsung smart refrigerator with a knock-to-view glass panel that lets you peek inside without opening the door! A separate built-in dry bar with countertop and cabinetry offers a dedicated space for entertaining, displaying your favorite wines, or keeping everyday essentials organized. The adjoining living room features a fireplace with a classic white mantel, while the dining area opens directly to the expansive rear deck through sliding glass doors.
Upstairs, hardwood flooring continues along the staircase, through the hallway, and into all four bedrooms. The spacious primary suite features a walk-in closet with built-in shelving and a private ensuite bathroom complete with a glass-enclosed shower and attractive tile finishes. Three additional bedrooms offer generous closet space, including built-in shelving and organizers, while a separate full hallway bathroom features a tub/shower combination. And there's still more room to enjoy! The lower level features a finished bonus room with tile flooring and recessed lighting, ready to become your own movie room, media lounge, recreation room, or home gym. Whether it's movie nights, game nights, or simply a quiet place to unwind, this flexible space gives you options! A separate unfinished utility and storage area provides room for the home's mechanical systems, a workbench, shelving, and a cedar-lined closet with built-in storage. Now for a little something extra! This home features Philips Hue smart lighting in select areas, offering customizable lighting scenes, smart switches, and dimming controls. Whether you're setting the mood for a relaxing evening or turning up the fun for a gathering, the lighting adds personality and convenience. Additional connected-home features include Google Nest cameras and video doorbell, a Nest Hub, smart speakers, a mesh Wi-Fi system, and a Honeywell thermostat. Outside, the expansive rear deck extends the home's living space, complete with built-in bench seating and plenty of room for outdoor dining, entertaining, or relaxing. The approximately quarter-acre property also features a fenced backyard, patio, storage shed, and mature trees. Located in the heart of North Wilmington, 2408 Larchwood offers the established neighborhood feel of Graylyn Crest with convenient access to major roadways and shopping. Local favorite Stanley's Tavern is just around the corner! Come experience everything 2408 Larchwood Road has to offer and see what makes this house feel like home!...
Contact an agent
Home facts
- Year built:1959
- Subdivision & Development:GRAYLYN CREST
- Listing ID #:DENC2112650
- Updated:November 03, 2026 at 12:33 PM
Rooms and interior
- Bedrooms:4
- Total bathrooms:3
- Full bathrooms:2
- Half bathrooms:1
- Kitchen Description:Breakfast Area, Butlers Pantry, Kitchen - Island, Upgraded Countertops
- Basement:Yes
- Basement Description:Fully Finished
- Living area:3,217 sq. ft.
Heating and cooling
- Cooling:Central A/C
- Heating:90% Forced Air, Natural Gas
Structure and exterior
- Roof:Shingle
- Year built:1959
- Building area:3,217 sq. ft.
- Lot area:0.25 Acres
- Lot Features:Backs to Trees, Front Yard, Landscaping, Level, SideYard(s)
- Architectural Style:Split Level
- Construction Materials:Brick
- Exterior Features:Exterior Lighting, Outbuilding(s), Sidewalks
- Foundation Description:Brick/Mortar
- Levels:2 Stories
Schools
- High school:BRANDYWINE
- Middle school:TALLEY
- Elementary school:FORWOOD
Utilities
- Water:Public
- Sewer:Public Sewer
Finances and disclosures
- Price:$499,900
- Price per sq. ft.:$155.39
- Tax amount:$4,208 (2025)
Features and amenities
- Laundry features:Dryer In Unit, Hookup, Washer In Unit
- Amenities:Attic, Cable TV Available, Electric Available, Natural Gas Available, Phone Available, Window Treatments
Parking
- Parking description:Attached Garage, Garage - Front Entry, Inside Access
- Garage:Yes
- Garage spaces:2
New listings near 2408 Larchwood Rd
- Coming SoonOpen Sat, 12 to 2pm
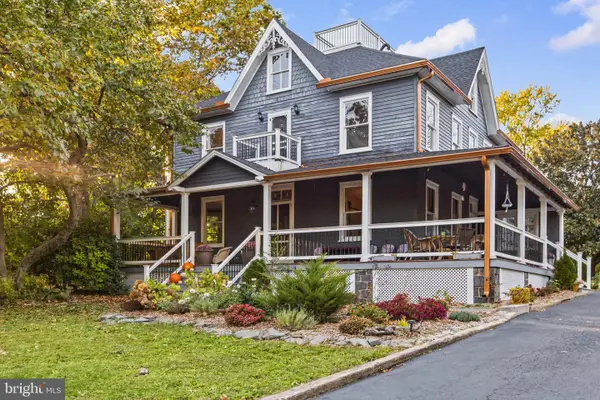 $550,000Coming Soon6 beds 2 baths3,475 sq. ft.
1507 Ridge Rd, WILMINGTON, DE 19809
MLS# DENC2114046Listed by: KELLER WILLIAMS REALTY WILMINGTON - Coming Soon
 $565,900Coming Soon3 beds 3 baths2,250 sq. ft.
1108 Grinnell Rd, WILMINGTON, DE 19803
MLS# DENC2113174Listed by: RE/MAX ELITE - Coming Soon
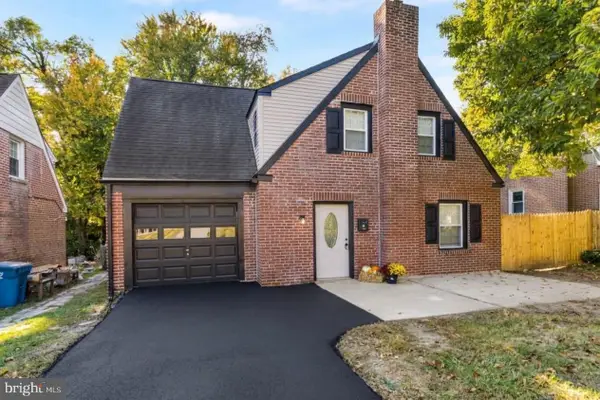 $369,900Coming Soon4 beds 2 baths1,600 sq. ft.
6 N Stuyvesant Dr, WILMINGTON, DE 19809
MLS# DENC2114020Listed by: EMPOWER REAL ESTATE, LLC - Coming Soon
 $550,000Coming Soon3 beds 3 baths2,410 sq. ft.
5506 E Timberview Ct, WILMINGTON, DE 19808
MLS# DENC2113924Listed by: PATTERSON-SCHWARTZ-HOCKESSIN - Coming Soon
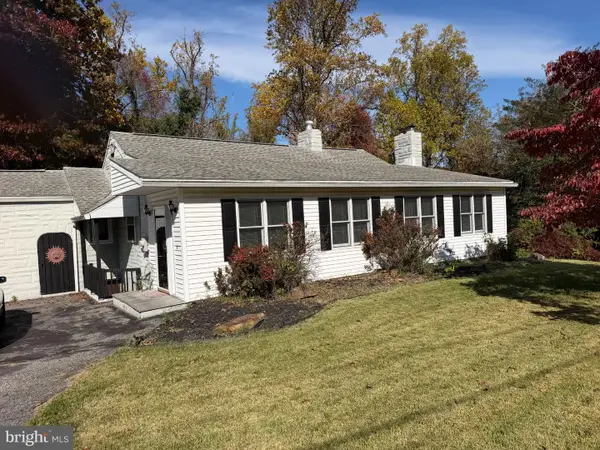 $385,000Coming Soon3 beds 2 baths1,200 sq. ft.
19 Cornell Rd, WILMINGTON, DE 19808
MLS# DENC2113872Listed by: EXP REALTY, LLC - Coming Soon
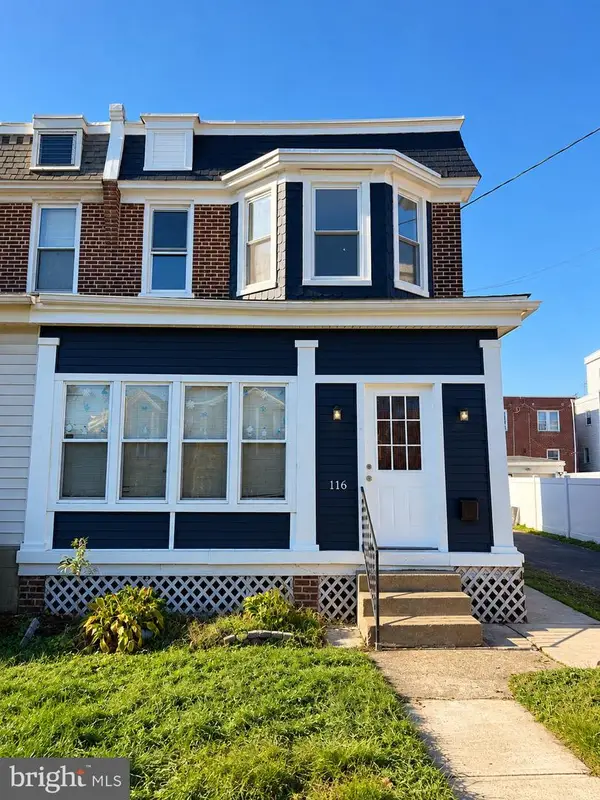 $289,999Coming Soon3 beds 2 baths1,350 sq. ft.
116 W 35th St, WILMINGTON, DE 19802
MLS# DENC2113674Listed by: CROWN HOMES REAL ESTATE - Coming Soon
 $469,900Coming Soon4 beds 2 baths1,862 sq. ft.
1215 Ipswich Dr, WILMINGTON, DE 19808
MLS# DENC2111832Listed by: RE/MAX ELITE - Coming Soon
 $399,000Coming Soon6 beds -- baths
505 N West St, WILMINGTON, DE 19801
MLS# DENC2113060Listed by: TESLA REALTY GROUP, LLC - Coming Soon
 $265,000Coming Soon3 beds 2 baths1,425 sq. ft.
847 N Clayton St, WILMINGTON, DE 19805
MLS# DENC2113478Listed by: EXP REALTY, LLC


Protect your home and budget from life's surprises with an Assurant Home Warranty, backed by a partner that supports you through every step of homeownership. Explore Plans.
©2026 Century 21 Real Estate LLC. All rights reserved. CENTURY 21®, the CENTURY 21 Logo and C21® are service marks owned by Century 21 Real Estate LLC. Century 21 Real Estate LLC fully supports the principles of the Fair Housing Act and the Equal Opportunity Act. Each office is independently owned and operated. Listing information is deemed reliable but not guaranteed accurate.