2413 Chatham Dr, Wilmington, DE 19803
Local realty services provided by:CENTURY 21 Gold
2413 Chatham Dr,Wilmington, DE 19803
$580,000
- 4 Beds
- 3 Baths
- 2,025 sq. ft.
- Single family
- Coming Soon
Listed by: ashley falkowski
Office: real broker llc.
MLS#:DENC2109506
Source:BRIGHTMLS
Price summary
- Price:$580,000
- Price per sq. ft.:$286.42
- Monthly HOA dues:$3.33
About this home
Welcome to 2413 Chatham Dr, a spacious and thoughtfully updated split-level home in the popular Chatham neighborhood of North Wilmington. With four bedrooms, two and a half baths, and plenty of room to spread out, this home offers a comfortable, functional layout with great spaces for both everyday living and entertaining. The updated kitchen features warm wood cabinetry, granite countertops, tile flooring, and plenty of workspace, including a large peninsula that opens to the adjacent dining area. A built-in wine fridge is a fun bonus, and the open flow between the kitchen and dining room makes it easy to stay connected whether you're cooking dinner or hosting friends. Just beyond the dining area, a sliding glass door provides direct access to the deck and backyard.
The main living area feels equally welcoming, with hardwood floors and a fireplace that creates a natural gathering spot. Four generously sized bedrooms offer flexibility for family, guests, or a home office, while the lower-level laundry adds everyday convenience. There's also a partial unfinished basement, providing extra storage or space for a future gym, workshop, or hobby area.
Outside, you'll find one of the home's best features. A spacious deck, patio, and outdoor kitchen create plenty of room for grilling, entertaining, or simply enjoying the backyard. The beautifully landscaped .35-acre lot offers space to relax without feeling overwhelming to maintain. An oversized attached garage provides additional storage and easy access to the home. Located in an established North Wilmington neighborhood, 2413 Chatham Dr combines a great location, a practical layout, thoughtful updates, and indoor and outdoor spaces that are easy to enjoy....
Contact an agent
Home facts
- Year built:1960
- Subdivision & Development:CHATHAM
- Listing ID #:DENC2109506
- Updated:August 20, 2026 at 08:50 PM
Rooms and interior
- Bedrooms:4
- Total bathrooms:3
- Full bathrooms:2
- Half bathrooms:1
- Basement:Yes
- Basement Description:Partial, Unfinished
- Living area:2,025 sq. ft.
Heating and cooling
- Cooling:Central A/C
- Heating:Forced Air, Natural Gas
Structure and exterior
- Year built:1960
- Building area:2,025 sq. ft.
- Lot area:0.35 Acres
- Architectural Style:Split Level
- Construction Materials:Brick, Vinyl Siding
- Foundation Description:Block
- Levels:2 Stories
Schools
- High school:BRANDYWINE
- Middle school:SPRINGER
- Elementary school:CARRCROFT
Utilities
- Water:Public
- Sewer:Public Sewer
Finances and disclosures
- Price:$580,000
- Price per sq. ft.:$286.42
- Tax amount:$3,864 (2025)
Parking
- Parking description:Attached Garage, Garage - Front Entry, Garage Door Opener, Inside Access, Oversized
- Garage:Yes
- Garage spaces:2
New listings near 2413 Chatham Dr
- Coming Soon
 $329,900Coming Soon3 beds 2 baths1,450 sq. ft.
2 Gamble Ave, WILMINGTON, DE 19805
MLS# DENC2109688Listed by: RE/MAX ADVANTAGE REALTY - Coming SoonOpen Sun, 1 to 3pm
 $275,000Coming Soon2 beds 1 baths1,075 sq. ft.
109 Locust Ave, WILMINGTON, DE 19805
MLS# DENC2109154Listed by: EXP REALTY, LLC - Coming SoonOpen Sat, 11am to 1pm
 $435,000Coming Soon3 beds 3 baths1,850 sq. ft.
1903 Walmsley Dr, WILMINGTON, DE 19808
MLS# DENC2109670Listed by: KELLER WILLIAMS REALTY WILMINGTON - Coming SoonOpen Sat, 11am to 1pm
 $269,000Coming Soon3 beds 1 baths2,250 sq. ft.
318 Atwood Rd, WILMINGTON, DE 19804
MLS# DENC2109646Listed by: PATTERSON-SCHWARTZ-HOCKESSIN - Coming Soon
 $579,000Coming Soon4 beds 3 baths2,650 sq. ft.
2711 Landon Dr, WILMINGTON, DE 19810
MLS# DENC2109360Listed by: COMPASS - Coming SoonOpen Sat, 10am to 12pm
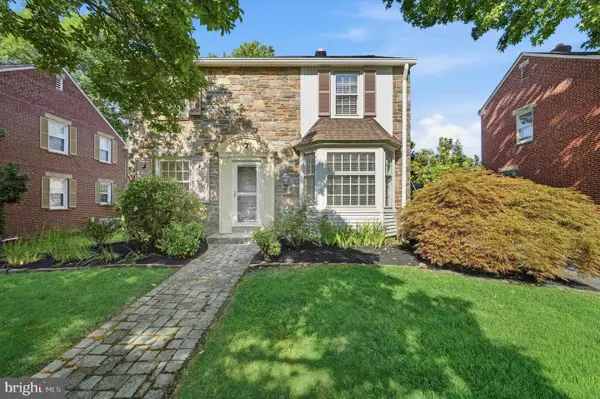 $425,000Coming Soon3 beds 2 baths1,595 sq. ft.
7 York Rd, WILMINGTON, DE 19803
MLS# DENC2109596Listed by: COMPASS - Coming Soon
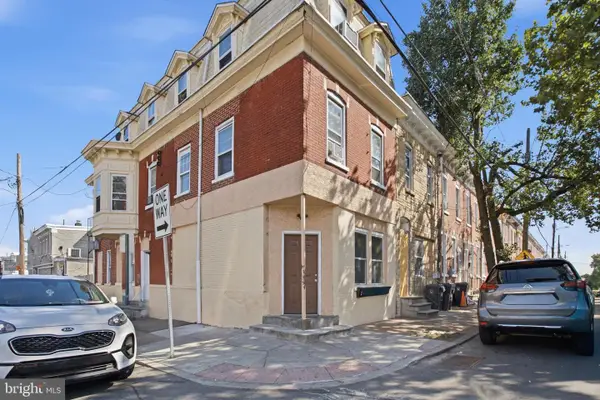
 $295,900Coming Soon5 beds -- baths2,624 sq. ft.
940 N Spruce St, WILMINGTON, DE 19801
MLS# DENC2109392Listed by: CENTURY 21 GOLD KEY REALTY - Coming Soon
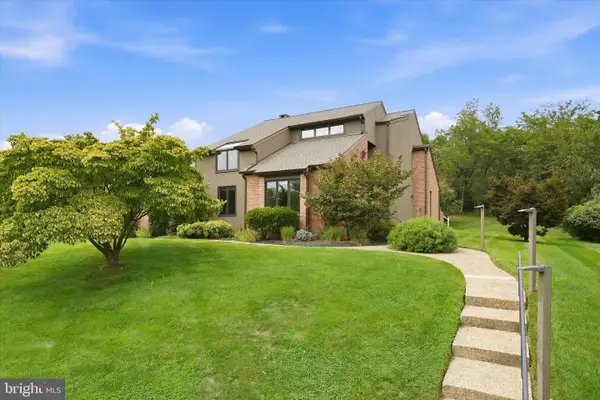 $949,000Coming Soon4 beds 3 baths3,450 sq. ft.
24 Downs Dr, WILMINGTON, DE 19807
MLS# DENC2109534Listed by: COMPASS - Coming SoonOpen Fri, 4 to 6pm
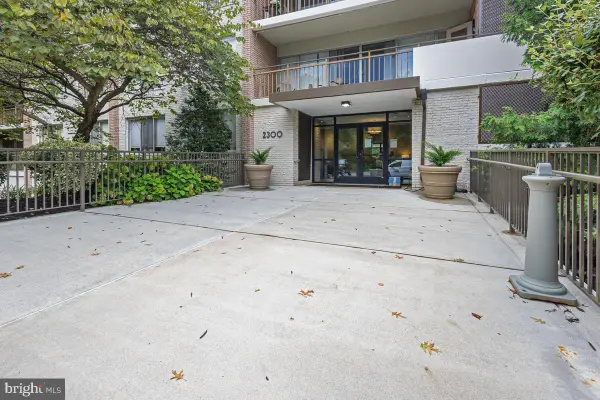 $268,200Coming Soon2 beds 2 baths1,050 sq. ft.
2300-unit 301 Riddle Ave #301 A, WILMINGTON, DE 19806
MLS# DENC2109558Listed by: KW GREATER WEST CHESTER


Protect your home and budget from life's surprises with an Assurant Home Warranty, backed by a partner that supports you through every step of homeownership. Explore Plans.
©2026 Century 21 Real Estate LLC. All rights reserved. CENTURY 21®, the CENTURY 21 Logo and C21® are service marks owned by Century 21 Real Estate LLC. Century 21 Real Estate LLC fully supports the principles of the Fair Housing Act and the Equal Opportunity Act. Each office is independently owned and operated. Listing information is deemed reliable but not guaranteed accurate.