2715 E Riding Dr, Wilmington, DE 19808
Local realty services provided by:CENTURY 21 A Better Way
2715 E Riding Dr,Wilmington, DE 19808
$375,000
- 3 Beds
- 2 Baths
- 2,702 sq. ft.
- Single family
- Active
Listed by: david horwitz
Office: tesla realty group, llc.
MLS#:DENC2110070
Source:BRIGHTMLS
Price summary
- Price:$375,000
- Price per sq. ft.:$138.79
- Monthly HOA dues:$2.08
About this home
Welcome to 2715 E Riding Dr. located in the Highlands of Heritage Park! This 3 bedroom 1.5 bath split level ranch is situated in one of the best locations of the Highlands bordering part of Carousel Park with a nice view of Ball Run Creek. The home is in good condition in need of a little TLC and updating with your own personal touch. Bring your imagination!! As you enter the home from the front porch through the foyer to the left there is the rustic style family room with a wood burning fireplace and a back room office/bedroom. To the right and up to the third level there is a spacious living room and dining room boasting hardwood floors flowing nicely into the efficient Berloni style U shape Kitchen. On the upper level of there is a large primary bedroom with a mini walk-in closet, full bathroom, and two other nicely sized bedrooms. Off the back of the home there is a three season room and a large deck where you can enjoy the privacy of the great outdoors. From the family room into the lower level basement you will find the laundry room with possibilities of another bedroom or finished entertainment area. There also is a separate utility area with plenty of storage space. The Central air/heat pump was installed 2018 and there have been some upgrades to the main bathroom. This one is price to sell, inspections are for informational purposes only, the home is being sold ‘As Is’. The home situated on a premium lot offers easy access to local Parks, the greater Newark and Wilmington areas, Pike Creek, Midway shopping centers and local dining. This one is a must see, so schedule your showing today....
Contact an agent
Home facts
- Year built:1965
- Subdivision & Development:HERITAGE PARK
- Listing ID #:DENC2110070
- Added:2 day(s) ago
- Updated:September 17, 2026 at 02:11 PM
Rooms and interior
- Bedrooms:3
- Total bathrooms:2
- Full bathrooms:1
- Half bathrooms:1
- Dining Description:Dining Room
- Basement:Yes
- Basement Description:Connecting Stairway
- Living area:2,702 sq. ft.
Heating and cooling
- Cooling:Central A/C
- Heating:Baseboard - Hot Water, Electric, Hot Water, Oil
Structure and exterior
- Year built:1965
- Building area:2,702 sq. ft.
- Lot area:0.18 Acres
- Architectural Style:Split Level
- Construction Materials:Aluminum Siding, Brick, Vinyl Siding
- Foundation Description:Block, Permanent, Slab
- Levels:1 1/2 Story
Utilities
- Water:Public
- Sewer:Public Sewer
Finances and disclosures
- Price:$375,000
- Price per sq. ft.:$138.79
- Tax amount:$3,173 (2026)
Parking
- Parking description:Attached Garage, Garage - Front Entry, On Street
- Garage:Yes
- Garage spaces:1
New listings near 2715 E Riding Dr
- Coming Soon
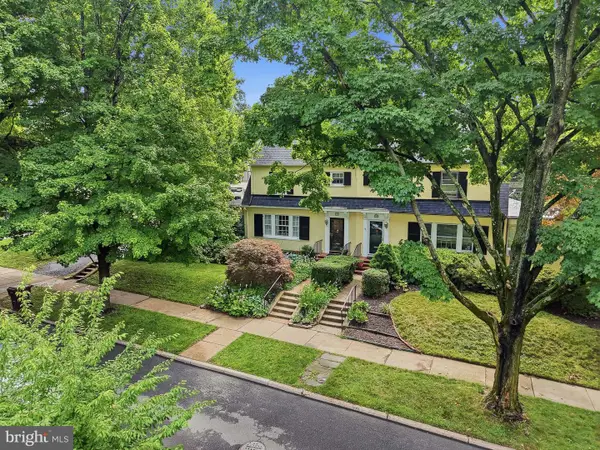 $569,900Coming Soon4 beds 3 baths1,825 sq. ft.
722 Nottingham Rd, WILMINGTON, DE 19805
MLS# DENC2111290Listed by: COMPASS - Coming SoonOpen Sat, 12 to 2pm
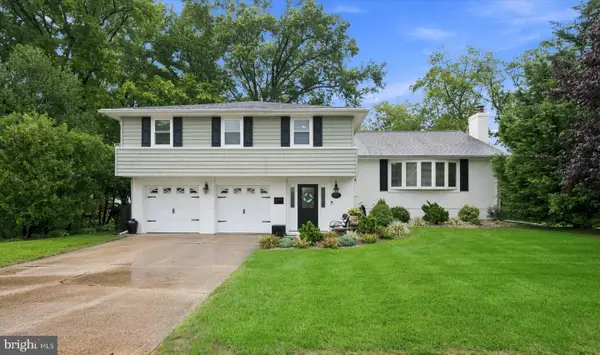 $549,900Coming Soon4 beds 3 baths2,350 sq. ft.
2401 Matwood Rd, WILMINGTON, DE 19810
MLS# DENC2111268Listed by: COMPASS - Coming SoonOpen Fri, 4:30 to 6pm
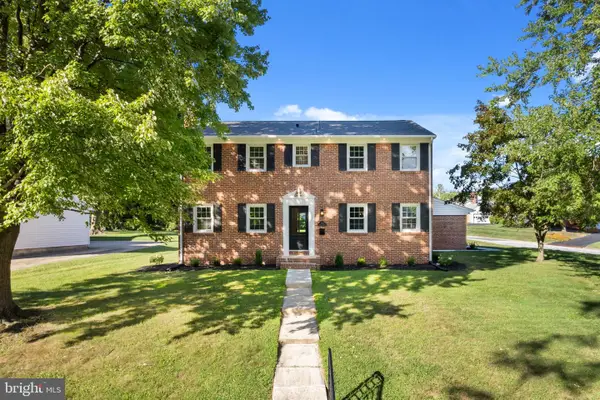 $899,900Coming Soon5 beds 4 baths3,500 sq. ft.
1101 Webster Dr, WILMINGTON, DE 19803
MLS# DENC2111364Listed by: REAL OF PENNSYLVANIA - Coming Soon
 $399,000Coming Soon4 beds 3 baths2,000 sq. ft.
1306 Lore Ave, WILMINGTON, DE 19809
MLS# DENC2111332Listed by: PATTERSON-SCHWARTZ - GREENVILLE - Coming SoonOpen Sun, 11am to 1pm
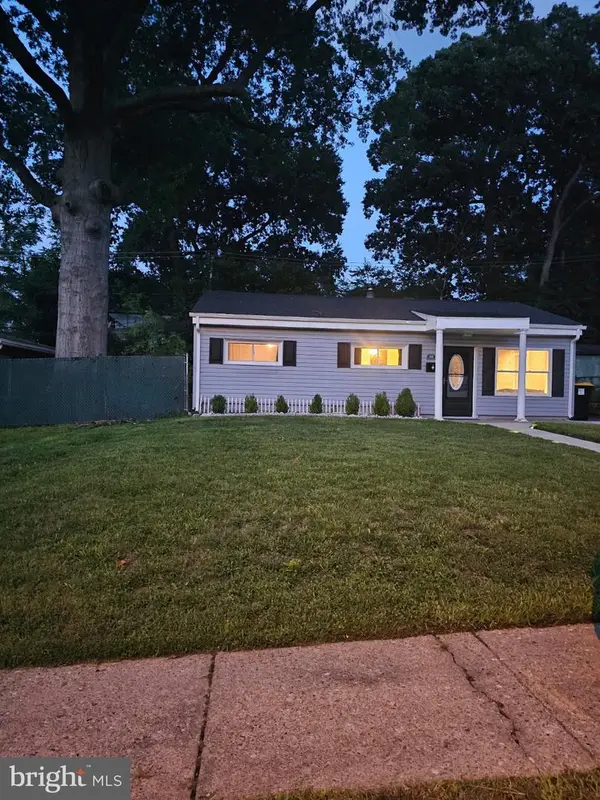
 $249,900Coming Soon3 beds 1 baths875 sq. ft.
419 Carver Dr, WILMINGTON, DE 19801
MLS# DENC2111270Listed by: CENTURY 21 GOLD KEY REALTY - Coming Soon
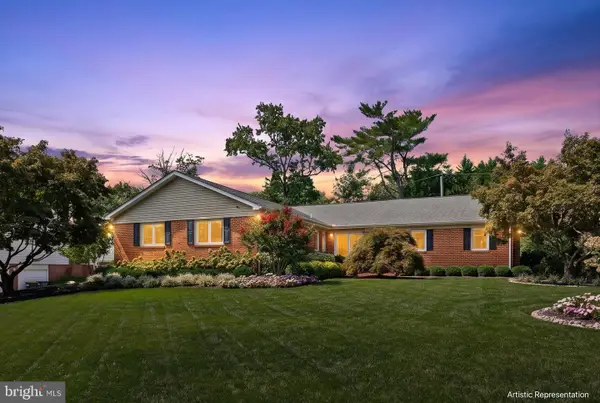 $685,000Coming Soon3 beds 2 baths2,462 sq. ft.
1109 Artwin Rd, WILMINGTON, DE 19803
MLS# DENC2111224Listed by: COMPASS - Coming SoonOpen Sat, 10am to 12pm
 $315,000Coming Soon3 beds 1 baths1,200 sq. ft.
1 Read Ave, WILMINGTON, DE 19804
MLS# DENC2111162Listed by: EPIQUE REALTY - Coming Soon
 $325,000Coming Soon2 beds 3 baths1,825 sq. ft.
3200 Champions Dr, WILMINGTON, DE 19808
MLS# DENC2111092Listed by: SCHOTT REAL ESTATE - Coming Soon
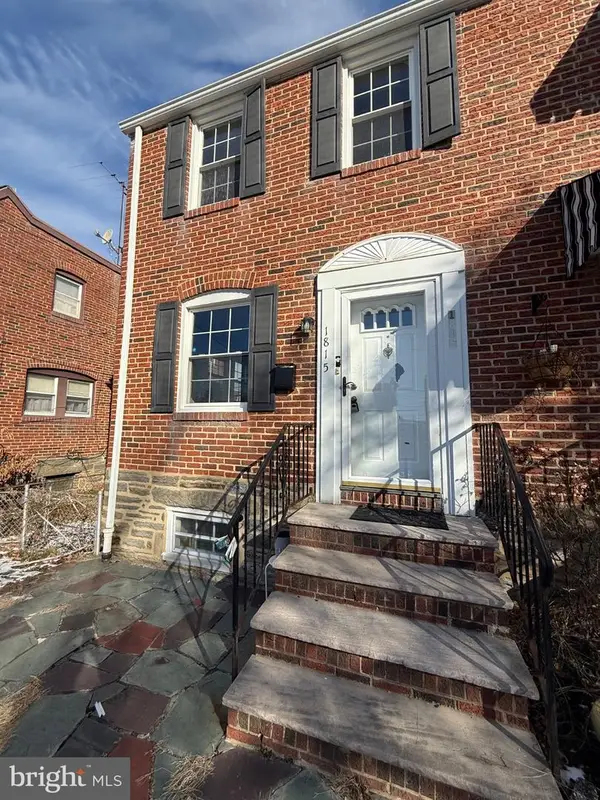 $259,900Coming Soon3 beds 2 baths1,100 sq. ft.
1815 Maple St, WILMINGTON, DE 19805
MLS# DENC2111048Listed by: PHOENIX REAL ESTATE - Coming Soon
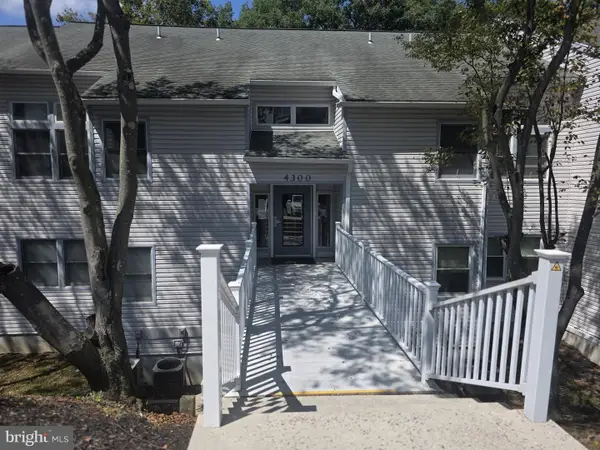 $200,000Coming Soon1 beds 1 baths
4303 Claremont Ct, WILMINGTON, DE 19808
MLS# DENC2110334Listed by: PATTERSON-SCHWARTZ - GREENVILLE


Protect your home and budget from life's surprises with an Assurant Home Warranty, backed by a partner that supports you through every step of homeownership. Explore Plans.
©2026 Century 21 Real Estate LLC. All rights reserved. CENTURY 21®, the CENTURY 21 Logo and C21® are service marks owned by Century 21 Real Estate LLC. Century 21 Real Estate LLC fully supports the principles of the Fair Housing Act and the Equal Opportunity Act. Each office is independently owned and operated. Listing information is deemed reliable but not guaranteed accurate.