3 Yale Rd, Wilmington, DE 19808
Local realty services provided by:CENTURY 21 New Millennium
3 Yale Rd,Wilmington, DE 19808
$367,999
- 3 Beds
- 2 Baths
- 2,540 sq. ft.
- Single family
- Active
Listed by: daniel j. demers
Office: sell your home services
MLS#:DENC2106288
Source:BRIGHTMLS
Price summary
- Price:$367,999
- Price per sq. ft.:$144.88
About this home
This is a vintage .49-acre Brick 3br, 2 bath Ranch, with an updated kitchen. This property has zoning permission to build an ADU and a detached Pole Barn of 1828 sq ft. The home has county sewer and water, full basement, (partially finished w/ outside entrance), real ¾” hardwood floors, gas hot air heat, central ac, an enclosed breezeway, one car garage, and a full dry basement with an outside rear entrance, (bilco doors), that is partially finished. The asphalt shingle roof is older but in good cond. Windows are fully functional but also dated, and single pane. The home is in move in condition, but not at a “Martha Stewart” level. Road frontage is 157.8’, depth is 212.5’. The backyard has fenced inground pool 17’ x 35’. There is no HOA. Owner may provide creative short term financing, for a qualified buyer wishing to improve the property. Tax parcel # 0803240093. The property is available for inspection 7 days a week, 7am to 7pm, by appointment. Seller is the primary contact for scheduling....
Contact an agent
Home facts
- Year built:1950
- Subdivision & Development:COOPER FARMS
- Listing ID #:DENC2106288
- Added:4 day(s) ago
- Updated:September 16, 2026 at 01:37 AM
Rooms and interior
- Bedrooms:3
- Total bathrooms:2
- Full bathrooms:2
- Flooring:Wood
- Kitchen Description:Oven/Range - Electric, Refrigerator
- Basement:Yes
- Basement Description:Daylight, Heated, Interior Access, Outside Entrance, Partial, Workshop
- Living area:2,540 sq. ft.
Heating and cooling
- Cooling:Central A/C
- Heating:90% Forced Air, Central, Natural Gas
Structure and exterior
- Roof:Asbestos Shingle
- Year built:1950
- Building area:2,540 sq. ft.
- Lot area:0.49 Acres
- Architectural Style:Ranch/Rambler
- Construction Materials:Brick Veneer
- Exterior Features:Boat Storage
- Foundation Description:Block, Concrete Perimeter
- Levels:2 Stories
Utilities
- Water:Private
- Sewer:Public Septic
Finances and disclosures
- Price:$367,999
- Price per sq. ft.:$144.88
- Tax amount:$2,606 (2026)
Features and amenities
- Laundry features:Dryer, Washer
Parking
- Parking description:Asphalt Driveway, Attached Garage, Garage - Front Entry, Inside Access
- Garage:Yes
- Garage spaces:1
New listings near 3 Yale Rd
- Coming Soon
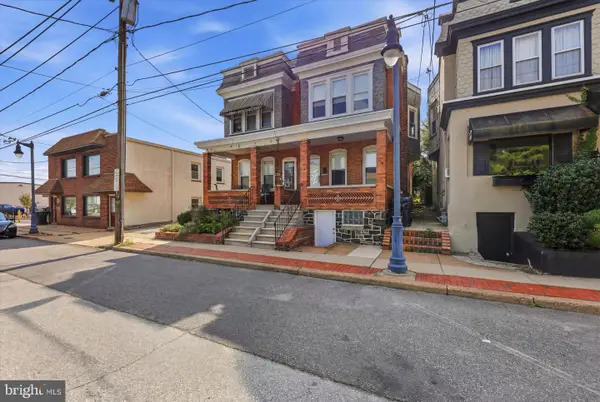 $275,000Coming Soon3 beds 2 baths1,275 sq. ft.
832 N Union St, WILMINGTON, DE 19805
MLS# DENC2111344Listed by: COMPASS - Coming Soon
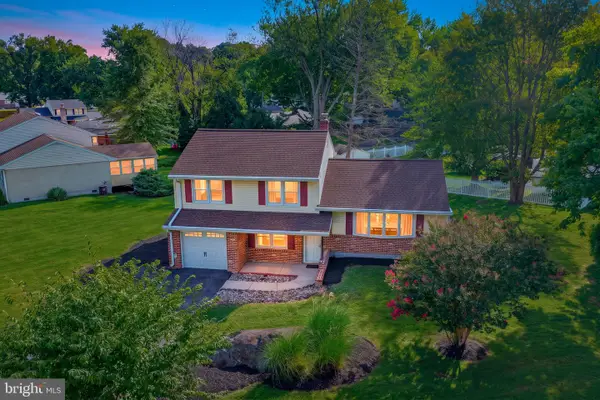 $485,000Coming Soon3 beds 2 baths2,250 sq. ft.
2313 Graywood Rd, WILMINGTON, DE 19810
MLS# DENC2111246Listed by: LONG & FOSTER REAL ESTATE, INC. - Coming Soon
 $399,000Coming Soon4 beds 3 baths2,000 sq. ft.
1306 Lore Ave, WILMINGTON, DE 19809
MLS# DENC2111332Listed by: PATTERSON-SCHWARTZ - GREENVILLE - Coming SoonOpen Sun, 11am to 1pm
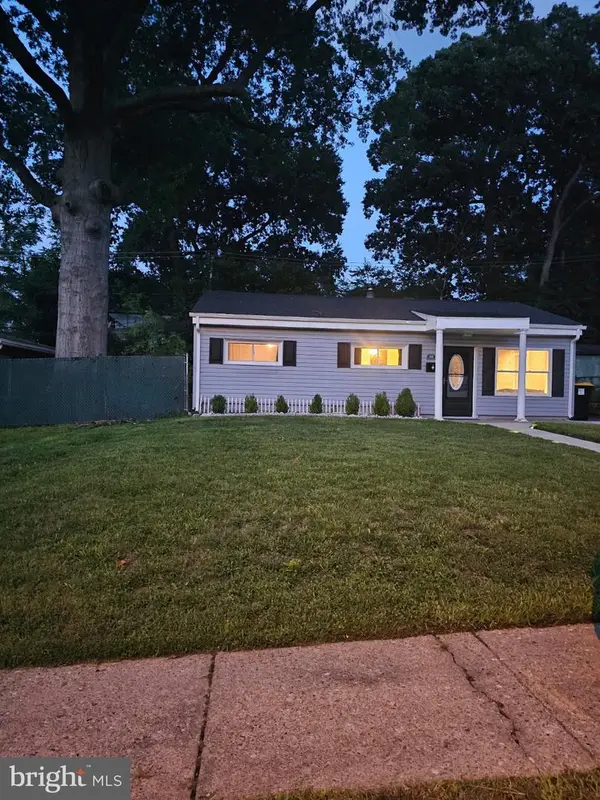
 $249,900Coming Soon3 beds 1 baths875 sq. ft.
419 Carver Dr, WILMINGTON, DE 19801
MLS# DENC2111270Listed by: CENTURY 21 GOLD KEY REALTY - Coming Soon
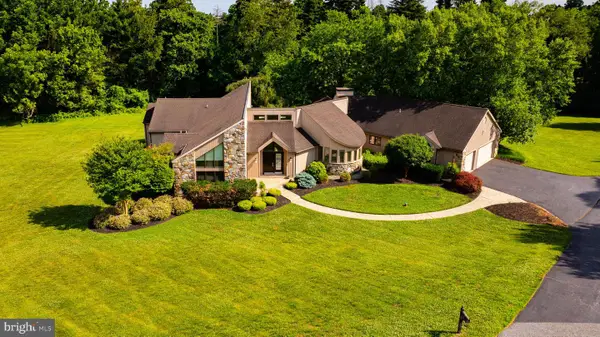 $1,435,000Coming Soon4 beds 6 baths6,000 sq. ft.
12 W Mozart Dr, WILMINGTON, DE 19807
MLS# DENC2111070Listed by: COMPASS - Coming Soon
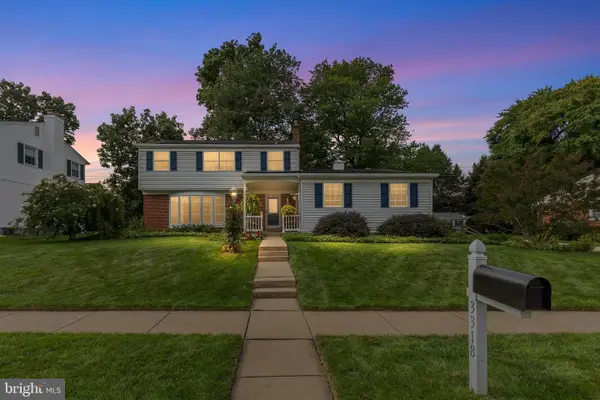 $595,000Coming Soon4 beds 3 baths2,750 sq. ft.
3318 Morningside Dr, WILMINGTON, DE 19810
MLS# DENC2111222Listed by: COMPASS - Coming Soon
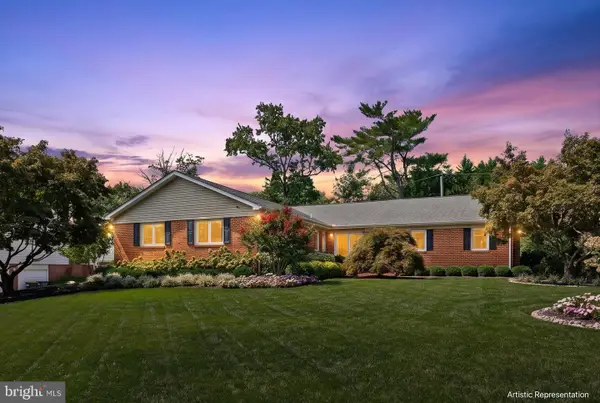 $685,000Coming Soon3 beds 2 baths2,462 sq. ft.
1109 Artwin Rd, WILMINGTON, DE 19803
MLS# DENC2111224Listed by: COMPASS - Coming Soon
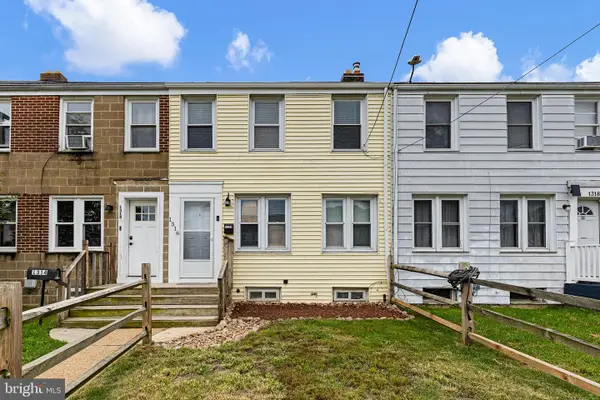 $199,900Coming Soon3 beds 1 baths
1316 Cypress Ave, WILMINGTON, DE 19805
MLS# DENC2111256Listed by: CROWN HOMES REAL ESTATE - Coming Soon
 $389,900Coming Soon3 beds 3 baths1,950 sq. ft.
4911 Plum Run Ct, WILMINGTON, DE 19808
MLS# DENC2111198Listed by: RE/MAX ELITE - Coming SoonOpen Sat, 10am to 12pm
 $315,000Coming Soon3 beds 1 baths1,200 sq. ft.
1 Read Ave, WILMINGTON, DE 19804
MLS# DENC2111162Listed by: EPIQUE REALTY


Protect your home and budget from life's surprises with an Assurant Home Warranty, backed by a partner that supports you through every step of homeownership. Explore Plans.
©2026 Century 21 Real Estate LLC. All rights reserved. CENTURY 21®, the CENTURY 21 Logo and C21® are service marks owned by Century 21 Real Estate LLC. Century 21 Real Estate LLC fully supports the principles of the Fair Housing Act and the Equal Opportunity Act. Each office is independently owned and operated. Listing information is deemed reliable but not guaranteed accurate.