
3405 Pebble Beach Dr, Wilmington, DE 19808
Local realty services provided by:CENTURY 21 Above and Beyond
3405 Pebble Beach Dr,Wilmington, DE 19808
$295,000
- 2 Beds
- 2 Baths
- 1,225 sq. ft.
- Townhouse
- Active
Listed by: fran j lewis jr
Office: foraker realty co.
MLS#:DENC2112896
Source:BRIGHTMLS
Price summary
- Price:$295,000
- Price per sq. ft.:$240.82
- Monthly HOA dues:$4.17
About this home
Welcome home to Fairway Falls, one of Pike Creek’s most inviting communities! This beautifully maintained 2 bedroom, 1.5 bath townhome blends thoughtful updates with a floor plan that feels open, airy, and easy to love. Step inside to a welcoming foyer that opens into a bright, flexible living area finished in brand-new luxury vinyl plank flooring. It’s a great spot to unwind, catch a movie, or set up a home office, and the laundry room is right on this level too. The second floor is the heart of the home. A dramatic vaulted ceiling crowns the family room, which flows into the dining room, where a warm fireplace and a slider overlooking tranquil open space set the scene for quiet mornings and memorable gatherings. On the top floor, two generously sized bedrooms, both with new LVP flooring, share a full bath with an open loft that overlooks the family room below. The loft makes a perfect reading nook, studio, or workspace. Outdoor lovers will appreciate being just minutes from Carousel Park, with its scenic trails, ponds, and equestrian center, and from White Clay Creek State Park, where miles of wooded trails await hiking, biking, and fishing. With easy access to major routes and Pike Creek’s favorite shopping and dining close by, everyday life here is as convenient as it is comfortable. Fresh, move-in ready, and surrounded by natural beauty, this is the one you’ve been waiting for. Come see it for yourself and picture your next chapter at Fairway Falls! The property is being conveyed as-is....
Contact an agent
Home facts
- Year built:1978
- Subdivision & Development:FAIRWAY FALLS
- Listing ID #:DENC2112896
- Added:10 day(s) ago
- Updated:October 26, 2026 at 02:01 PM
Rooms and interior
- Bedrooms:2
- Total bathrooms:2
- Full bathrooms:1
- Half bathrooms:1
- Rooms Total:8
- Flooring:Hardwood, Laminate Plank
- Dining Description:Dining Area, Dining Room
- Kitchen Description:Built-In Microwave, Dishwasher, Disposal, Icemaker, Kitchen - Gourmet, Oven - Self Cleaning, Oven - Single, Oven/Range - Electric, Recessed Lighting, Refrigerator, Stainless Steel Appliances, Water Heater
- Living area:1,225 sq. ft.
Heating and cooling
- Cooling:Central A/C
- Heating:90% Forced Air, Oil
Structure and exterior
- Roof:Architectural Shingle
- Year built:1978
- Building area:1,225 sq. ft.
- Lot area:0.06 Acres
- Architectural Style:Traditional
- Construction Materials:Vinyl Siding
- Foundation Description:Block
- Levels:3 Story
Schools
- High school:DICKINSON
- Middle school:SKYLINE
- Elementary school:LINDEN HILL
Utilities
- Water:Public
- Sewer:Public Sewer
Finances and disclosures
- Price:$295,000
- Price per sq. ft.:$240.82
- Tax amount:$2,741 (2025)
Features and amenities
- Laundry features:Dryer, Washer
- Amenities:200+ Amp Service, Cable TV, Carbon Monoxide Detector(s), Ceiling Fan(s), Double Pane Windows, Recessed Lighting
Parking
- Parking description:Asphalt Driveway
New listings near 3405 Pebble Beach Dr
- Coming Soon
 $474,900Coming Soon4 beds 2 baths1,252 sq. ft.
1215 Ipswich Dr, WILMINGTON, DE 19808
MLS# DENC2111832Listed by: RE/MAX ELITE - Coming Soon
 $209,999Coming Soon2 beds 1 baths1,280 sq. ft.
Paladin Dr, WILMINGTON, DE 19802
MLS# DENC2113618Listed by: REAL BROKER LLC - Coming Soon
 $399,000Coming Soon6 beds -- baths
505 N West St, WILMINGTON, DE 19801
MLS# DENC2113060Listed by: TESLA REALTY GROUP, LLC - Coming SoonOpen Sun, 1 to 3pm
 $725,000Coming Soon4 beds 3 baths3,800 sq. ft.
2307 Ruthwynn Dr, WILMINGTON, DE 19803
MLS# DENC2113508Listed by: BHHS FOX & ROACH-GREENVILLE - Coming Soon
 $440,000Coming Soon3 beds 2 baths2,150 sq. ft.
1112 Wynnbrook Rd, WILMINGTON, DE 19809
MLS# DENC2112592Listed by: EXP REALTY, LLC - Coming Soon
 $265,000Coming Soon3 beds 2 baths1,425 sq. ft.
847 N Clayton St, WILMINGTON, DE 19805
MLS# DENC2113478Listed by: EXP REALTY, LLC - Coming Soon
 $260,000Coming Soon3 beds 1 baths1,450 sq. ft.
261 Bungalow Ave, WILMINGTON, DE 19805
MLS# DENC2113500Listed by: CROWN HOMES REAL ESTATE - Coming SoonOpen Sun, 1 to 3pm
 $375,000Coming Soon3 beds 2 baths2,118 sq. ft.
2305 Angel Dr, WILMINGTON, DE 19808
MLS# DENC2113300Listed by: BHHS FOX & ROACH - HOCKESSIN - Coming SoonOpen Sat, 12:30 to 2:30pm
 $550,000Coming Soon5 beds 3 baths3,075 sq. ft.
522 Ruxton Dr, WILMINGTON, DE 19809
MLS# DENC2112700Listed by: CROWN HOMES REAL ESTATE - Coming Soon
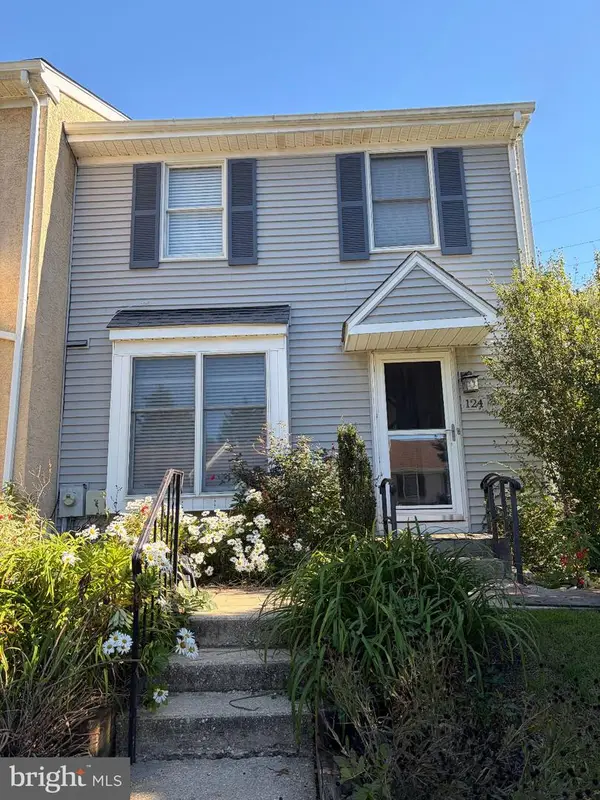 $365,000Coming Soon3 beds 3 baths1,175 sq. ft.
124 Woodhill Rd, WILMINGTON, DE 19809
MLS# DENC2113360Listed by: EXP REALTY, LLC


Protect your home and budget from life's surprises with an Assurant Home Warranty, backed by a partner that supports you through every step of homeownership. Explore Plans.
©2026 Century 21 Real Estate LLC. All rights reserved. CENTURY 21®, the CENTURY 21 Logo and C21® are service marks owned by Century 21 Real Estate LLC. Century 21 Real Estate LLC fully supports the principles of the Fair Housing Act and the Equal Opportunity Act. Each office is independently owned and operated. Listing information is deemed reliable but not guaranteed accurate.