
3924 Thompson Bridge Rd, Wilmington, DE 19803
Local realty services provided by:CENTURY 21 Norris - Valley Forge
3924 Thompson Bridge Rd,Wilmington, DE 19803
$3,999,999
- 2 Beds
- 2 Baths
- 3,595 sq. ft.
- Single family
- Active
Listed by: christopher s patterson
Office: patterson-schwartz - greenville
MLS#:DENC2102826
Source:BRIGHTMLS
Price summary
- Price:$3,999,999
- Price per sq. ft.:$1,112.66
About this home
Truly a spectacular property nestled into the countryside of the Brandywine River offering 10 acres surrounded by Brandywine Creek State Park and preserved land. There are a total of 3 bedrooms and 3 ½ bathrooms amongst the three buildings located on the property. The main house offers two bedrooms with two full bathrooms. The spacious studio has one full bathroom, and the barn offers a half-bathroom. Upon entering the main home, you will appreciate all the contemporary modern details married with industrial charm. The main home has an open concept floor plan and radiant heated throughout with herringbone style floors on most of the main floor. The kitchen features unique man-made stone countertops, modern cabinets with hidden drawers within, gas cooktop, refrigerator, dishwasher, wine fridge and double ovens. The kitchen overlooks the main living room area with details such as floor to ceiling fireplace with woodstove, built in entertainment shelving and storage and cable overhead lighting. There is a dining room space that overlooks the courtyard garden and back of the home. Off the living room there is a separate office space. Down the hall you will find the first full bath and bedroom. Continue down the hall to the primary suite. This suite is a well sized retreat that offers beautiful views of the front yard, his and her closets and 2 linen closets. The attached primary bath is well thought out with separate vanities, free standing tub, separate toilet space and large freestanding shower. At the end of the hall is a screened in porch that is completely private and overlooks the side yard and woods. Back down the hall, down the steps to the basement you will see a built-in safe, and additional finished room that is currently serving as a gym space and large unfinished walk out storage space. Back up the stairs past the kitchen there is a mud room with laundry and walk in pantry. The garage is heated with EV charger and additional storage space. The patio space is very private and has a saltwater infinity lap pool to enjoy. To the side of the attached 2 car garage is a recently built separately heated Hartley Botanic greenhouse. Down the driveway is a studio, built with Hardiboard, with a 2 car garage and workshop along with a half bath on the ground floor. Up the stairs you’ll enjoy the charming full living space with open features, cathedral ceiling, timber beams, pine hardwoods throughout, full kitchen, woodstove. With 1 bedroom and 1 full bath, this space provides stunning views of the property throughout and a full trex deck for outdoor enjoyment. The last of the structures is a 2022 Dewson built Mid-Atlantic timber frame Monitor barn, also built with Hardiboard. This space has a large garage door as well as main door entry, timber frame, a shop towards the back, with a half bath powder room and an old-style open elevator to the loft. There is also an antique iron staircase for access to the loft which can be used in a number of different ways. Under the barn there is covered parking for vehicles and a utility room....
Contact an agent
Home facts
- Year built:2016
- Listing ID #:DENC2102826
- Added:75 day(s) ago
- Updated:July 26, 2026 at 01:55 PM
Rooms and interior
- Bedrooms:2
- Total bathrooms:2
- Full bathrooms:2
- Basement:Yes
- Basement Description:Partially Finished
- Living area:3,595 sq. ft.
Heating and cooling
- Cooling:Central A/C
- Heating:Forced Air, Propane - Leased
Structure and exterior
- Year built:2016
- Building area:3,595 sq. ft.
- Lot area:10.34 Acres
- Architectural Style:Colonial
- Construction Materials:Masonry, Stucco
- Exterior Features:Extensive Hardscape
- Foundation Description:Concrete Perimeter
- Levels:2 Stories
Utilities
- Water:Well
- Sewer:On Site Septic
Finances and disclosures
- Price:$3,999,999
- Price per sq. ft.:$1,112.66
- Tax amount:$10,148 (2024)
Parking
- Parking description:Attached Garage, Garage - Front Entry
- Garage:Yes
- Garage spaces:3
New listings near 3924 Thompson Bridge Rd
- Coming Soon
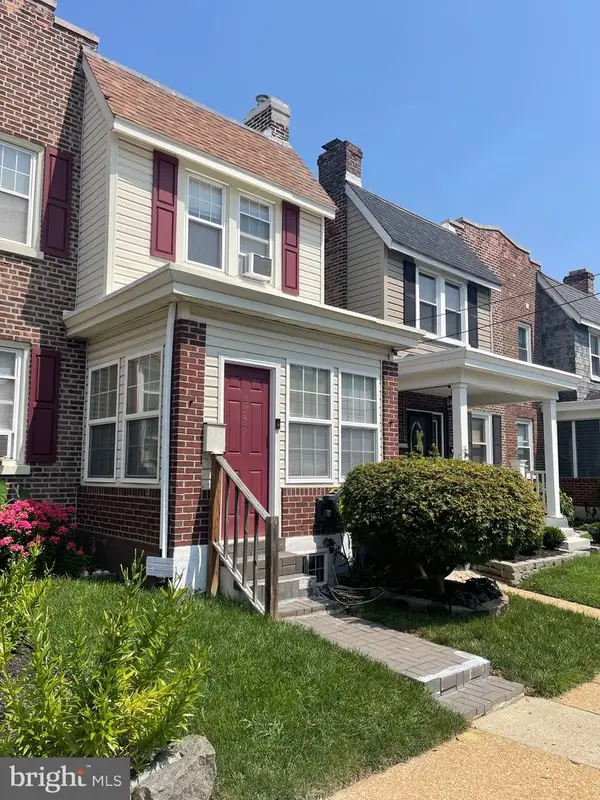 $293,000Coming Soon3 beds 2 baths
2703 N Monroe St, WILMINGTON, DE 19802
MLS# DENC2106244Listed by: BHHS FOX & ROACH - HOCKESSIN - New
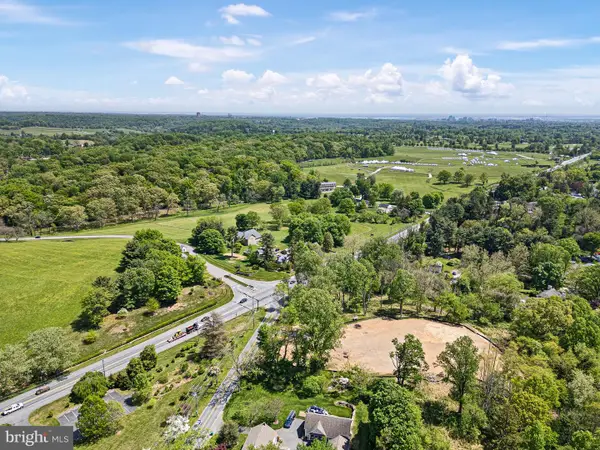 $795,000Active5.35 Acres
0 Old Kennett Rd, WILMINGTON, DE 19807
MLS# DENC2107704Listed by: MONUMENT SOTHEBY'S INTERNATIONAL REALTY - Coming Soon
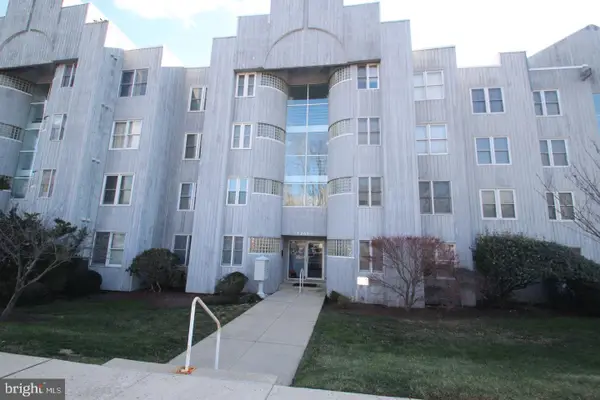 $110,000Coming Soon2 beds 2 baths
5209-unit 6 Le Parc Dr #38, WILMINGTON, DE 19809
MLS# DENC2107660Listed by: EXP REALTY, LLC - New
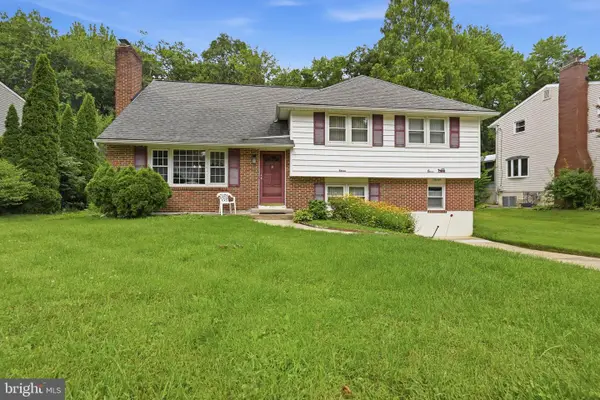 $450,000Active4 beds 3 baths1,740 sq. ft.
11 Sturbridge Dr, WILMINGTON, DE 19810
MLS# DENC2107878Listed by: PATTERSON-SCHWARTZ - GREENVILLE - New
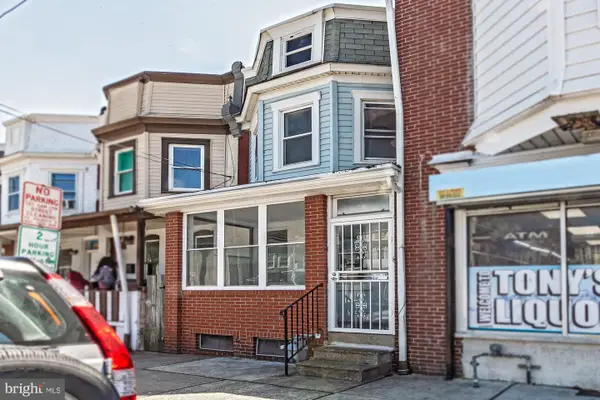 $184,900Active4 beds 2 baths1,300 sq. ft.
1738 4th St, WILMINGTON, DE 19805
MLS# DENC2107880Listed by: PATTERSON-SCHWARTZ-HOCKESSIN - New
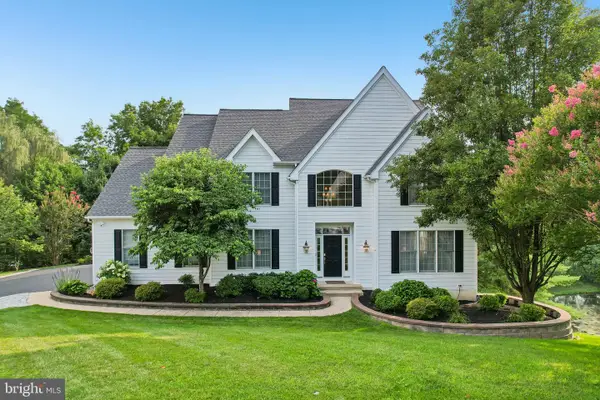 $1,149,000Active5 beds 4 baths4,000 sq. ft.
11 Devonshire Ct, WILMINGTON, DE 19807
MLS# DENC2107682Listed by: COMPASS - Coming SoonOpen Sun, 11am to 1pm
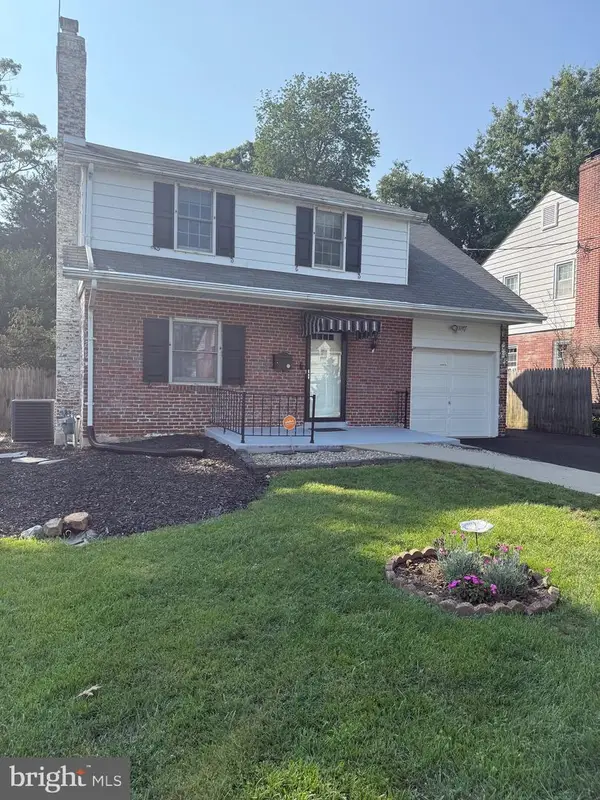 $350,000Coming Soon4 beds 2 baths
207 Atkins Ave, WILMINGTON, DE 19805
MLS# DENC2107822Listed by: VRA REALTY - Coming Soon
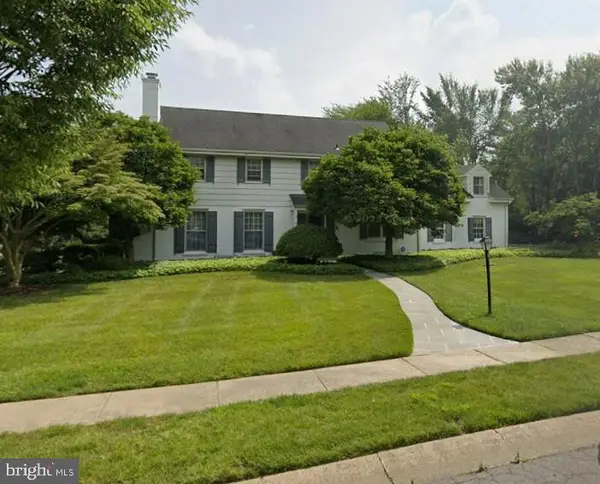 $895,000Coming Soon5 beds 5 baths
718 Princeton Rd, WILMINGTON, DE 19807
MLS# DENC2107840Listed by: PATTERSON-SCHWARTZ-MIDDLETOWN - New
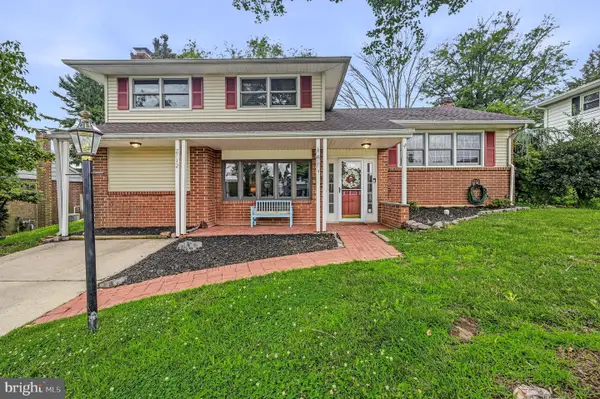 $439,000Active3 beds 2 baths1,268 sq. ft.
2712 Fawkes Dr, WILMINGTON, DE 19808
MLS# DENC2107830Listed by: PATTERSON-SCHWARTZ-HOCKESSIN - New
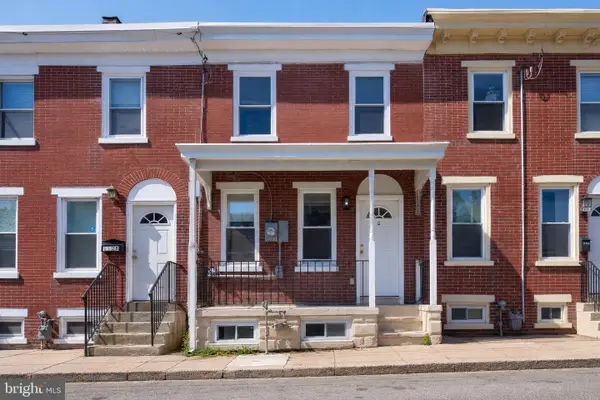 $195,000Active3 beds 2 baths1,062 sq. ft.
1130 W 2nd St, WILMINGTON, DE 19805
MLS# DENC2104774Listed by: PANTANO REAL ESTATE INC


Protect your home and budget from life's surprises with an Assurant Home Warranty, backed by a partner that supports you through every step of homeownership. Explore Plans.
©2026 Century 21 Real Estate LLC. All rights reserved. CENTURY 21®, the CENTURY 21 Logo and C21® are service marks owned by Century 21 Real Estate LLC. Century 21 Real Estate LLC fully supports the principles of the Fair Housing Act and the Equal Opportunity Act. Each office is independently owned and operated. Listing information is deemed reliable but not guaranteed accurate.