4 E Keystone Ave, Wilmington, DE 19804
Local realty services provided by:CENTURY 21 A Better Way
4 E Keystone Ave,Wilmington, DE 19804
$375,000
- 3 Beds
- 2 Baths
- 1,275 sq. ft.
- Single family
- Pending
Listed by: michele r colavecchi lawless
Office: re/max associates-wilmington
MLS#:DENC2111200
Source:BRIGHTMLS
Price summary
- Price:$375,000
- Price per sq. ft.:$294.12
About this home
Nestled in the charming Keystone subdivision, this exquisite Colonial-style residence, originally built in 1938 and beautifully renovated in 2019, offers a perfect blend of classic elegance and modern luxury. With 1,275 square feet of thoughtfully designed living space, this home is a sanctuary of comfort and style. Step inside to discover a warm and inviting interior, featuring luxury vinyl plank flooring that seamlessly flows throughout the main level of this home. The heart of the home is the spacious eat-in kitchen, complete with an island, pantry, and recessed lighting, making it an ideal space for culinary creativity and casual gatherings. The eat-in Kitchen with huge walk-in pantry has beautiful granite counters, lazy susan, glass backsplash and moveable island. Stainless appliances, including a refrigerator, built-in microwave, electric oven/range, and dishwasher and convenient laundry area with a washer and dryer, ensure that every convenience is at your fingertips. The main level boasts an entry-level bedroom, perfect for guests or as a private office or Family Room, while the two additional bedrooms upstairs provide ample space for relaxation. The Main Bedroom suite features a generous walk-in closet, offering both functionality and luxury. Cozy up in the living area, where a stunning brick fireplace, which has been capped off, with a classic mantel creates a focal point for gatherings and quiet evenings alike. The HVAC, plumbing and electrical systems were updated in 2019. The exterior of the home is equally impressive, showcasing a well-maintained facade with aluminum and vinyl siding, complemented by exterior lighting that enhances the property's curb appeal. Enjoy the outdoors on the expansive porch, perfect for entertaining or simply unwinding in the fresh air. The level lot features a beautifully landscaped front yard and a spacious rear yard, providing a serene backdrop for outdoor activities. Parking is a breeze with a detached garage and a paved driveway that accommodates multiple vehicles. The property is equipped with a comprehensive drainage system and sump pump, ensuring peace of mind during inclement weather. This home not only offers luxurious living but also an exclusive lifestyle in a sought-after community. With its blend of modern amenities and timeless charm, this residence is a true gem waiting to be cherished. Experience the perfect balance of comfort, style, and convenience in this exceptional property. The location of this home is great being close to everything, shopping, restaurants, parks, easy commute to Wilmington, Philadelphia and more!...
Contact an agent
Home facts
- Year built:1938
- Subdivision & Development:KEYSTONE
- Listing ID #:DENC2111200
- Added:2 day(s) ago
- Updated:September 17, 2026 at 10:33 AM
Rooms and interior
- Bedrooms:3
- Total bathrooms:2
- Full bathrooms:2
- Rooms Total:6
- Flooring:Carpet, Luxury Vinyl Plank, Vinyl
- Dining Description:Dining Area
- Bathrooms Description:Bathroom 1
- Kitchen Description:Built-In Microwave, Carpet, Dishwasher, Disposal, Kitchen - Eat-In, Kitchen - Island, Oven/Range - Electric, Pantry, Recessed Lighting, Refrigerator
- Bedroom Description:Carpet, Entry Level Bedroom, Walk In Closet(s)
- Basement:Yes
- Basement Description:Drainage System, Full, Outside Entrance, Sump Pump
- Living area:1,275 sq. ft.
Heating and cooling
- Cooling:Central A/C
- Heating:Hot Water, Natural Gas
Structure and exterior
- Roof:Shingle
- Year built:1938
- Building area:1,275 sq. ft.
- Lot area:0.14 Acres
- Lot Features:Front Yard, Level, Rear Yard
- Architectural Style:Colonial
- Construction Materials:Aluminum Siding, Vinyl Siding
- Exterior Features:Deck(s), Exterior Lighting, Gutter System, Porch(es)
- Foundation Description:Block
- Levels:2 Stories
Utilities
- Water:Public
- Sewer:Public Sewer
Finances and disclosures
- Price:$375,000
- Price per sq. ft.:$294.12
- Tax amount:$2,902 (2025)
Features and amenities
- Laundry features:Dryer - Electric, Dryer - Front Loading, Laundry, Washer
- Amenities:Carpet, Ceiling Fan(s), Recessed Lighting
Parking
- Parking description:Detached Garage, Garage - Front Entry, Garage Door Opener, Paved Driveway
- Garage:Yes
- Garage spaces:1
New listings near 4 E Keystone Ave
- Coming Soon
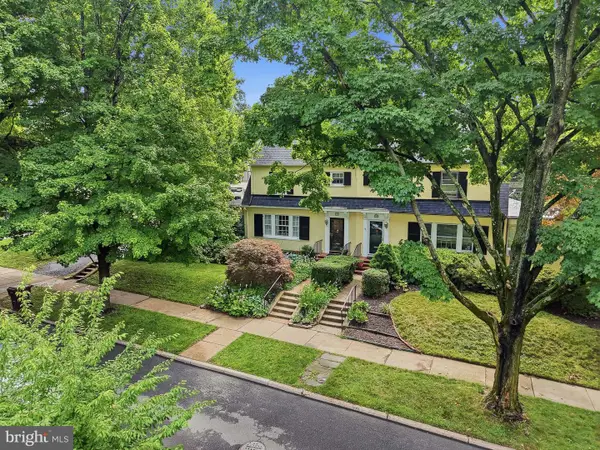 $569,900Coming Soon4 beds 3 baths1,825 sq. ft.
722 Nottingham Rd, WILMINGTON, DE 19805
MLS# DENC2111290Listed by: COMPASS - Coming SoonOpen Sat, 12 to 2pm
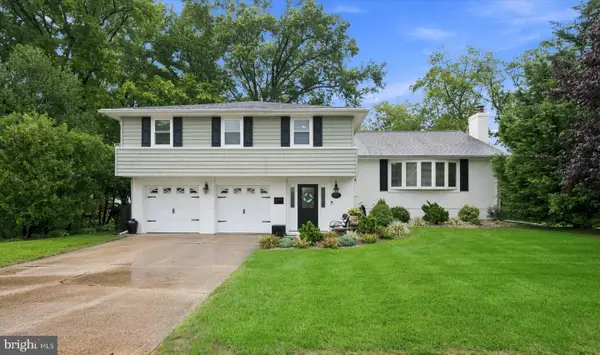 $549,900Coming Soon4 beds 3 baths2,350 sq. ft.
2401 Matwood Rd, WILMINGTON, DE 19810
MLS# DENC2111268Listed by: COMPASS - Coming SoonOpen Fri, 4:30 to 6pm
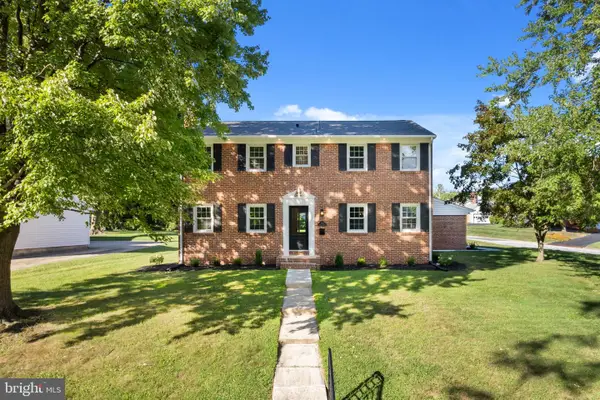 $899,900Coming Soon5 beds 4 baths3,500 sq. ft.
1101 Webster Dr, WILMINGTON, DE 19803
MLS# DENC2111364Listed by: REAL OF PENNSYLVANIA - Coming Soon
 $399,000Coming Soon4 beds 3 baths2,000 sq. ft.
1306 Lore Ave, WILMINGTON, DE 19809
MLS# DENC2111332Listed by: PATTERSON-SCHWARTZ - GREENVILLE - Coming SoonOpen Sun, 11am to 1pm
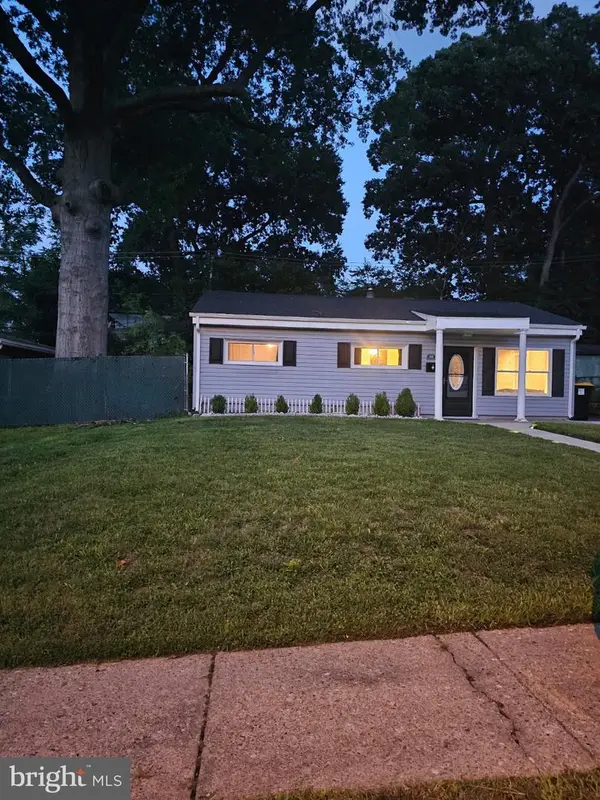
 $249,900Coming Soon3 beds 1 baths875 sq. ft.
419 Carver Dr, WILMINGTON, DE 19801
MLS# DENC2111270Listed by: CENTURY 21 GOLD KEY REALTY - Coming Soon
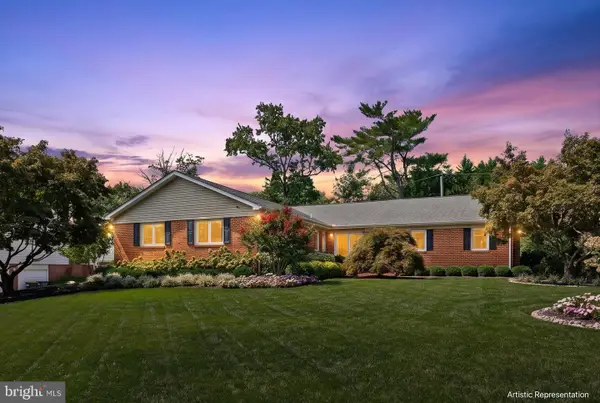 $685,000Coming Soon3 beds 2 baths2,462 sq. ft.
1109 Artwin Rd, WILMINGTON, DE 19803
MLS# DENC2111224Listed by: COMPASS - Coming SoonOpen Sat, 10am to 12pm
 $315,000Coming Soon3 beds 1 baths1,200 sq. ft.
1 Read Ave, WILMINGTON, DE 19804
MLS# DENC2111162Listed by: EPIQUE REALTY - Coming Soon
 $325,000Coming Soon2 beds 3 baths1,825 sq. ft.
3200 Champions Dr, WILMINGTON, DE 19808
MLS# DENC2111092Listed by: SCHOTT REAL ESTATE - Coming Soon
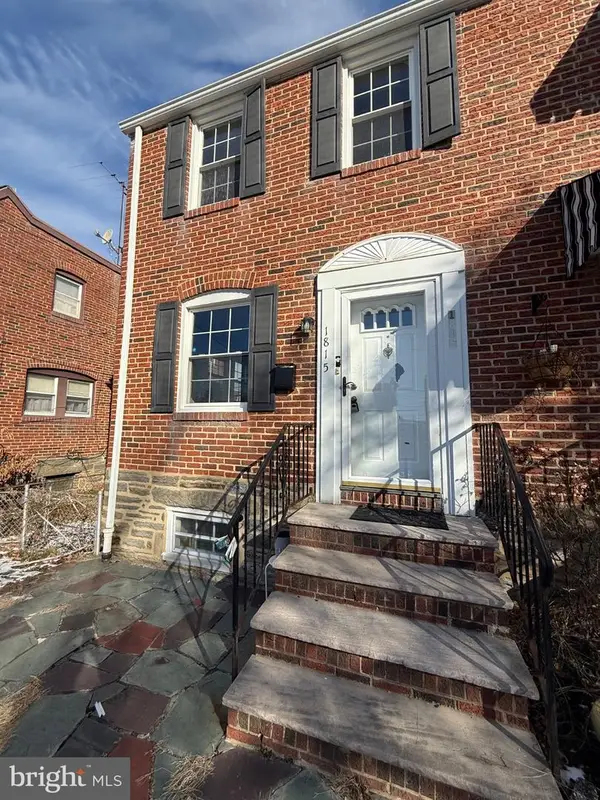 $259,900Coming Soon3 beds 2 baths1,100 sq. ft.
1815 Maple St, WILMINGTON, DE 19805
MLS# DENC2111048Listed by: PHOENIX REAL ESTATE - Coming Soon
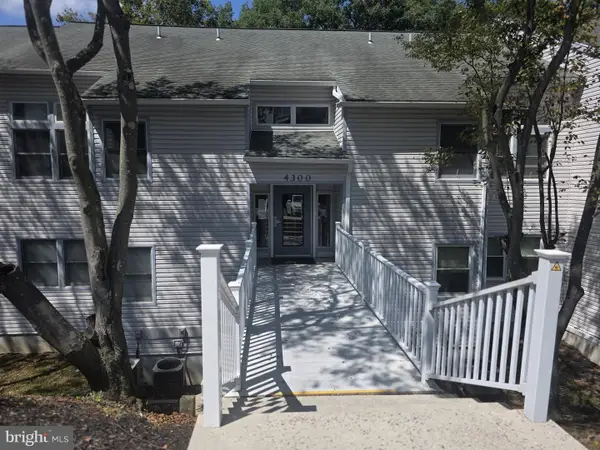 $200,000Coming Soon1 beds 1 baths
4303 Claremont Ct, WILMINGTON, DE 19808
MLS# DENC2110334Listed by: PATTERSON-SCHWARTZ - GREENVILLE


Protect your home and budget from life's surprises with an Assurant Home Warranty, backed by a partner that supports you through every step of homeownership. Explore Plans.
©2026 Century 21 Real Estate LLC. All rights reserved. CENTURY 21®, the CENTURY 21 Logo and C21® are service marks owned by Century 21 Real Estate LLC. Century 21 Real Estate LLC fully supports the principles of the Fair Housing Act and the Equal Opportunity Act. Each office is independently owned and operated. Listing information is deemed reliable but not guaranteed accurate.