
403 Way Rd, Wilmington, DE 19807
Local realty services provided by:CENTURY 21 Downtown
403 Way Rd,Wilmington, DE 19807
$1,799,900
- 4 Beds
- 6 Baths
- 7,625 sq. ft.
- Single family
- Pending
Listed by: james rice
Office: real of pennsylvania
MLS#:DENC2105978
Source:BRIGHTMLS
Price summary
- Price:$1,799,900
- Price per sq. ft.:$236.05
About this home
Rarely does a custom ranch of this scale and architectural character become available in Greenville. Set on 2.31 private acres and offering over 7,600 square feet of thoughtfully designed living space, 403 Way Road blends timeless design, beautifully renovated interiors, and an effortless connection to the surrounding landscape. Here, luxury is defined by privacy, natural light, and a lifestyle that is increasingly difficult to find. A winding circular driveway welcomes you through mature trees and sweeping lawns, creating an immediate sense of arrival. Inside, soaring ceilings, expansive walls of glass, and beautifully proportioned rooms fill the home with natural light while framing picturesque views from nearly every living space. Inspired by the clean lines and seamless indoor-outdoor living found in classic West Coast architecture, the home's thoughtful design feels every bit as relevant today as when it was first conceived. At the heart of the home is a beautifully renovated gourmet kitchen featuring custom cabinetry, premium Wolf cooking appliances, Sub-Zero refrigeration, abundant preparation space, and an open design that naturally brings family and friends together. Multiple living and entertaining spaces flow effortlessly to the expansive rear decks, creating a home equally suited for intimate gatherings or larger celebrations. Privately positioned, the owner's suite offers a peaceful retreat highlighted by a beautifully renovated spa-inspired bath and generous closet space. Additional bedrooms and renovated baths provide exceptional comfort for family and guests, while a private guest or in law suite with its own entrance offers outstanding flexibility for multigenerational living, extended stays, or a secluded home office.The finished walk-out lower level expands the home's versatility, offering generous space for recreation, fitness, media, or entertaining while providing direct access to the rear grounds and pool. Outdoor living is equally memorable. Expansive decks overlook sweeping lawns, mature trees, and the tranquil landscape beyond, creating an exceptional setting for entertaining or simply enjoying a quiet evening at home. Western exposure rewards homeowners with breathtaking sunsets that become part of everyday living, while the in-ground pool offers another inviting outdoor gathering space. Perfectly positioned in the heart of the Brandywine Valley, the home is just minutes from Greenville's boutique shopping, exceptional restaurants, premier country clubs, and cultural landmarks including Longwood Gardens, Winterthur Museum, and the renowned wineries of Chadds Ford. With convenient access to downtown Wilmington, Philadelphia, and major business corridors, the location is every bit as exceptional as the home itself. Beautifully renovated where it matters most while preserving the architectural integrity that makes it truly distinctive, 403 Way Road offers a rare opportunity to own one of Greenville's most memorable residences where timeless design, exceptional privacy, and the Brandywine lifestyle come together in perfect harmony....
Contact an agent
Home facts
- Year built:1984
- Listing ID #:DENC2105978
- Added:28 day(s) ago
- Updated:July 26, 2026 at 08:30 AM
Rooms and interior
- Bedrooms:4
- Total bathrooms:6
- Full bathrooms:5
- Half bathrooms:1
- Rooms Total:11
- Flooring:Ceramic Tile, Engineered Wood, Hardwood, Luxury Vinyl Plank, Marble
- Bathrooms Description:Primary Bath(s)
- Kitchen Description:2nd Kitchen, Commercial Range, Dishwasher, Disposal, Kitchen - Gourmet, Kitchen - Island, Kitchen - Table Space, Oven/Range - Gas, Range Hood, Recessed Lighting, Stain/Lead Glass, Stainless Steel Appliances, Upgraded Countertops, Wet/Dry Bar
- Bedroom Description:Entry Level Bedroom, Walk In Closet(s)
- Basement:Yes
- Basement Description:Daylight, Full, Improved, Outside Entrance, Walkout Level
- Living area:7,625 sq. ft.
Heating and cooling
- Cooling:Central A/C
- Heating:90% Forced Air, Natural Gas
Structure and exterior
- Roof:Architectural Shingle
- Year built:1984
- Building area:7,625 sq. ft.
- Lot area:2.31 Acres
- Architectural Style:Ranch/Rambler
- Construction Materials:Brick
- Foundation Description:Block, Concrete Perimeter
- Levels:1 Story
Utilities
- Water:Private, Well
- Sewer:On Site Septic
Finances and disclosures
- Price:$1,799,900
- Price per sq. ft.:$236.05
- Tax amount:$12,134 (2025)
Features and amenities
- Amenities:200+ Amp Service, Curved Staircase, Exposed Beams, Recessed Lighting, Skylight(s), Stain/Lead Glass, Wet/Dry Bar
- Pool features:Concrete, In Ground
Parking
- Parking description:Additional Storage Area, Attached Garage, Circular Driveway, Garage - Side Entry, Garage Door Opener, Oversized, Paved Driveway, Private
- Garage:Yes
- Garage spaces:2
New listings near 403 Way Rd
- Coming Soon
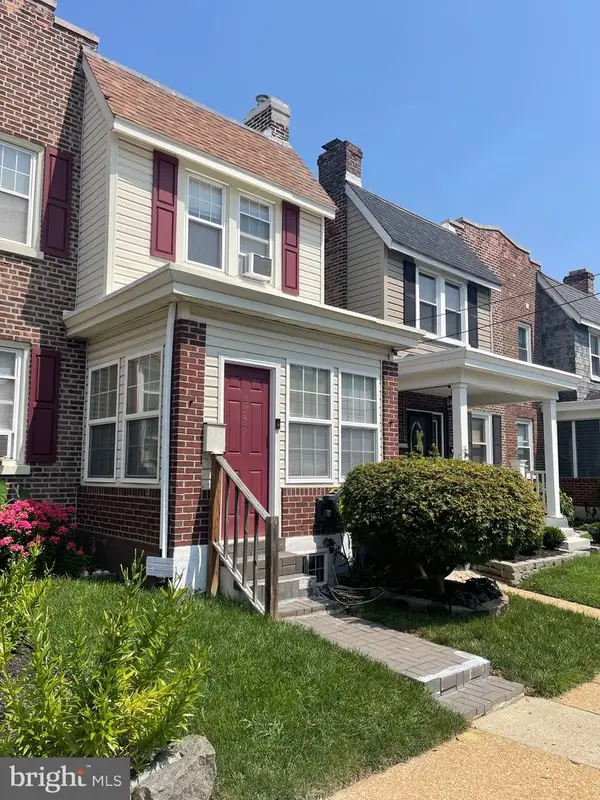 $293,000Coming Soon3 beds 2 baths
2703 N Monroe St, WILMINGTON, DE 19802
MLS# DENC2106244Listed by: BHHS FOX & ROACH - HOCKESSIN - New
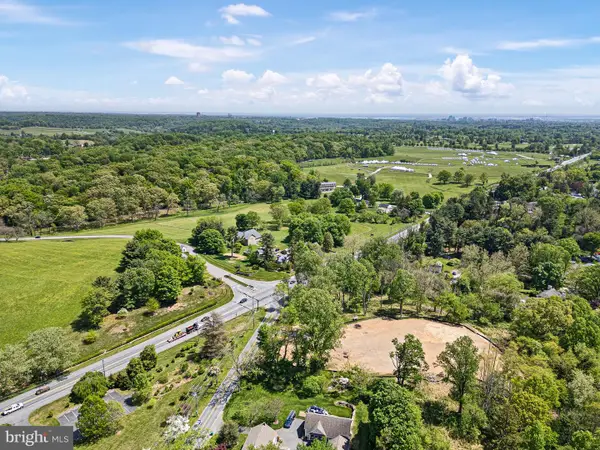 $795,000Active5.35 Acres
0 Old Kennett Rd, WILMINGTON, DE 19807
MLS# DENC2107704Listed by: MONUMENT SOTHEBY'S INTERNATIONAL REALTY - Coming Soon
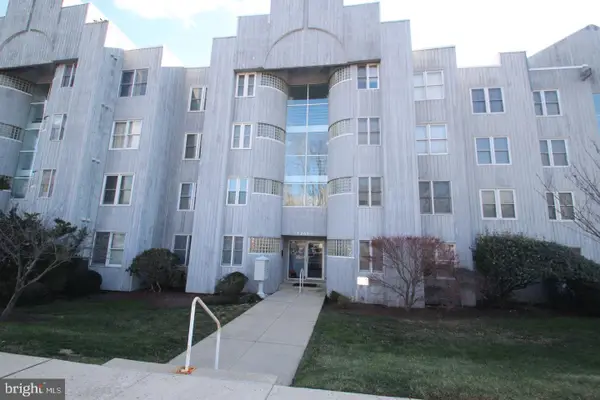 $110,000Coming Soon2 beds 2 baths
5209-unit 6 Le Parc Dr #38, WILMINGTON, DE 19809
MLS# DENC2107660Listed by: EXP REALTY, LLC - New
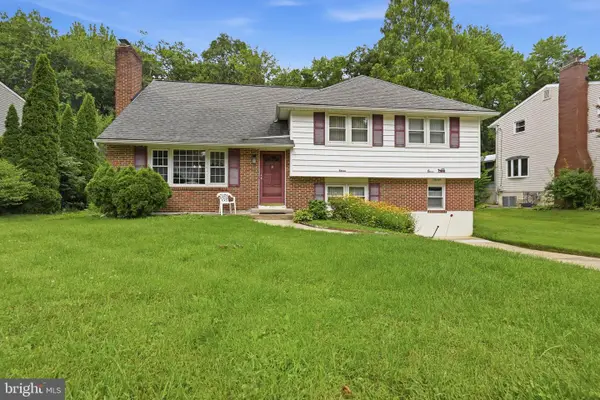 $450,000Active4 beds 3 baths1,740 sq. ft.
11 Sturbridge Dr, WILMINGTON, DE 19810
MLS# DENC2107878Listed by: PATTERSON-SCHWARTZ - GREENVILLE - New
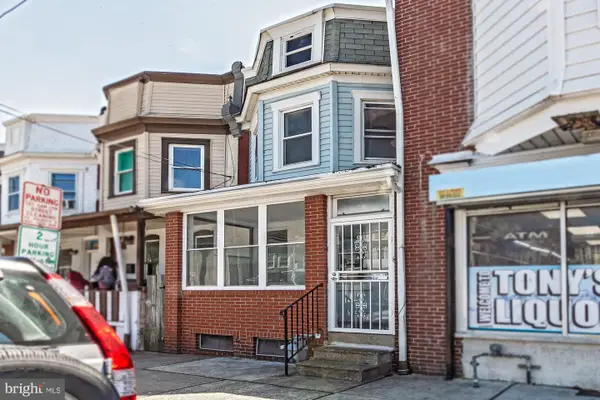 $184,900Active4 beds 2 baths1,300 sq. ft.
1738 4th St, WILMINGTON, DE 19805
MLS# DENC2107880Listed by: PATTERSON-SCHWARTZ-HOCKESSIN - New
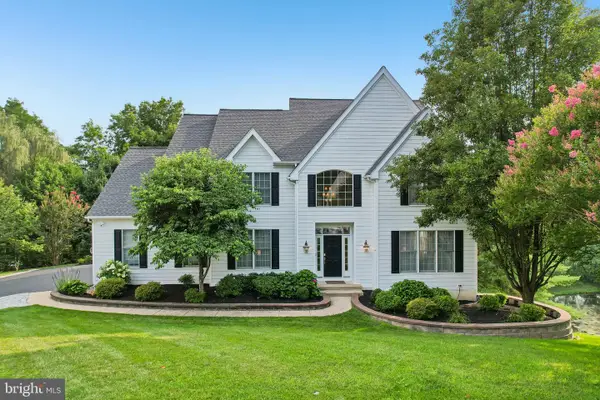 $1,149,000Active5 beds 4 baths4,000 sq. ft.
11 Devonshire Ct, WILMINGTON, DE 19807
MLS# DENC2107682Listed by: COMPASS - Coming SoonOpen Sun, 11am to 1pm
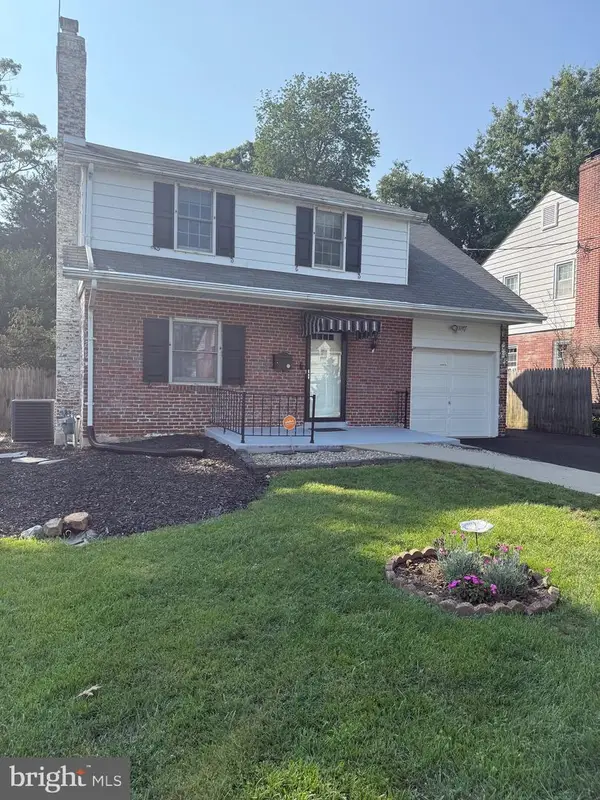 $350,000Coming Soon4 beds 2 baths
207 Atkins Ave, WILMINGTON, DE 19805
MLS# DENC2107822Listed by: VRA REALTY - Coming Soon
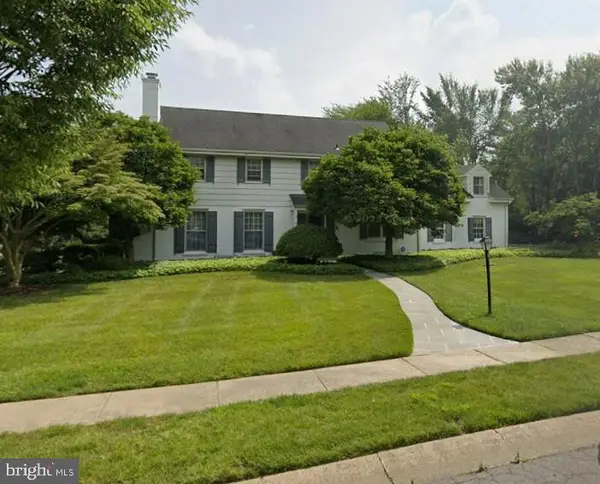 $895,000Coming Soon5 beds 5 baths
718 Princeton Rd, WILMINGTON, DE 19807
MLS# DENC2107840Listed by: PATTERSON-SCHWARTZ-MIDDLETOWN - New
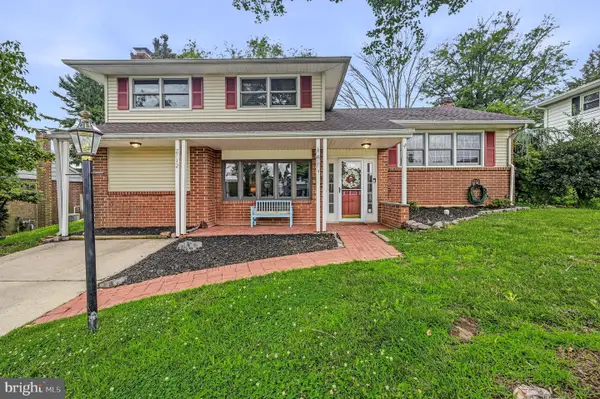 $439,000Active3 beds 2 baths1,268 sq. ft.
2712 Fawkes Dr, WILMINGTON, DE 19808
MLS# DENC2107830Listed by: PATTERSON-SCHWARTZ-HOCKESSIN - New
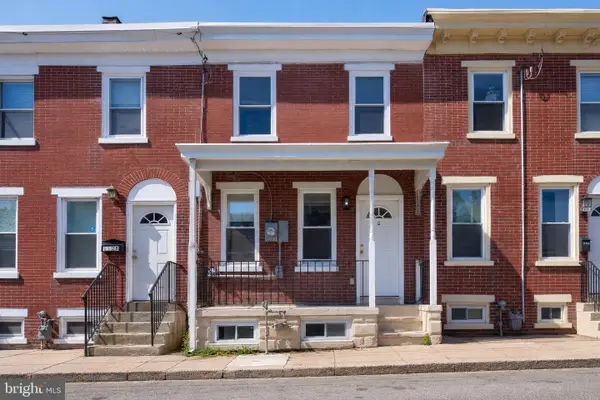 $195,000Active3 beds 2 baths1,062 sq. ft.
1130 W 2nd St, WILMINGTON, DE 19805
MLS# DENC2104774Listed by: PANTANO REAL ESTATE INC


Protect your home and budget from life's surprises with an Assurant Home Warranty, backed by a partner that supports you through every step of homeownership. Explore Plans.
©2026 Century 21 Real Estate LLC. All rights reserved. CENTURY 21®, the CENTURY 21 Logo and C21® are service marks owned by Century 21 Real Estate LLC. Century 21 Real Estate LLC fully supports the principles of the Fair Housing Act and the Equal Opportunity Act. Each office is independently owned and operated. Listing information is deemed reliable but not guaranteed accurate.