
55 Saint John Dr, Wilmington, DE 19808
Local realty services provided by:CENTURY 21 A Better Way
55 Saint John Dr,Wilmington, DE 19808
$240,000
- 3 Beds
- 1 Baths
- 950 sq. ft.
- Single family
- Active
Listed by: joseph mayle-rosauri
Office: delaware coastal realty
MLS#:DENC2100220
Source:BRIGHTMLS
Price summary
- Price:$240,000
- Price per sq. ft.:$252.63
About this home
This property is being sold as-is and is part of my mother’s estate. We have not had access to the home for the past six years, as it was occupied by the same tenant during that entire time, and we were never informed of any issues. The home will need new carpeting and fresh paint, but it is situated on a great lot right next to the park, making it an excellent opportunity for the right buyer
Contact an agent
Home facts
- Year built:1970
- Listing ID #:DENC2100220
- Added:114 day(s) ago
- Updated:July 30, 2026 at 02:43 AM
Rooms and interior
- Bedrooms:3
- Total bathrooms:1
- Full bathrooms:1
- Rooms Total:7
- Flooring:Carpet
- Dining Description:Dining Room
- Bathrooms Description:Full Bath
- Kitchen Description:Oven/Range - Electric
- Living area:950 sq. ft.
Heating and cooling
- Cooling:Central A/C
- Heating:Electric, Heat Pump - Electric BackUp
Structure and exterior
- Roof:Asphalt
- Year built:1970
- Building area:950 sq. ft.
- Lot area:0.21 Acres
- Lot Features:Adjoins - Public Land, Backs - Parkland
- Architectural Style:Ranch/Rambler
- Construction Materials:Block, Frame, Vinyl Siding
- Exterior Features:Outbuilding(s), Sidewalks
- Foundation Description:Block
- Levels:1 Story
Schools
- High school:THOMAS MCKEAN
- Middle school:STANTON
- Elementary school:ANNA P. MOTE
Utilities
- Water:Public
- Sewer:Public Sewer
Finances and disclosures
- Price:$240,000
- Price per sq. ft.:$252.63
- Tax amount:$2,158 (2025)
Features and amenities
- Laundry features:Hookup
Parking
- Parking description:Asphalt Driveway
New listings near 55 Saint John Dr
- New
 $372,000Active3 beds 2 baths1,950 sq. ft.
108 Wyoming Ave, WILMINGTON, DE 19809
MLS# DENC2107984Listed by: BHHS FOX & ROACH-GREENVILLE - New
 $120,000Active3 beds 2 baths
51 Kathy Ln #644, WILMINGTON, DE 19808
MLS# DENC2108230Listed by: BHHS FOX & ROACH - HOCKESSIN - New
 $415,000Active3 beds 2 baths2,125 sq. ft.
45 Marsh Woods Ln, WILMINGTON, DE 19810
MLS# DENC2107820Listed by: FSBO BROKER - Coming Soon
 $173,000Coming Soon3 beds 1 baths
2203 N Spruce St, WILMINGTON, DE 19802
MLS# DENC2107942Listed by: BHHS FOX & ROACH - HOCKESSIN - New
 $300,000Active2 beds 1 baths1,250 sq. ft.
904 Marion Ave, WILMINGTON, DE 19809
MLS# DENC2108076Listed by: COMPASS - Coming Soon
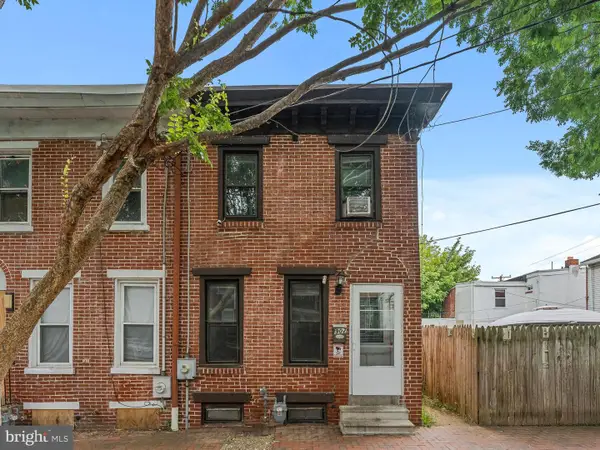 $179,900Coming Soon3 beds 2 baths
902 Clifford Brown Walk, WILMINGTON, DE 19801
MLS# DENC2108118Listed by: KELLER WILLIAMS REAL ESTATE - WEST CHESTER - Coming SoonOpen Sat, 11am to 1pm
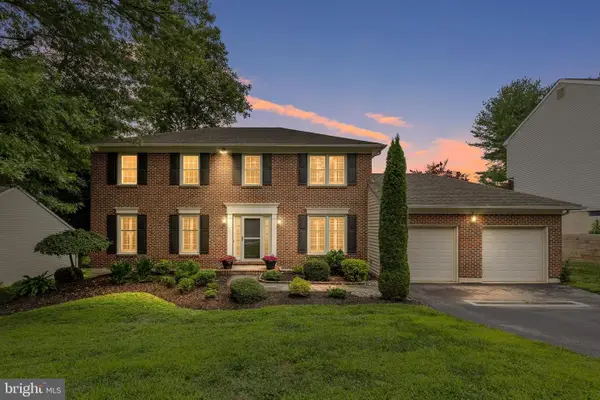 $650,000Coming Soon4 beds 3 baths
26 Longspur Dr, WILMINGTON, DE 19808
MLS# DENC2108180Listed by: CROWN HOMES REAL ESTATE - Coming Soon
 $375,000Coming Soon4 beds 3 baths
1160 Elderon Dr, WILMINGTON, DE 19808
MLS# DENC2108200Listed by: LONG & FOSTER REAL ESTATE, INC. - Coming Soon
 $240,000Coming Soon3 beds 2 baths
1601 Coleman St, WILMINGTON, DE 19805
MLS# DENC2108226Listed by: PATTERSON-SCHWARTZ-HOCKESSIN - Coming Soon
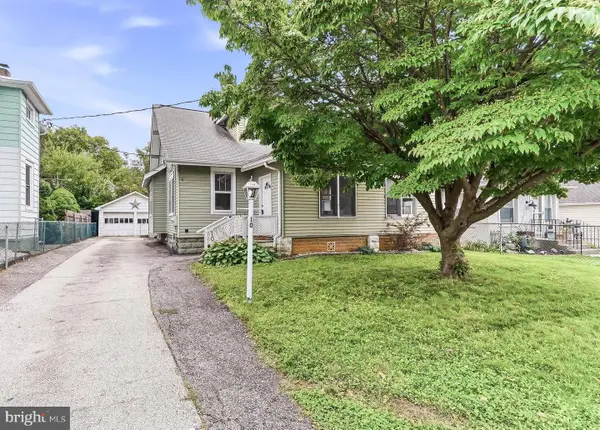 $239,900Coming Soon3 beds 2 baths
10 Hawthorne Ave, WILMINGTON, DE 19805
MLS# DENC2107918Listed by: BEILER-CAMPBELL REALTORS-KENNETT SQUARE


Protect your home and budget from life's surprises with an Assurant Home Warranty, backed by a partner that supports you through every step of homeownership. Explore Plans.
©2026 Century 21 Real Estate LLC. All rights reserved. CENTURY 21®, the CENTURY 21 Logo and C21® are service marks owned by Century 21 Real Estate LLC. Century 21 Real Estate LLC fully supports the principles of the Fair Housing Act and the Equal Opportunity Act. Each office is independently owned and operated. Listing information is deemed reliable but not guaranteed accurate.