
706 Abbey Rd, Wilmington, DE 19808
Local realty services provided by:CENTURY 21 Advantage Gold
706 Abbey Rd,Wilmington, DE 19808
$689,000
- 3 Beds
- 3 Baths
- 2,552 sq. ft.
- Single family
- Pending
Listed by: phil epstein
Office: long & foster real estate, inc.
MLS#:DENC2113334
Source:BRIGHTMLS
Price summary
- Price:$689,000
- Price per sq. ft.:$269.98
- Monthly HOA dues:$39.58
About this home
A Rare Westminster Gem — Completely Renovated Ranch on 1.3 Acres!
Welcome to this exceptional, completely renovated 3-bedroom, 2.5-bath ranch nestled on a spectacular 1.3-acre double lot at the end of a quiet cul-de-sac in the highly sought-after classic neighborhood of Westminster. Thoughtfully updated throughout, this beautiful home combines timeless charm, modern amenities, and an abundance of indoor and outdoor living space.
From the moment you enter the expansive foyer, you'll appreciate the site-finished hardwood floors that flow throughout the home and the attention to detail evident in every room. The formal living and dining rooms provide elegant spaces for entertaining, while the inviting family room features a beautiful stone fireplace. A stunning four-season sunroom addition, complete with its own brick fireplace, offers the perfect place to relax and enjoy views of the expansive, private backyard year-round.
The completely renovated kitchen features stainless steel appliances and is complemented by a separate butler's pantry/mudroom with a second refrigerator and a freestanding ice maker—ideal for entertaining and everyday convenience. All bathrooms have been beautifully renovated. The spacious primary suite offers a double-door closet and a private ensuite bath featuring a double vanity and beautifully tiled flooring and shower. Two additional generously sized bedrooms, both with hardwood floors, complete the main living area.
The extensive updates go well beyond the cosmetic, including the roof, HVAC system, and all windows. Two separate laundry areas—one conveniently located in the primary suite and another in the basement—add flexibility and ease to daily living.
Outside, the possibilities are endless. The expansive double lot offers exceptional privacy and room to garden, entertain, or simply enjoy the peaceful setting. A greenhouse and storage shed, both equipped with electricity, provide added versatility, while an outdoor shower and a dedicated hookup for a future hot tub enhance the outdoor lifestyle. The extra-wide, oversized driveway provides abundant parking. The attached garage features a finished floor and heat, making it a valuable extension of the home's usable space.The large basement, accessible from the garage, offers extensive storage and additional potential. With its remarkable setting, extensive renovations, inviting living spaces, and exceptional amenities, this Westminster property is a rare opportunity to enjoy the best of classic neighborhood living with the comfort and convenience of a thoroughly updated home....
Contact an agent
Home facts
- Year built:1964
- Subdivision & Development:WESTMINSTER
- Listing ID #:DENC2113334
- Added:4 day(s) ago
- Updated:October 27, 2026 at 08:37 AM
Rooms and interior
- Bedrooms:3
- Total bathrooms:3
- Full bathrooms:2
- Half bathrooms:1
- Flooring:Hardwood
- Kitchen Description:Built-In Microwave, Built-In Range, Dishwasher, Disposal, Energy Efficient Appliances, Extra Refrigerator/Freezer, Icemaker, Oven/Range - Gas, Range Hood, Stainless Steel Appliances
- Basement:Yes
- Basement Description:Interior Access, Unfinished
- Living area:2,552 sq. ft.
Heating and cooling
- Cooling:Central A/C
- Heating:Electric, Forced Air, Heat Pump - Electric BackUp, Natural Gas
Structure and exterior
- Roof:Architectural Shingle, Asphalt
- Year built:1964
- Building area:2,552 sq. ft.
- Architectural Style:Ranch/Rambler
- Construction Materials:Brick, Vinyl Siding
- Exterior Features:Flood Lights
- Foundation Description:Block
- Levels:1 Story
Utilities
- Water:Public
- Sewer:Public Sewer
Finances and disclosures
- Price:$689,000
- Price per sq. ft.:$269.98
- Tax amount:$5,974 (2025)
Features and amenities
- Laundry features:Dryer
- Amenities:200+ Amp Service, Double Hung Windows, Exterior Cameras
Parking
- Parking description:Additional Storage Area, Attached Garage
- Garage:Yes
- Garage spaces:2
New listings near 706 Abbey Rd
- Coming Soon
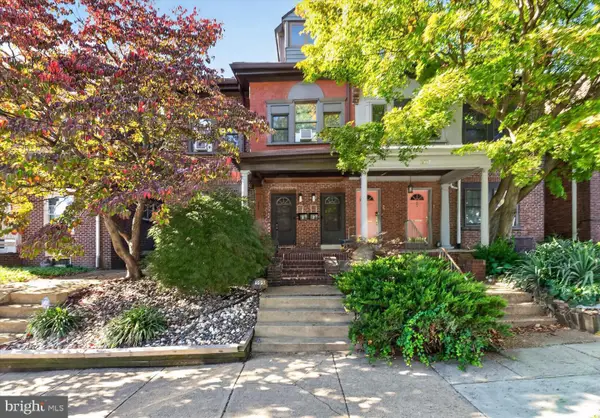 $329,900Coming Soon4 beds 3 baths1,700 sq. ft.
505 N Rodney St, WILMINGTON, DE 19805
MLS# DENC2113712Listed by: COMPASS - Coming Soon
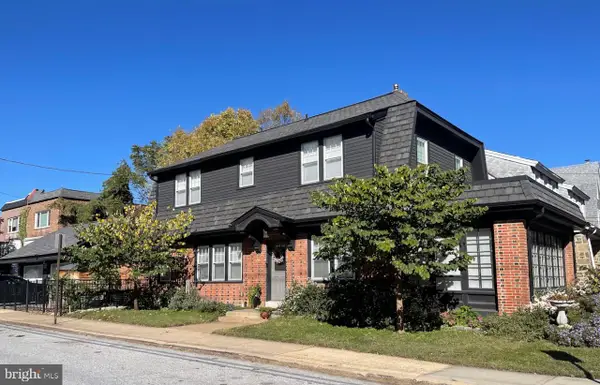 $515,000Coming Soon4 beds 3 baths1,800 sq. ft.
1901 N Franklin St, WILMINGTON, DE 19802
MLS# DENC2112598Listed by: EXP REALTY, LLC - Coming SoonOpen Sat, 11am to 1pm
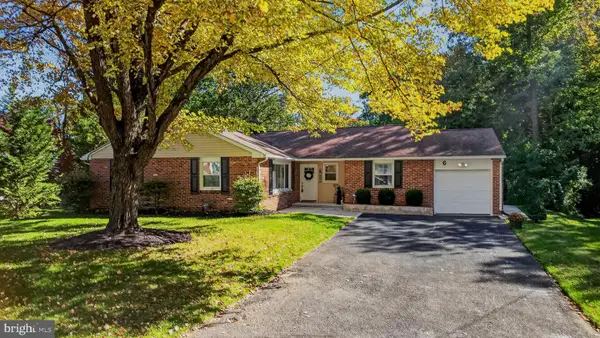 $439,000Coming Soon3 beds 3 baths1,875 sq. ft.
6 Lori Ln, WILMINGTON, DE 19809
MLS# DENC2113562Listed by: CROWN HOMES REAL ESTATE - Coming Soon
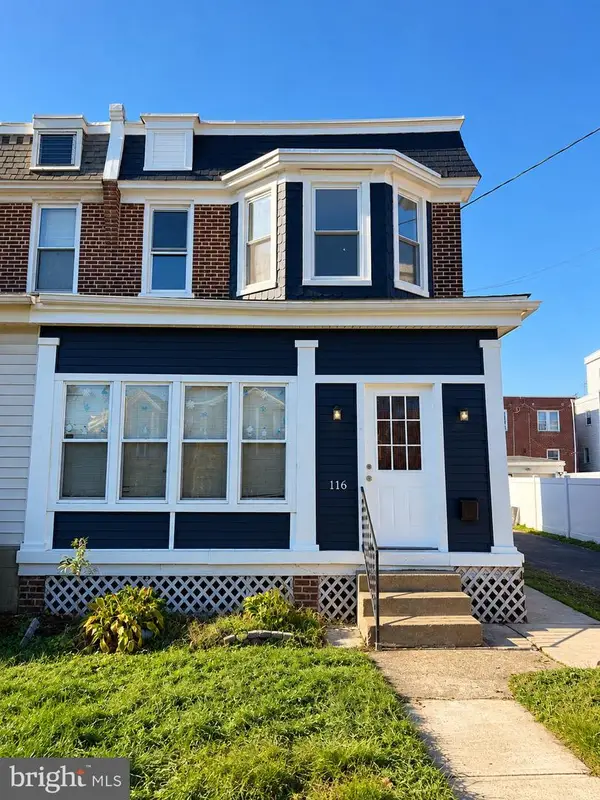 $289,999Coming Soon3 beds 2 baths1,350 sq. ft.
116 W 35th St, WILMINGTON, DE 19802
MLS# DENC2113674Listed by: CROWN HOMES REAL ESTATE - Coming Soon
 $474,900Coming Soon4 beds 2 baths1,252 sq. ft.
1215 Ipswich Dr, WILMINGTON, DE 19808
MLS# DENC2111832Listed by: RE/MAX ELITE - Coming Soon
 $209,999Coming Soon2 beds 1 baths1,280 sq. ft.
Paladin Dr, WILMINGTON, DE 19802
MLS# DENC2113618Listed by: REAL BROKER LLC - Coming Soon
 $399,000Coming Soon6 beds -- baths
505 N West St, WILMINGTON, DE 19801
MLS# DENC2113060Listed by: TESLA REALTY GROUP, LLC - Coming SoonOpen Sun, 1 to 3pm
 $725,000Coming Soon4 beds 3 baths3,800 sq. ft.
2307 Ruthwynn Dr, WILMINGTON, DE 19803
MLS# DENC2113508Listed by: BHHS FOX & ROACH-GREENVILLE - Coming Soon
 $440,000Coming Soon3 beds 2 baths2,150 sq. ft.
1112 Wynnbrook Rd, WILMINGTON, DE 19809
MLS# DENC2112592Listed by: EXP REALTY, LLC - Coming Soon
 $265,000Coming Soon3 beds 2 baths1,425 sq. ft.
847 N Clayton St, WILMINGTON, DE 19805
MLS# DENC2113478Listed by: EXP REALTY, LLC


Protect your home and budget from life's surprises with an Assurant Home Warranty, backed by a partner that supports you through every step of homeownership. Explore Plans.
©2026 Century 21 Real Estate LLC. All rights reserved. CENTURY 21®, the CENTURY 21 Logo and C21® are service marks owned by Century 21 Real Estate LLC. Century 21 Real Estate LLC fully supports the principles of the Fair Housing Act and the Equal Opportunity Act. Each office is independently owned and operated. Listing information is deemed reliable but not guaranteed accurate.