
710 Ambleside Dr, Wilmington, DE 19808
Local realty services provided by:CENTURY 21 Alliance
710 Ambleside Dr,Wilmington, DE 19808
$719,900
- 4 Beds
- 4 Baths
- 2,675 sq. ft.
- Single family
- Active
Listed by: jason j duncan
Office: foraker realty co.
MLS#:DENC2103696
Source:BRIGHTMLS
Price summary
- Price:$719,900
- Price per sq. ft.:$269.12
- Monthly HOA dues:$39.58
About this home
Welcome to Westminster, where timeless luxury, modern comfort, and impeccable craftsmanship converge in this fully renovated 4-bedroom, 3.5-bath custom residence. Perfectly positioned on a private 0.61-acre hillside lot overlooking the community, this exceptional property offers scenic views, unmatched privacy, and upscale finishes throughout. A warm and inviting foyer sets the tone upon entry, highlighted by elegant design details and a custom built-in coat area. The entry level features an extraordinary primary suite retreat designed to rival a luxury spa, complete with a fully tiled custom glass shower featuring dual rain heads, dual body sprays, and a telescoping wand. The suite is further complemented by an impressive 150-square-foot walk-in closet and private access to a secluded side deck — the perfect setting for morning coffee or evening relaxation. A spacious laundry room and stylishly updated powder room complete the lower level. Ascending to the main living area, you are greeted by an expansive open-concept layout filled with natural light and designed for effortless entertaining. At the heart of the home is a stunning chef’s kitchen showcasing premium custom cabinetry, granite countertops, designer tile backsplash, stainless steel appliances, Italian made Verona gas range, recessed LED lighting, soaring ceilings, and an oversized center island with breakfast bar seating. The upper levels continue to impress with a second luxurious primary suite, ideal for multi-generational living or distinguished guest accommodations. Two additional generously sized bedrooms and a beautifully renovated full bath complete the thoughtfully designed floor plan. Outdoor living is equally inviting with an expansive rear patio perfectly suited for entertaining, dining al fresco, or simply enjoying the tranquil setting. Modern smart-home conveniences include WiFi-enabled thermostat and garage controls, while significant recent upgrades provide peace of mind, including two year old HVAC, roof and windows (2019), luxury vinyl plank flooring throughout, owned solar panels for improved energy efficiency, and a whole-house generator ensuring uninterrupted comfort year-round. This turnkey luxury residence offers the perfect balance of sophistication, functionality, and modern living in one remarkable home. Schedule your private tour today and experience everything Westminster has to offer....
Contact an agent
Home facts
- Year built:1998
- Listing ID #:DENC2103696
- Added:67 day(s) ago
- Updated:July 29, 2026 at 02:42 PM
Rooms and interior
- Bedrooms:4
- Total bathrooms:4
- Full bathrooms:3
- Half bathrooms:1
- Flooring:Laminate Plank
- Dining Description:Combination Dining/Living
- Kitchen Description:Breakfast Area, Dishwasher, Disposal, Icemaker, Kitchen - Gourmet, Oven/Range - Gas, Recessed Lighting, Refrigerator, Stainless Steel Appliances, Water Heater
- Bedroom Description:Entry Level Bedroom
- Living area:2,675 sq. ft.
Heating and cooling
- Cooling:Central A/C
- Heating:Forced Air, Natural Gas
Structure and exterior
- Roof:Shingle
- Year built:1998
- Building area:2,675 sq. ft.
- Lot area:0.61 Acres
- Lot Features:Irregular
- Architectural Style:Contemporary
- Construction Materials:Stucco
- Exterior Features:Extensive Hardscape, Stone Retaining Walls
- Foundation Description:Crawl Space
- Levels:2 Stories
Schools
- High school:MCKEAN
Utilities
- Water:Public
- Sewer:Public Sewer
Finances and disclosures
- Price:$719,900
- Price per sq. ft.:$269.12
- Tax amount:$4,191 (2025)
Features and amenities
- Laundry features:Dryer, Washer
- Amenities:Ceiling Fan(s), Recessed Lighting, Skylight(s)
- Smart home:Yes
Parking
- Parking description:Attached Garage, Garage - Side Entry
- Garage:Yes
- Garage spaces:2
New listings near 710 Ambleside Dr
- Coming Soon
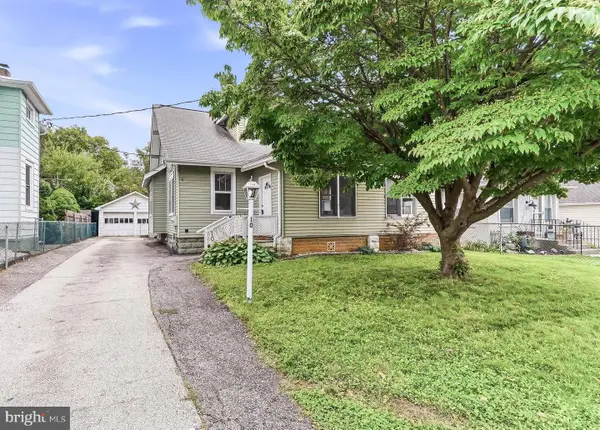 $239,900Coming Soon3 beds 2 baths
10 Hawthorne Ave, WILMINGTON, DE 19805
MLS# DENC2107918Listed by: BEILER-CAMPBELL REALTORS-KENNETT SQUARE - New
 $375,000Active4 beds 2 baths1,850 sq. ft.
105 Laurel Ln, WILMINGTON, DE 19804
MLS# DENC2108014Listed by: COMPASS - New
 $859,900Active3 beds 2 baths1,625 sq. ft.
12 Westover Cir, WILMINGTON, DE 19807
MLS# DENC2108024Listed by: COMPASS - Coming SoonOpen Sun, 11am to 1pm
 $649,900Coming Soon3 beds 3 baths
2 Snuff Mill, WILMINGTON, DE 19807
MLS# DENC2108124Listed by: REAL BROKER, LLC - Open Sat, 12 to 2pmNew
 $950,000Active4 beds 4 baths4,405 sq. ft.
607 Wynyard Rd, WILMINGTON, DE 19803
MLS# DENC2108128Listed by: PATTERSON-SCHWARTZ-HOCKESSIN - Coming Soon
 $539,900Coming Soon4 beds 4 baths
911 Darley Rd, WILMINGTON, DE 19810
MLS# DENC2108136Listed by: COMPASS - Coming Soon
 $319,900Coming Soon2 beds 2 baths
1312 N Scott St, WILMINGTON, DE 19806
MLS# DENC2108154Listed by: PATTERSON-SCHWARTZ - GREENVILLE - New
 $280,000Active4 beds 2 baths1,550 sq. ft.
1630 W 4th St, WILMINGTON, DE 19805
MLS# DENC2108120Listed by: CROWN HOMES REAL ESTATE - New
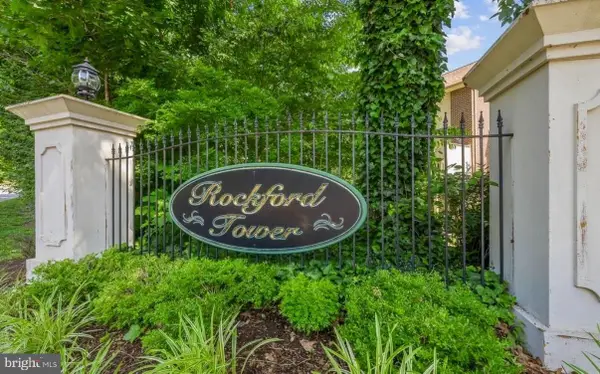 $169,000Active1 beds 1 baths700 sq. ft.
7 Rockford Rd #e-1, WILMINGTON, DE 19806
MLS# DENC2106962Listed by: TESLA REALTY GROUP, LLC - New
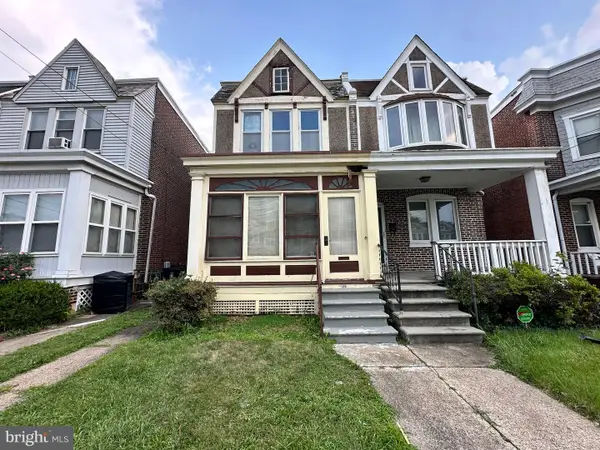 $185,000Active3 beds 2 baths1,150 sq. ft.
3310 N Jefferson St, WILMINGTON, DE 19802
MLS# DENC2107082Listed by: BHHS FOX & ROACH - HOCKESSIN


Protect your home and budget from life's surprises with an Assurant Home Warranty, backed by a partner that supports you through every step of homeownership. Explore Plans.
©2026 Century 21 Real Estate LLC. All rights reserved. CENTURY 21®, the CENTURY 21 Logo and C21® are service marks owned by Century 21 Real Estate LLC. Century 21 Real Estate LLC fully supports the principles of the Fair Housing Act and the Equal Opportunity Act. Each office is independently owned and operated. Listing information is deemed reliable but not guaranteed accurate.