
8 Janice Dr, Wilmington, DE 19810
Local realty services provided by:CENTURY 21 Advantage Gold
8 Janice Dr,Wilmington, DE 19810
$510,000
- 4 Beds
- 3 Baths
- 1,850 sq. ft.
- Single family
- Active
Listed by: rose m bloom
Office: long & foster real estate, inc.
MLS#:DENC2108518
Source:BRIGHTMLS
Price summary
- Price:$510,000
- Price per sq. ft.:$275.68
About this home
Welcome to this classic 4-bedroom Colonial nestled in one of North Wilmington's most established and desirable neighborhoods. Proudly owned by its original owner, this well-built home has been lovingly maintained over the years and offers a rare opportunity to make it your own. Featuring a traditional floor plan with generously sized living spaces. The formal living and dining rooms offer refined settings, while the spacious family room with a wood-burning fireplace offers classic comfort. Upstairs, four well-sized bedrooms provide comfort and flexibility, including a primary suite with en-suite bath in addition to a full hall bath. The finished basement offers endless possibilities such as a recreation room, playroom or exercise room. You’ll find the maturely landscaped backyard is perfect for relaxing or hosting guests. This home is full of character and endless potential offering a new HVAC 2026, hot water heater 2022, and roof in 2015 with the perfect combination of location, space, and opportunity. Conveniently located near shopping, dining, parks, and major commuting routes, this is a chance to create something truly special in a sought-after North Wilmington community....
Contact an agent
Home facts
- Year built:1966
- Subdivision & Development:BEVERLY WOODS
- Listing ID #:DENC2108518
- Added:1 day(s) ago
- Updated:August 04, 2026 at 01:03 PM
Rooms and interior
- Bedrooms:4
- Total bathrooms:3
- Full bathrooms:2
- Half bathrooms:1
- Flooring:Hardwood
- Dining Description:Dining Room
- Bedroom Description:Primary Bedroom
- Basement:Yes
- Basement Description:Partially Finished
- Living area:1,850 sq. ft.
Heating and cooling
- Cooling:Central A/C
- Heating:Forced Air, Natural Gas
Structure and exterior
- Year built:1966
- Building area:1,850 sq. ft.
- Lot area:0.32 Acres
- Architectural Style:Colonial
- Construction Materials:Brick
- Exterior Features:Deck(s), Porch(es)
- Foundation Description:Block
- Levels:2 Stories
Utilities
- Water:Public
- Sewer:Public Sewer
Finances and disclosures
- Price:$510,000
- Price per sq. ft.:$275.68
- Tax amount:$2,591 (2025)
Parking
- Parking description:Attached Garage, Garage - Side Entry, Garage Door Opener, Inside Access
- Garage:Yes
- Garage spaces:2
New listings near 8 Janice Dr
- New
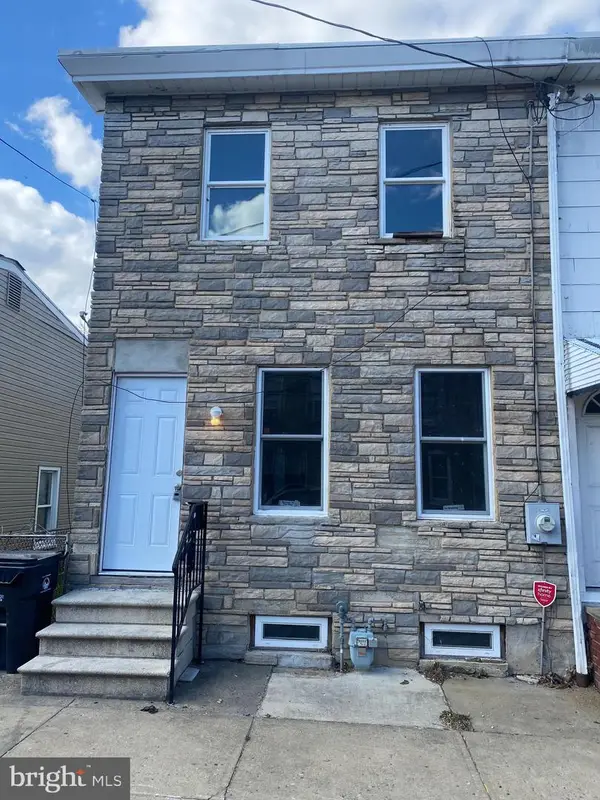 $140,000Active2 beds 1 baths1,075 sq. ft.
805 Anchorage St, WILMINGTON, DE 19805
MLS# DENC2108514Listed by: MEYER & MEYER REALTY - New
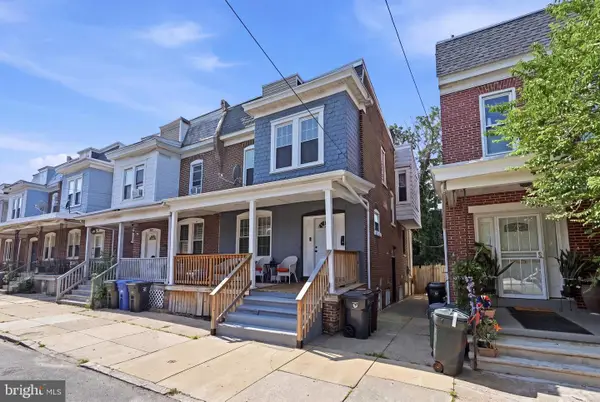 $275,000Active4 beds 3 baths1,350 sq. ft.
2711 N Washington St, WILMINGTON, DE 19802
MLS# DENC2108470Listed by: CROWN HOMES REAL ESTATE - New
 $539,900Active7 beds 5 baths1,981 sq. ft.
2415 Rambler Rd, WILMINGTON, DE 19810
MLS# DENC2108472Listed by: COMPASS - New
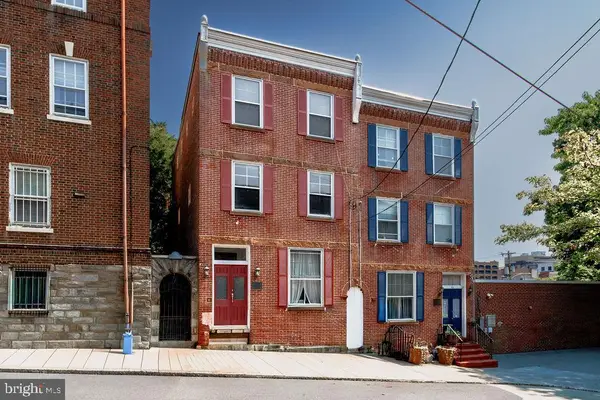 $340,000Active4 beds 3 baths3,532 sq. ft.
307 W 5th St, WILMIMGTON, DE 19801
MLS# DENC2108474Listed by: PATTERSON-SCHWARTZ - GREENVILLE - Coming Soon
 $315,000Coming Soon3 beds 2 baths
505 Mccabe Ave, WILMINGTON, DE 19802
MLS# DENC2108444Listed by: RE/MAX ASSOCIATES-WILMINGTON - New
 $115,000Active2 beds 2 baths1,266 sq. ft.
5215 Le Parc Dr #6, WILMINGTON, DE 19809
MLS# DENC2108438Listed by: PATTERSON-SCHWARTZ - GREENVILLE - Coming Soon
 $230,000Coming Soon2 beds 2 baths
1006 Anchorage St, WILMINGTON, DE 19805
MLS# DENC2108404Listed by: COLDWELL BANKER REALTY - Coming SoonOpen Sun, 12 to 2pm
 $374,000Coming Soon3 beds 2 baths
2206 Graham Dr, WILMINGTON, DE 19808
MLS# DENC2108400Listed by: EVERYHOME REALTORS - New
 $399,990Active3 beds 2 baths1,525 sq. ft.
1619 Windsor Ave, WILMINGTON, DE 19804
MLS# DENC2108346Listed by: RE/MAX ASSOCIATES-HOCKESSIN


Protect your home and budget from life's surprises with an Assurant Home Warranty, backed by a partner that supports you through every step of homeownership. Explore Plans.
©2026 Century 21 Real Estate LLC. All rights reserved. CENTURY 21®, the CENTURY 21 Logo and C21® are service marks owned by Century 21 Real Estate LLC. Century 21 Real Estate LLC fully supports the principles of the Fair Housing Act and the Equal Opportunity Act. Each office is independently owned and operated. Listing information is deemed reliable but not guaranteed accurate.