
14 Front St, Wyoming, DE 19934
Local realty services provided by:CENTURY 21 Advantage Gold
14 Front St,Wyoming, DE 19934
$220,000
- 4 Beds
- 2 Baths
- - sq. ft.
- Single family
- Sold
Listed by: ryan michael fitzwater, susan a fitzwater
Office: re/max advantage realty
MLS#:DEKT2048598
Source:BRIGHTMLS
Sorry, we are unable to map this address
Price summary
- Price:$220,000
About this home
Renovation opportunity in the heart of Camden-Wyoming! This home features 4 large bedrooms, 2 full bathrooms, and 2275 sqft of living space. The traditional style floor plan includes a formal dining room, formal living room, den, eat-in kitchen, and first floor bedroom with en-suite full bathroom. Outside the home is a shady backyard with an in-ground gunite swimming pool, attached 3-Season porch, wrap around porch, and attached two car garage. Throughout the home are hardwoods floors, some of which are under the current carpeting. The property is being sold AS-IS with any items present at the time of settlement to convey with the property. Major systems such as the HVAC and water heater are functional. The home and pool will require renovation to return to use. Cash or renovation financing only.
Contact an agent
Home facts
- Year built:1955
- Subdivision & Development:NONE AVAILABLE
- Listing ID #:DEKT2048598
- Added:27 day(s) ago
- Updated:August 22, 2026 at 06:05 AM
Rooms and interior
- Bedrooms:4
- Total bathrooms:2
- Full bathrooms:2
- Flooring:Carpet, Hardwood
- Kitchen Description:Dishwasher, Oven - Wall, Range Hood, Refrigerator, Water Heater
- Basement:Yes
- Basement Description:Full, Unfinished
Heating and cooling
- Cooling:Central A/C
- Heating:Forced Air, Natural Gas
Structure and exterior
- Roof:Asphalt, Shingle
- Year built:1955
- Lot Features:Corner, Suburban
- Architectural Style:Farmhouse/National Folk
- Construction Materials:Frame, Stick Built, Vinyl Siding
- Foundation Description:Block
- Levels:2 Stories
Utilities
- Water:Public
- Sewer:Public Sewer
Finances and disclosures
- Price:$220,000
- Tax amount:$1,311 (2025)
Features and amenities
- Laundry features:Dryer, Washer
- Amenities:Ceiling Fan(s)
- Pool features:Filtered, In Ground, Saltwater, Vinyl
Parking
- Parking description:Asphalt Driveway, Attached Garage, Garage - Front Entry, Inside Access
- Garage:Yes
- Garage spaces:2
New listings near 14 Front St
 $320,000Pending4 beds 3 baths2,412 sq. ft.
16 Wescam Pl, CAMDEN WYOMING, DE 19934
MLS# DEKT2049576Listed by: MONUMENT SOTHEBY'S INTERNATIONAL REALTY $325,000Pending3 beds 2 baths1,142 sq. ft.
708 Millet Ln, WYOMING, DE 19934
MLS# DEKT2049286Listed by: THE MOVING EXPERIENCE DELAWARE INC $279,900Pending3 beds 1 baths960 sq. ft.
314 Broad St, WYOMING, DE 19934
MLS# DEKT2049274Listed by: BRYAN REALTY GROUP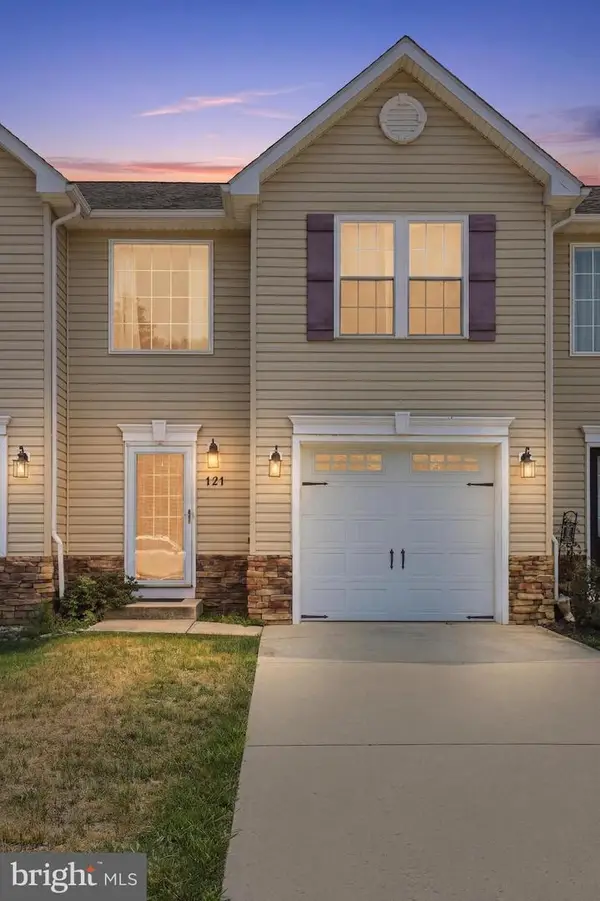 $310,000Pending3 beds 3 baths1,826 sq. ft.
121 Wynsome Blvd, CAMDEN WYOMING, DE 19934
MLS# DEKT2048824Listed by: IRON VALLEY REAL ESTATE PREMIER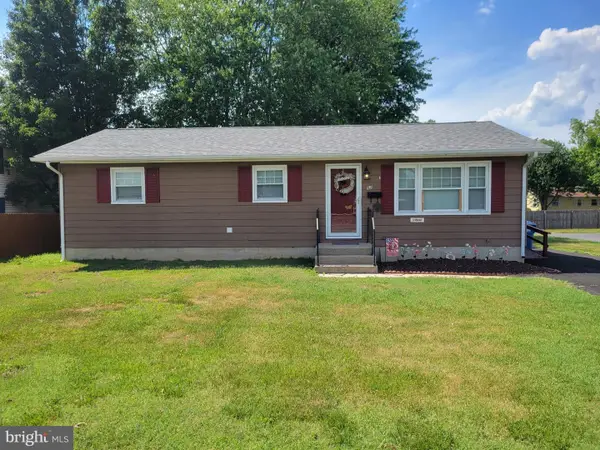 $250,000Pending3 beds 1 baths1,056 sq. ft.
52 S Railroad Ave, WYOMING, DE 19934
MLS# DEKT2048340Listed by: DIAMOND STATE COOPERATIVE LLC $470,000Pending5 beds 2 baths3,068 sq. ft.
22 W Camden Wyoming Ave, WYOMING, DE 19934
MLS# DEKT2048044Listed by: MYERS REALTY- Open Sat, 12 to 3pm
 $429,900Active4 beds 3 baths2,050 sq. ft.
103 Harrison Ave, CAMDEN-WYOMING, DE 19934
MLS# DEKT2047978Listed by: RE/MAX ADVANTAGE REALTY 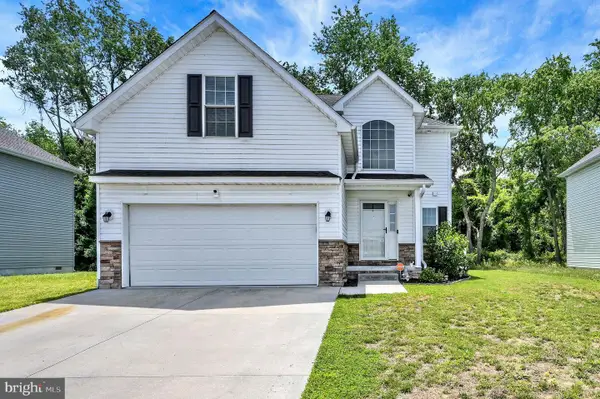 $365,000Pending4 beds 3 baths1,640 sq. ft.
123 Black Cherry Dr, CAMDEN WYOMING, DE 19934
MLS# DEKT2047654Listed by: KELLER WILLIAMS REALTY CENTRAL-DELAWARE $340,000Pending3 beds 2 baths1,360 sq. ft.
123 Pine St, WYOMING, DE 19934
MLS# DEKT2045378Listed by: IRON VALLEY REAL ESTATE PREMIER


Protect your home and budget from life's surprises with an Assurant Home Warranty, backed by a partner that supports you through every step of homeownership. Explore Plans.
©2026 Century 21 Real Estate LLC. All rights reserved. CENTURY 21®, the CENTURY 21 Logo and C21® are service marks owned by Century 21 Real Estate LLC. Century 21 Real Estate LLC fully supports the principles of the Fair Housing Act and the Equal Opportunity Act. Each office is independently owned and operated. Listing information is deemed reliable but not guaranteed accurate.