
1055 Kensington Park Drive #711, Altamonte Springs, FL 32714
Local realty services provided by:CENTURY 21 Myers Realty
Listed by: kathy hlinka
Office: southern realty enterprises
MLS#:O6429479
Source:MFRMLS
Price summary
- Price:$263,000
- Price per sq. ft.:$135.08
About this home
Welcome to Kensington Park, a highly sought-after gated community in the heart of Altamonte Springs, where comfort, convenience, and resort-style amenities come together. This beautifully maintained second-floor condominium features a spacious split-bedroom floor plan with 2 bedrooms and 2 full bathrooms, offering the perfect balance of privacy and functionality. The light-filled living room is anchored by a cozy wood-burning fireplace, creating a warm and inviting atmosphere for relaxing or entertaining. The kitchen offers ample cabinet and counter space, a convenient breakfast nook, and overlooks the main living and dining areas, making everyday living effortless. The generously sized primary suite features a large walk-in closet, an en-suite bathroom, and private access to the expansive screened lanai. The oversized screened porch extends across the rear of the home, providing an ideal space to enjoy your morning coffee, unwind after a long day, or entertain guests while taking in peaceful community views. Additional features include an interior laundry area, two exterior storage closets, and a covered front entry. Residents of Kensington Park enjoy an impressive array of amenities including two sparkling swimming pools, a clubhouse, fitness center, tennis courts, pickleball courts, beautifully landscaped grounds, and gated security. Ideally located just minutes from I-4, Cranes Roost Park, Altamonte Mall, AdventHealth, shopping, dining, entertainment, and top commuter routes, this home offers exceptional value and low-maintenance Florida living. Whether you're searching for a primary residence, seasonal retreat, or investment opportunity, this move-in-ready condo is one you won't want to miss....
Contact an agent
Home facts
- Year built:1986
- Subdivision & Development:KENSINGTON PARK PH 2
- Listing ID #:O6429479
- Added:44 day(s) ago
- Updated:September 14, 2026 at 03:53 PM
Rooms and interior
- Bedrooms:2
- Total bathrooms:2
- Full bathrooms:2
- Flooring:Carpet, Tile
- Dining Description:Eat In Kitchen, Living Room/Dining Room Combo
- Kitchen Description:Dishwasher, Disposal, Eat-in Kitchen, Exhaust Fan, Ice Maker, Microwave, Range, Range Hood, Refrigerator
- Bedroom Description:High Ceilings, Primary Bedroom Main Floor, Split Bedroom, Walk-In Closet(s)
- Living area:1,394 sq. ft.
Heating and cooling
- Cooling:Central Air
- Heating:Central, Electric, Heat Pump
- Central air:Yes
Structure and exterior
- Roof:Shingle
- Year built:1986
- Building area:1,394 sq. ft.
- Lot area:0.02 Acres
- Lot Features:Landscaped, Level, Near Public Transit, Paved, Private, Sidewalk
- Architectural Style:Florida, Traditional
- Construction Materials:Block, Stucco
- Exterior Features:Covered Porch/Patio, Front Porch, Patio, Porch, Rear Porch, Sidewalk
- Foundation Description:Slab
- Levels:1 Story
Schools
- High school:Lyman High
- Middle school:Rock Lake Middle
- Elementary school:Spring Lake Elementary
Utilities
- Water:Public, Water Connected
- Sewer:Public, Public Sewer, Sewer Connected
Finances and disclosures
- Price:$263,000
- Price per sq. ft.:$135.08
- Tax amount:$535 (2025)
Features and amenities
- Appliances:Dishwasher, Disposal, Electric Water Heater, Exhaust Fan, Ice Maker, Microwave, Range, Range Hood, Refrigerator
- Laundry features:Electric Dryer Hookup, Inside, Laundry Closet, Same Floor As Condo Unit, Washer Hookup
- Amenities:BB/HS Internet Available, Built-In Features, Cable Available, Cable Connected, Cable TV, Ceiling Fans(s), Clubhouse, Eat-in Kitchen, Fitness Center, Gated, High Ceilings, Living Room/Dining Room Combo, Lobby Key Required, Maintenance, Open Floorplan, Phone Available, Pickleball Court(s), Pool, Primary Bedroom Main Floor, Recreation Facilities, Split Bedroom, Thermostat, Underground Utilities, Vaulted Ceiling(s), Walk-In Closet(s), Window Treatments
- Pool features:Pool, Public Pool
Parking
- Parking description:1 Car Carport, Assigned, Covered, Guest, Open
- Carport spaces:1
 The information being provided by Stellar Mls is for the consumer's personal, non-commercial use and may not be used for any purpose other than to identify prospective properties consumer may be interested in purchasing. Any information relating to real estate for sale referenced on this web site comes from the Internet Data Exchange (IDX) program of the Stellar Mls. CENTURY 21 Myers Realty is not a Multiple Listing Service (MLS), nor does it offer MLS access. This website is a service of CENTURY 21 Myers Realty, a broker participant of Stellar Mls. This web site may reference real estate listing(s) held by a brokerage firm other than the broker and/or agent who owns this web site.
The accuracy of all information, regardless of source, including but not limited to open house information, square footages and lot sizes, is deemed reliable but not guaranteed and should be personally verified through personal inspection by and/or with the appropriate professionals. The data contained herein is copyrighted by Stellar Mls and is protected by all applicable copyright laws. Any unauthorized dissemination of this information is in violation of copyright laws and is strictly prohibited.
Properties in listings may have been sold or may no longer be available.
Copyright 2026 Stellar Mls. All rights reserved.
The information being provided by Stellar Mls is for the consumer's personal, non-commercial use and may not be used for any purpose other than to identify prospective properties consumer may be interested in purchasing. Any information relating to real estate for sale referenced on this web site comes from the Internet Data Exchange (IDX) program of the Stellar Mls. CENTURY 21 Myers Realty is not a Multiple Listing Service (MLS), nor does it offer MLS access. This website is a service of CENTURY 21 Myers Realty, a broker participant of Stellar Mls. This web site may reference real estate listing(s) held by a brokerage firm other than the broker and/or agent who owns this web site.
The accuracy of all information, regardless of source, including but not limited to open house information, square footages and lot sizes, is deemed reliable but not guaranteed and should be personally verified through personal inspection by and/or with the appropriate professionals. The data contained herein is copyrighted by Stellar Mls and is protected by all applicable copyright laws. Any unauthorized dissemination of this information is in violation of copyright laws and is strictly prohibited.
Properties in listings may have been sold or may no longer be available.
Copyright 2026 Stellar Mls. All rights reserved.New listings near 1055 Kensington Park Drive #711
- Coming Soon
 $335,000Coming Soon3 beds 2 baths1,053 sq. ft.
500 Birch Court, ALTAMONTE SPRINGS, FL 32714
MLS# O6441495Listed by: KELLER WILLIAMS CLASSIC - Coming Soon
 $425,000Coming Soon3 beds 2 baths1,988 sq. ft.
405 Oakhurst Street, ALTAMONTE SPRINGS, FL 32701
MLS# O6436277Listed by: COLDWELL BANKER REALTY - New
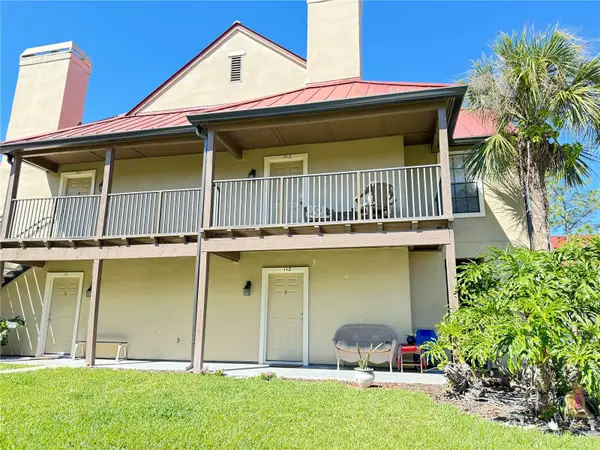 $168,000Active2 beds 1 baths828 sq. ft.
249 Afton Square #112, ALTAMONTE SPRINGS, FL 32714
MLS# O6441043Listed by: JULIE B REALTY, INC - New
 $275,900Active3 beds 3 baths1,775 sq. ft.
611 Chestnut Oak Circle #113, ALTAMONTE SPRINGS, FL 32701
MLS# O6441073Listed by: COLDWELL BANKER REALTY - New
 $106,000Active1 beds 1 baths674 sq. ft.
232 Afton Squares #309, ALTAMONTE SPRINGS, FL 32714
MLS# S5157288Listed by: LA ROSA REALTY LLC - New
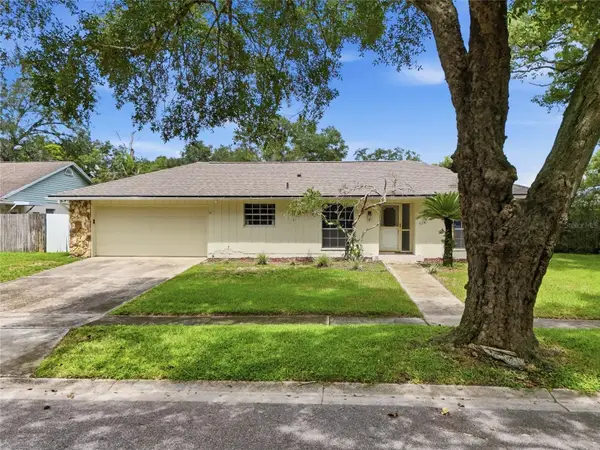 $399,900Active3 beds 2 baths1,695 sq. ft.
1015 Bonita Drive, ALTAMONTE SPRINGS, FL 32714
MLS# A4705747Listed by: ELEVATE REALTY LLC - New
 $249,900Active3 beds 3 baths1,159 sq. ft.
442 Hemlock Street, ALTAMONTE SPRINGS, FL 32714
MLS# O6439600Listed by: JR REALTY GROUP LLC - New
 $485,000Active3 beds 2 baths1,804 sq. ft.
620 Arvern Drive, ALTAMONTE SPRINGS, FL 32701
MLS# O6438536Listed by: WEMERT GROUP REALTY LLC - New
 $260,000Active2 beds 3 baths1,350 sq. ft.
604 Chestnut Oak Circle #102, ALTAMONTE SPRINGS, FL 32701
MLS# O6429243Listed by: WEMERT GROUP REALTY LLC - New
 $365,000Active3 beds 2 baths1,300 sq. ft.
421 Oakhurst Street, ALTAMONTE SPRINGS, FL 32701
MLS# O6438805Listed by: COMPASS FLORIDA LLC


Protect your home and budget from life's surprises with an Assurant Home Warranty, backed by a partner that supports you through every step of homeownership. Explore Plans.
©2026 Century 21 Real Estate LLC. All rights reserved. CENTURY 21®, the CENTURY 21 Logo and C21® are service marks owned by Century 21 Real Estate LLC. Century 21 Real Estate LLC fully supports the principles of the Fair Housing Act and the Equal Opportunity Act. Each office is independently owned and operated. Listing information is deemed reliable but not guaranteed accurate.