
1320 Sassafras Avenue, Altamonte Springs, FL 32714
Local realty services provided by:CENTURY 21 Circle
Listed by: claudia villarroel, jennifer trump
Office: jason mitchell real estate flo
MLS#:O6421150
Source:MFRMLS
Price summary
- Price:$400,000
- Price per sq. ft.:$164.74
- Monthly HOA dues:$36.33
About this home
Welcome to this beautifully maintained 3-bedroom, 2-bathroom split floor plan home, perfectly located in the serene and welcoming Forest Edge community. Step into the inviting foyer and you'll find a bright, spacious living room and an elegant formal dining room, ideal for gatherings and special occasions. Beyond that, the heart of the home: a stylish kitchen with granite countertops, ample cabinetry and a functional layout designed for both everyday use and entertainment. Offering 1,755 square feet of well designed living space, the open concept layout is enhanced by soaring ceilings and generous natural light that anchors the family room.
French doors lead you to a screened-in lanai that overlooks the beautifully landscaped backyard, your own private retreat to enjoy Florida’s outdoor lifestyle. The primary
suite provides a quiet escape with a spa-like en-suite bathroom featuring dual sinks, a glass-enclosed shower, and a large walk-in closet. Two additional bedrooms are thoughtfully positioned on the opposite side of the home, along with a second full bathroom, offering privacy and comfort for family or guests. Additional perks include an indoor laundry room with direct access to the attached two-car garage. Forest Edge offers residents access to top-notch amenities like a community pool, playground, tennis courts, and a clubhouse. Conveniently located near State Road 434, 436, I-4, and Maitland Center, and zoned for highly rated schools.
This move-in-ready home combines comfort, style, and location. Don’t miss this opportunity to make it yours!...
Contact an agent
Home facts
- Year built:1991
- Subdivision & Development:COUNTRY CREEK FOREST EDGE UNIT 1
- Listing ID #:O6421150
- Added:58 day(s) ago
- Updated:September 14, 2026 at 12:20 PM
Rooms and interior
- Bedrooms:3
- Total bathrooms:2
- Full bathrooms:2
- Flooring:Carpet, Ceramic Tile
- Kitchen Description:Dishwasher, Microwave, Range, Refrigerator
- Bedroom Description:Primary Bedroom Main Floor, Walk-In Closet(s)
- Living area:1,788 sq. ft.
Heating and cooling
- Cooling:Central Air
- Heating:Central
- Central air:Yes
Structure and exterior
- Roof:Shingle
- Year built:1991
- Building area:1,788 sq. ft.
- Lot area:0.17 Acres
- Construction Materials:Block
- Exterior Features:Covered Porch/Patio, Enclosed, Rear Porch
- Foundation Description:Slab
- Levels:1 Story
Schools
- High school:Lake Brantley High
- Middle school:Teague Middle
- Elementary school:Bear Lake Elementary
Utilities
- Water:Public
- Sewer:Public, Public Sewer
Finances and disclosures
- Price:$400,000
- Price per sq. ft.:$164.74
- Tax amount:$1,975 (2025)
Features and amenities
- Appliances:Dishwasher, Dryer, Microwave, Range, Refrigerator, Washer
- Laundry features:Dryer, Laundry Room, Washer
- Amenities:Ceiling Fans(s), Open Floorplan, Playground, Pool, Primary Bedroom Main Floor, Walk-In Closet(s)
- Pool features:Pool, Public Pool
Parking
- Parking description:Attached Garage, Garage Door Opener
- Garage:Yes
- Garage spaces:2
 The information being provided by Stellar Mls is for the consumer's personal, non-commercial use and may not be used for any purpose other than to identify prospective properties consumer may be interested in purchasing. Any information relating to real estate for sale referenced on this web site comes from the Internet Data Exchange (IDX) program of the Stellar Mls. CENTURY 21 Circle is not a Multiple Listing Service (MLS), nor does it offer MLS access. This website is a service of CENTURY 21 Circle, a broker participant of Stellar Mls. This web site may reference real estate listing(s) held by a brokerage firm other than the broker and/or agent who owns this web site.
The accuracy of all information, regardless of source, including but not limited to open house information, square footages and lot sizes, is deemed reliable but not guaranteed and should be personally verified through personal inspection by and/or with the appropriate professionals. The data contained herein is copyrighted by Stellar Mls and is protected by all applicable copyright laws. Any unauthorized dissemination of this information is in violation of copyright laws and is strictly prohibited.
Properties in listings may have been sold or may no longer be available.
Copyright 2026 Stellar Mls. All rights reserved.
The information being provided by Stellar Mls is for the consumer's personal, non-commercial use and may not be used for any purpose other than to identify prospective properties consumer may be interested in purchasing. Any information relating to real estate for sale referenced on this web site comes from the Internet Data Exchange (IDX) program of the Stellar Mls. CENTURY 21 Circle is not a Multiple Listing Service (MLS), nor does it offer MLS access. This website is a service of CENTURY 21 Circle, a broker participant of Stellar Mls. This web site may reference real estate listing(s) held by a brokerage firm other than the broker and/or agent who owns this web site.
The accuracy of all information, regardless of source, including but not limited to open house information, square footages and lot sizes, is deemed reliable but not guaranteed and should be personally verified through personal inspection by and/or with the appropriate professionals. The data contained herein is copyrighted by Stellar Mls and is protected by all applicable copyright laws. Any unauthorized dissemination of this information is in violation of copyright laws and is strictly prohibited.
Properties in listings may have been sold or may no longer be available.
Copyright 2026 Stellar Mls. All rights reserved.New listings near 1320 Sassafras Avenue
- Coming Soon
 $335,000Coming Soon3 beds 2 baths1,053 sq. ft.
500 Birch Court, ALTAMONTE SPRINGS, FL 32714
MLS# O6441495Listed by: KELLER WILLIAMS CLASSIC - Coming Soon
 $425,000Coming Soon3 beds 2 baths1,988 sq. ft.
405 Oakhurst Street, ALTAMONTE SPRINGS, FL 32701
MLS# O6436277Listed by: COLDWELL BANKER REALTY - New
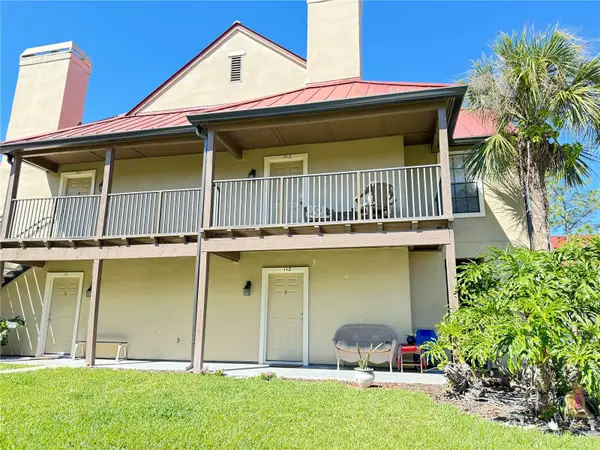 $168,000Active2 beds 1 baths828 sq. ft.
249 Afton Square #112, ALTAMONTE SPRINGS, FL 32714
MLS# O6441043Listed by: JULIE B REALTY, INC - New
 $275,900Active3 beds 3 baths1,775 sq. ft.
611 Chestnut Oak Circle #113, ALTAMONTE SPRINGS, FL 32701
MLS# O6441073Listed by: COLDWELL BANKER REALTY - New
 $106,000Active1 beds 1 baths674 sq. ft.
232 Afton Squares #309, ALTAMONTE SPRINGS, FL 32714
MLS# S5157288Listed by: LA ROSA REALTY LLC - New
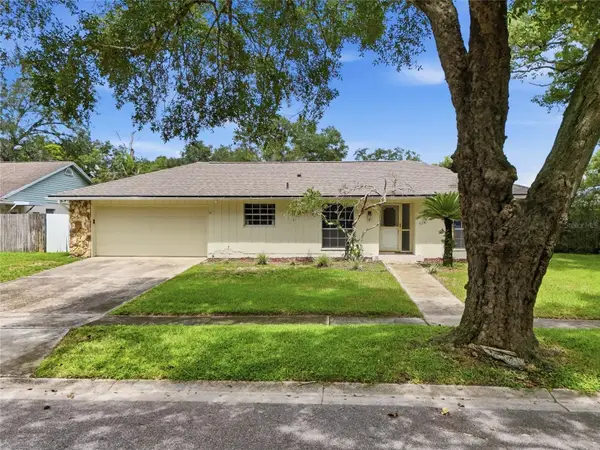 $399,900Active3 beds 2 baths1,695 sq. ft.
1015 Bonita Drive, ALTAMONTE SPRINGS, FL 32714
MLS# A4705747Listed by: ELEVATE REALTY LLC - New
 $249,900Active3 beds 3 baths1,159 sq. ft.
442 Hemlock Street, ALTAMONTE SPRINGS, FL 32714
MLS# O6439600Listed by: JR REALTY GROUP LLC - New
 $485,000Active3 beds 2 baths1,804 sq. ft.
620 Arvern Drive, ALTAMONTE SPRINGS, FL 32701
MLS# O6438536Listed by: WEMERT GROUP REALTY LLC - New
 $260,000Active2 beds 3 baths1,350 sq. ft.
604 Chestnut Oak Circle #102, ALTAMONTE SPRINGS, FL 32701
MLS# O6429243Listed by: WEMERT GROUP REALTY LLC - New
 $365,000Active3 beds 2 baths1,300 sq. ft.
421 Oakhurst Street, ALTAMONTE SPRINGS, FL 32701
MLS# O6438805Listed by: COMPASS FLORIDA LLC


Protect your home and budget from life's surprises with an Assurant Home Warranty, backed by a partner that supports you through every step of homeownership. Explore Plans.
©2026 Century 21 Real Estate LLC. All rights reserved. CENTURY 21®, the CENTURY 21 Logo and C21® are service marks owned by Century 21 Real Estate LLC. Century 21 Real Estate LLC fully supports the principles of the Fair Housing Act and the Equal Opportunity Act. Each office is independently owned and operated. Listing information is deemed reliable but not guaranteed accurate.