
136 Blue Pointe Way #350, Altamonte Springs, FL 32701
Local realty services provided by:CENTURY 21 Selling Paradise
Listed by: linda patti
Office: deltona lakes realty inc
MLS#:V4950196
Source:MFRMLS
Price summary
- Price:$123,000
- Price per sq. ft.:$247.98
- Monthly HOA dues:$442
About this home
STAIRWAY TO YOUR HAVEN ! Price reduced the price to sell now! Located in desirable Uptown Altamonte Springs near Cranes Roost Park. Find a beautifully upgraded and updated unit ready for new owner. Enter the living area with easy to maintain tile flooring, NEW wainscot walls with a breakfast area adjoining the kitchen. Kitchen has been upgraded with new full size refrigerator, new gas range/oven and new dishwasher. NEW paint/wall coverings throughout. Space-saving features galore include built-in cabinet and drawers in primary bedroom plus a walk in closet with attic access and (with auto lighting!) A morning cup will be refreshing as you relax on your screened balcony that adjoins the primary bedroom. Find an easy to maintain bathroom with NEW upgraded tub/shower surround and sink. Bathroom also includes a cabinet and shelving for storing all your toiletries. NEW matching ceiling fans with lights throughout.
This cozy unit comes with GIANT amenities: included by HOA is gas, water, a cooling system that helps keep your electric bill low, parking, trash, sewer, onsite laundry facilities. Recreation and relaxation opportunities abound within the grounds including a large community pool, tennis courts, shuffleboard and more. Located next to shopping plazas, specialty shops, a short walk to Crane Roost Park, near Altamonte Mall and right next to I-4. All information deemed correct but buyer to confirm all information and details of property/unit....
Contact an agent
Home facts
- Year built:1980
- Subdivision & Development:WATERSIDE AT CRANES ROOST A CONDO COMMUNITY
- Listing ID #:V4950196
- Added:61 day(s) ago
- Updated:September 14, 2026 at 04:33 PM
Rooms and interior
- Bedrooms:1
- Total bathrooms:1
- Full bathrooms:1
- Flooring:Ceramic Tile
- Kitchen Description:Dishwasher, Range, Refrigerator
- Bedroom Description:Walk-In Closet(s)
- Basement Description:Concrete Perimeter
- Living area:496 sq. ft.
Heating and cooling
- Cooling:Central Air
- Heating:Central
- Central air:Yes
Structure and exterior
- Roof:Metal
- Year built:1980
- Building area:496 sq. ft.
- Construction Materials:Concrete
- Exterior Features:Balcony, Tennis Court(s)
- Foundation Description:Concrete Perimeter
- Levels:1 Story
Schools
- High school:Lyman High
- Middle school:Milwee Middle
- Elementary school:Altamonte Elementary
Utilities
- Water:Public, Water Connected
- Sewer:Public Sewer, Sewer Connected
Finances and disclosures
- Price:$123,000
- Price per sq. ft.:$247.98
- Tax amount:$1,572 (2025)
Features and amenities
- Appliances:Dishwasher, Range, Refrigerator
- Laundry features:In Common Area, Washer Hookup
- Amenities:Built-In Features, Cable Connected, Laundry, Pool, Shuffleboard Court, Tennis Court(s), Trail(s), Walk-In Closet(s), Window Treatments
- Pool features:In Ground, Pool, Public Pool
 The information being provided by Stellar Mls is for the consumer's personal, non-commercial use and may not be used for any purpose other than to identify prospective properties consumer may be interested in purchasing. Any information relating to real estate for sale referenced on this web site comes from the Internet Data Exchange (IDX) program of the Stellar Mls. CENTURY 21 Selling Paradise is not a Multiple Listing Service (MLS), nor does it offer MLS access. This website is a service of CENTURY 21 Selling Paradise, a broker participant of Stellar Mls. This web site may reference real estate listing(s) held by a brokerage firm other than the broker and/or agent who owns this web site.
The accuracy of all information, regardless of source, including but not limited to open house information, square footages and lot sizes, is deemed reliable but not guaranteed and should be personally verified through personal inspection by and/or with the appropriate professionals. The data contained herein is copyrighted by Stellar Mls and is protected by all applicable copyright laws. Any unauthorized dissemination of this information is in violation of copyright laws and is strictly prohibited.
Properties in listings may have been sold or may no longer be available.
Copyright 2026 Stellar Mls. All rights reserved. MFRMLS Member Broker: Robert Mahan
The information being provided by Stellar Mls is for the consumer's personal, non-commercial use and may not be used for any purpose other than to identify prospective properties consumer may be interested in purchasing. Any information relating to real estate for sale referenced on this web site comes from the Internet Data Exchange (IDX) program of the Stellar Mls. CENTURY 21 Selling Paradise is not a Multiple Listing Service (MLS), nor does it offer MLS access. This website is a service of CENTURY 21 Selling Paradise, a broker participant of Stellar Mls. This web site may reference real estate listing(s) held by a brokerage firm other than the broker and/or agent who owns this web site.
The accuracy of all information, regardless of source, including but not limited to open house information, square footages and lot sizes, is deemed reliable but not guaranteed and should be personally verified through personal inspection by and/or with the appropriate professionals. The data contained herein is copyrighted by Stellar Mls and is protected by all applicable copyright laws. Any unauthorized dissemination of this information is in violation of copyright laws and is strictly prohibited.
Properties in listings may have been sold or may no longer be available.
Copyright 2026 Stellar Mls. All rights reserved. MFRMLS Member Broker: Robert MahanNew listings near 136 Blue Pointe Way #350
- Coming Soon
 $335,000Coming Soon3 beds 2 baths1,053 sq. ft.
500 Birch Court, ALTAMONTE SPRINGS, FL 32714
MLS# O6441495Listed by: KELLER WILLIAMS CLASSIC - Coming Soon
 $425,000Coming Soon3 beds 2 baths1,988 sq. ft.
405 Oakhurst Street, ALTAMONTE SPRINGS, FL 32701
MLS# O6436277Listed by: COLDWELL BANKER REALTY - New
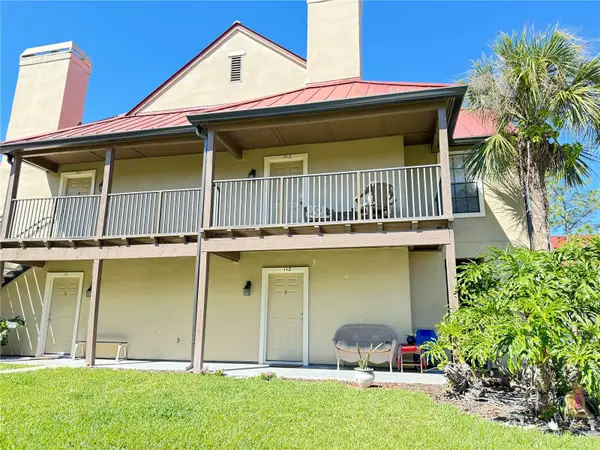 $168,000Active2 beds 1 baths828 sq. ft.
249 Afton Square #112, ALTAMONTE SPRINGS, FL 32714
MLS# O6441043Listed by: JULIE B REALTY, INC - New
 $275,900Active3 beds 3 baths1,775 sq. ft.
611 Chestnut Oak Circle #113, ALTAMONTE SPRINGS, FL 32701
MLS# O6441073Listed by: COLDWELL BANKER REALTY - New
 $106,000Active1 beds 1 baths674 sq. ft.
232 Afton Squares #309, ALTAMONTE SPRINGS, FL 32714
MLS# S5157288Listed by: LA ROSA REALTY LLC - New
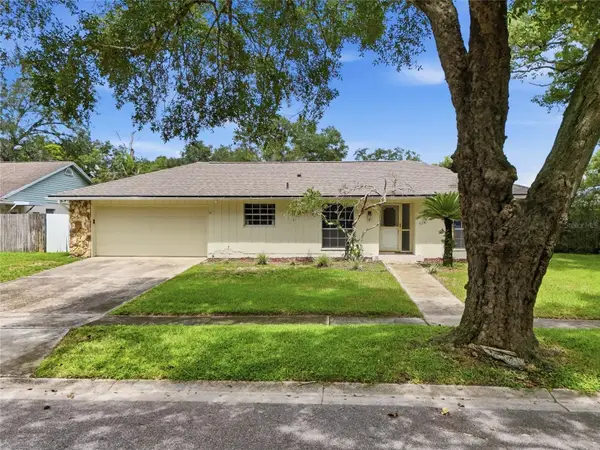 $399,900Active3 beds 2 baths1,695 sq. ft.
1015 Bonita Drive, ALTAMONTE SPRINGS, FL 32714
MLS# A4705747Listed by: ELEVATE REALTY LLC - New
 $249,900Active3 beds 3 baths1,159 sq. ft.
442 Hemlock Street, ALTAMONTE SPRINGS, FL 32714
MLS# O6439600Listed by: JR REALTY GROUP LLC - New
 $485,000Active3 beds 2 baths1,804 sq. ft.
620 Arvern Drive, ALTAMONTE SPRINGS, FL 32701
MLS# O6438536Listed by: WEMERT GROUP REALTY LLC - New
 $260,000Active2 beds 3 baths1,350 sq. ft.
604 Chestnut Oak Circle #102, ALTAMONTE SPRINGS, FL 32701
MLS# O6429243Listed by: WEMERT GROUP REALTY LLC - New
 $365,000Active3 beds 2 baths1,300 sq. ft.
421 Oakhurst Street, ALTAMONTE SPRINGS, FL 32701
MLS# O6438805Listed by: COMPASS FLORIDA LLC


Protect your home and budget from life's surprises with an Assurant Home Warranty, backed by a partner that supports you through every step of homeownership. Explore Plans.
©2026 Century 21 Real Estate LLC. All rights reserved. CENTURY 21®, the CENTURY 21 Logo and C21® are service marks owned by Century 21 Real Estate LLC. Century 21 Real Estate LLC fully supports the principles of the Fair Housing Act and the Equal Opportunity Act. Each office is independently owned and operated. Listing information is deemed reliable but not guaranteed accurate.