
513 Oakcrest Street, Altamonte Springs, FL 32714
Local realty services provided by:CENTURY 21 Carioti
Listed by: ashley fisak
Office: coldwell banker realty
MLS#:O6426435
Source:MFRMLS
Price summary
- Price:$490,000
- Price per sq. ft.:$158.68
- Monthly HOA dues:$2.5
About this home
Spacious 4-Bedroom Home with 2-Car Garage in Spring Oaks!
Welcome to your new home with this spacious 4-bedroom, 3-bathroom single-family home offering approximately 2,400 square feet of living space with an open concept in the highly desirable Spring Oaks neighborhood of Altamonte Springs, Florida!
This home combines comfort, functionality, and valuable updates with features designed for everyday living. The kitchen showcases granite countertops and beautiful real wood cabinetry, while the owners’ suite also features the same real wood cabinets and granite countertops for a timeless, quality finish.
Enjoy the benefits of updated plumbing and updated windows, along with tile flooring that mimic the hardwood look throughout the home for easy maintenance and a clean, cohesive look. Carpet is limited to the bedrooms, adding comfort where you want it most.
The home also features a two-car garage, a fenced-in yard, and a smart hub serving the main floor and downstairs area, offering added convenience and flexibility for modern living. With four bedrooms, three full bathrooms, and approximately 2,400 square feet, there is plenty of room to accommodate family, guests, a home office, or additional living needs providing the ability for a recreation area or a mother-in-law suite, whichever fits your family best!
As an added bonus, the home is located in the front of the neighborhood which allows for the electricity to be on the city grid, so if and when power is lost, it’s one of the very first areas brought back up! Additionally, the neighborhood is the largest neighborhood in Altamonte Springs and only has a voluntary HOA!
If you’re looking for space, practical updates, and desirable features in an established Altamonte Springs neighborhood, this home is worth a closer look!
Schedule your showing today and discover the possibilities of making this Spring Oaks home your own!...
Contact an agent
Home facts
- Year built:1972
- Subdivision & Development:SPRING OAKS
- Listing ID #:O6426435
- Added:99 day(s) ago
- Updated:October 29, 2026 at 12:59 AM
Rooms and interior
- Bedrooms:4
- Total bathrooms:3
- Full bathrooms:3
- Flooring:Carpet, Tile
- Dining Description:Eat In Kitchen
- Kitchen Description:Built-In Oven, Dishwasher, Eat-in Kitchen, Range Hood, Refrigerator
- Bedroom Description:Primary Bedroom Upstairs
- Living area:2,400 sq. ft.
Heating and cooling
- Cooling:Central Air
- Heating:Central, Electric
- Central air:Yes
Structure and exterior
- Roof:Shingle
- Year built:1972
- Building area:2,400 sq. ft.
- Lot area:0.21 Acres
- Construction Materials:Block, Brick
- Foundation Description:Slab
- Levels:Three Or More Story
Schools
- High school:Lake Brantley High
- Middle school:Rock Lake Middle
- Elementary school:Forest City Elementary
Utilities
- Water:Public
- Sewer:Public Sewer, Sewer Connected
Finances and disclosures
- Price:$490,000
- Price per sq. ft.:$158.68
- Tax amount:$4,034 (2025)
Features and amenities
- Appliances:Built-in Oven, Dishwasher, Dryer, Electric Water Heater, Range Hood, Refrigerator, Washer
- Laundry features:Dryer, Electric Dryer Hookup, Washer, Washer Hookup
- Amenities:Cable Connected, Eat-in Kitchen, Open Floorplan, Primary Bedroom Upstairs, Smart Home
- Pool features:Public Pool
Parking
- Parking description:Attached Garage, Driveway
- Garage:Yes
- Garage spaces:2
 The information being provided by Stellar Mls is for the consumer's personal, non-commercial use and may not be used for any purpose other than to identify prospective properties consumer may be interested in purchasing. Any information relating to real estate for sale referenced on this web site comes from the Internet Data Exchange (IDX) program of the Stellar Mls. CENTURY 21 Carioti is not a Multiple Listing Service (MLS), nor does it offer MLS access. This website is a service of CENTURY 21 Carioti, a broker participant of Stellar Mls. This web site may reference real estate listing(s) held by a brokerage firm other than the broker and/or agent who owns this web site.
The accuracy of all information, regardless of source, including but not limited to open house information, square footages and lot sizes, is deemed reliable but not guaranteed and should be personally verified through personal inspection by and/or with the appropriate professionals. The data contained herein is copyrighted by Stellar Mls and is protected by all applicable copyright laws. Any unauthorized dissemination of this information is in violation of copyright laws and is strictly prohibited.
Properties in listings may have been sold or may no longer be available.
Copyright 2026 Stellar Mls. All rights reserved.
New listings near 513 Oakcrest Street
- New
 $299,900Active3 beds 3 baths1,586 sq. ft.
660 Post Oak Circle #118, ALTAMONTE SPRINGS, FL 32701
MLS# O6452385Listed by: SOUTHERN REALTY ENTERPRISES - New
 $229,999Active2 beds 2 baths1,146 sq. ft.
940 Douglas Avenue #146, ALTAMONTE SPRINGS, FL 32714
MLS# S5160216Listed by: LPT REALTY, LLC - New
 $549,400Active4 beds 2 baths2,002 sq. ft.
507 Fernwood Drive, ALTAMONTE SPRINGS, FL 32701
MLS# O6452411Listed by: KELLER WILLIAMS LEGACY REALTY - New
 $120,000Active1 beds 1 baths644 sq. ft.
345 Lakepointe Drive #302, ALTAMONTE SPRINGS, FL 32701
MLS# O6452855Listed by: KELLER WILLIAMS REALTY AT THE PARKS - New
 $150,000Active3 beds 2 baths1,112 sq. ft.
910 Lake Destiny Road #B, ALTAMONTE SPRINGS, FL 32714
MLS# O6452803Listed by: CENTRIC REALTY SERVICES LLC - New
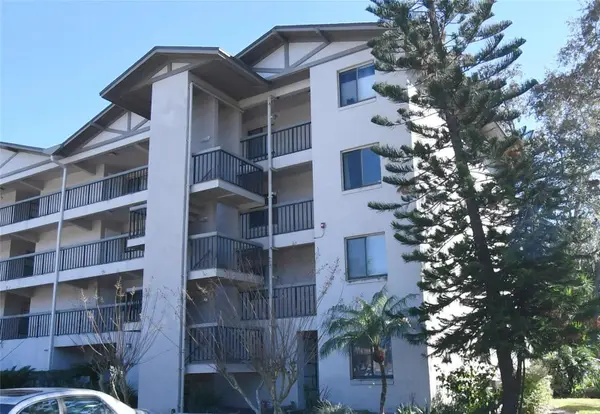 $169,000Active3 beds 2 baths1,118 sq. ft.
1036 Bonaire Drive #2831, ALTAMONTE SPRINGS, FL 32714
MLS# O6452496Listed by: SAND DOLLAR REALTY GROUP INC - New
 $271,000Active2 beds 3 baths1,616 sq. ft.
638 Maple Oak Circle #112, ALTAMONTE SPRINGS, FL 32701
MLS# O6452705Listed by: OPENDOOR BROKERAGE LLC - New
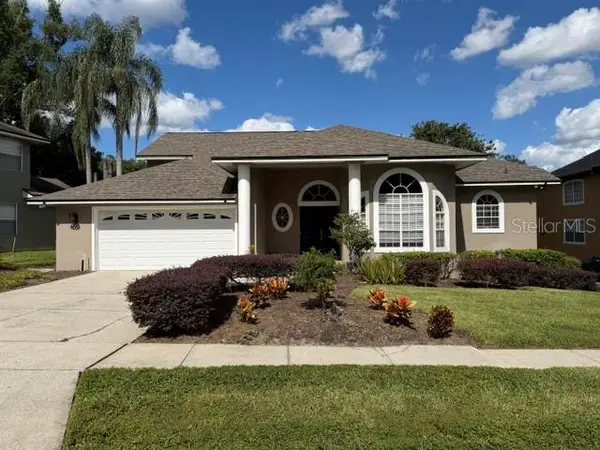 $550,000Active4 beds 3 baths2,734 sq. ft.
690 Oak Hollow Way, ALTAMONTE SPRINGS, FL 32714
MLS# O6452430Listed by: OFFERPAD BROKERAGE FL, LLC - New
 $129,000Active2 beds 1 baths867 sq. ft.
380 Lake Meade Court #101, ALTAMONTE SPRINGS, FL 32701
MLS# O6452460Listed by: BLUE LIGHTHOUSE REALTY INC - New
 $120,000Active1 beds 1 baths712 sq. ft.
315 Lakepointe Drive #204, ALTAMONTE SPRINGS, FL 32701
MLS# S5160086Listed by: AVANTI WAY REALTY LLC


Protect your home and budget from life's surprises with an Assurant Home Warranty, backed by a partner that supports you through every step of homeownership. Explore Plans.
©2026 Century 21 Real Estate LLC. All rights reserved. CENTURY 21®, the CENTURY 21 Logo and C21® are service marks owned by Century 21 Real Estate LLC. Century 21 Real Estate LLC fully supports the principles of the Fair Housing Act and the Equal Opportunity Act. Each office is independently owned and operated. Listing information is deemed reliable but not guaranteed accurate.