
611 Chestnut Oak Circle #113, Altamonte Springs, FL 32701
Local realty services provided by:CENTURY 21 Alliance Realty Group
611 Chestnut Oak Circle #113,Altamonte Springs, FL 32701
$275,900
- 3 Beds
- 3 Baths
- 1,775 sq. ft.
- Condominium
- Active
Upcoming open houses
- Sun, Sep 1312:00 pm - 03:00 pm
Listed by: betsy green
Office: coldwell banker realty
MLS#:O6441073
Source:MFRMLS
Price summary
- Price:$275,900
- Price per sq. ft.:$124.73
- Monthly HOA dues:$613
About this home
Virtually Staged. Welcome to the charming, gated community of Oak Harbour! This Highly sought after 3-bedroom, 2.5 bath condo is awaiting you!! It offers an open floor plan with spacious living area, a private brick paver courtyard and screened in rear patio. Newer 2022 roof and February 2021 A/C units, replumbed in 2019, brand-new LED retrofit tube lighting in kitchen and brand-new disposal. Offers a private attached single car garage. This unit is priced affordably for you to provide the upgrades to make it your own. As an added bonus, a full-size canoe comes with the property. Large bottom green canoe on the right in photo. Storage is paid for through 2026. You could choose to renew for a modest $125 per year. Another added bonus is that this condo is located in Section 3 which also includes Internet and Cable in the HOA fee. Take an easy stroll down the Oak canopied streets to the Lake and walk out to the beautiful, covered dock. Perfect place for watching the fireworks on the 4th of July or the beautiful sunsets daily. Within the community you will find a spacious club house with 2 pool tables, a ping pong table and outdoor grilling area. There is a fitness center and sauna. In addition, there are many other amenities at your fingertips. You have access to two beautiful community pools, tennis courts, pickle ball, shuffleboard, basketball, monthly activities, and lake access. This gated community is a short distance away from Uptown Altamonte and downtown Maitland. There is nearby shopping, restaurants, churches, hospitals, and close proximity to the beaches. HIGHLY DESIRABLE COMMUNITY!! This is a must see!...
Contact an agent
Home facts
- Year built:1984
- Subdivision & Development:OAK HARBOUR SEC 3 A CONDO
- Listing ID #:O6441073
- Added:1 day(s) ago
- Updated:September 13, 2026 at 07:33 PM
Rooms and interior
- Bedrooms:3
- Total bathrooms:3
- Full bathrooms:2
- Half bathrooms:1
- Flooring:Luxury Vinyl, Tile
- Dining Description:Eat In Kitchen, Living Room/Dining Room Combo
- Kitchen Description:Cooktop, Dishwasher, Disposal, Eat-in Kitchen, Ice Maker, Range, Range Hood, Refrigerator
- Bedroom Description:Walk-In Closet(s)
- Basement Description:Block
- Living area:1,775 sq. ft.
Heating and cooling
- Cooling:Central Air
- Heating:Electric
- Central air:Yes
Structure and exterior
- Roof:Shingle
- Year built:1984
- Building area:1,775 sq. ft.
- Lot area:0.05 Acres
- Lot Features:Landscaped, Private, Sidewalk
- Architectural Style:Contemporary
- Construction Materials:Brick, Frame, Hardi Plank Type
- Exterior Features:Courtyard, Patio, Rain Gutters, Rear Porch, Screened, Sprinkler Metered
- Foundation Description:Block
- Levels:2 Story
Utilities
- Water:Public, Water Connected
- Sewer:Private Sewer
Finances and disclosures
- Price:$275,900
- Price per sq. ft.:$124.73
- Tax amount:$4,903 (2025)
Features and amenities
- Appliances:Cooktop, Dishwasher, Disposal, Electric Water Heater, Ice Maker, Irrigation Equipment, Range, Range Hood, Refrigerator
- Laundry features:Electric Dryer Hookup, In Garage, Washer Hookup
- Amenities:Basketball Court, Cable Connected, Ceiling Fans(s), Clubhouse, Eat-in Kitchen, Fitness Center, Gated, Irrigation Equipment, Living Room/Dining Room Combo, Maintenance, Open Floorplan, Pickleball Court(s), Pool, Recreation Facilities, Sauna, Shuffleboard Court, Tennis Court(s), Walk-In Closet(s), Window Treatments
- Pool features:Pool, Public Pool
Parking
- Parking description:Attached Garage, Driveway, Garage Door Opener, Ground Level, Guest
- Garage:Yes
- Garage spaces:1
 The information being provided by Stellar Mls is for the consumer's personal, non-commercial use and may not be used for any purpose other than to identify prospective properties consumer may be interested in purchasing. Any information relating to real estate for sale referenced on this web site comes from the Internet Data Exchange (IDX) program of the Stellar Mls. CENTURY 21 Alliance Realty Group is not a Multiple Listing Service (MLS), nor does it offer MLS access. This website is a service of CENTURY 21 Alliance Realty Group, a broker participant of Stellar Mls. This web site may reference real estate listing(s) held by a brokerage firm other than the broker and/or agent who owns this web site.
The accuracy of all information, regardless of source, including but not limited to open house information, square footages and lot sizes, is deemed reliable but not guaranteed and should be personally verified through personal inspection by and/or with the appropriate professionals. The data contained herein is copyrighted by Stellar Mls and is protected by all applicable copyright laws. Any unauthorized dissemination of this information is in violation of copyright laws and is strictly prohibited.
Properties in listings may have been sold or may no longer be available.
Copyright 2026 Stellar Mls. All rights reserved. MFRMLS Member Broker: Joseph Pettinella
The information being provided by Stellar Mls is for the consumer's personal, non-commercial use and may not be used for any purpose other than to identify prospective properties consumer may be interested in purchasing. Any information relating to real estate for sale referenced on this web site comes from the Internet Data Exchange (IDX) program of the Stellar Mls. CENTURY 21 Alliance Realty Group is not a Multiple Listing Service (MLS), nor does it offer MLS access. This website is a service of CENTURY 21 Alliance Realty Group, a broker participant of Stellar Mls. This web site may reference real estate listing(s) held by a brokerage firm other than the broker and/or agent who owns this web site.
The accuracy of all information, regardless of source, including but not limited to open house information, square footages and lot sizes, is deemed reliable but not guaranteed and should be personally verified through personal inspection by and/or with the appropriate professionals. The data contained herein is copyrighted by Stellar Mls and is protected by all applicable copyright laws. Any unauthorized dissemination of this information is in violation of copyright laws and is strictly prohibited.
Properties in listings may have been sold or may no longer be available.
Copyright 2026 Stellar Mls. All rights reserved. MFRMLS Member Broker: Joseph PettinellaNew listings near 611 Chestnut Oak Circle #113
- Coming Soon
 $425,000Coming Soon3 beds 2 baths1,988 sq. ft.
405 Oakhurst Street, ALTAMONTE SPRINGS, FL 32701
MLS# O6436277Listed by: COLDWELL BANKER REALTY - New
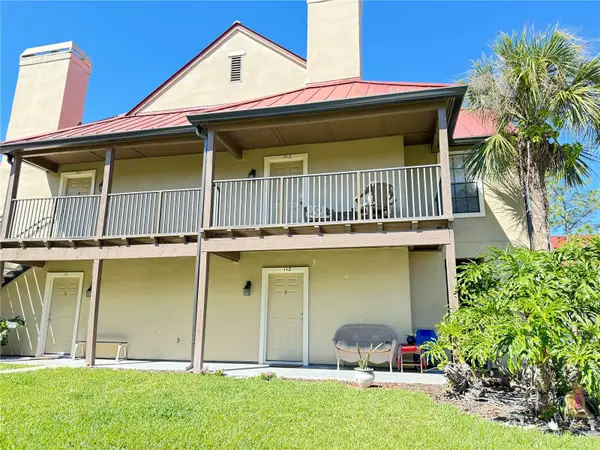 $168,000Active2 beds 1 baths828 sq. ft.
249 Afton Square #112, ALTAMONTE SPRINGS, FL 32714
MLS# O6441043Listed by: JULIE B REALTY, INC - New
 $106,000Active1 beds 1 baths674 sq. ft.
232 Afton Squares #309, ALTAMONTE SPRINGS, FL 32714
MLS# S5157288Listed by: LA ROSA REALTY LLC - New
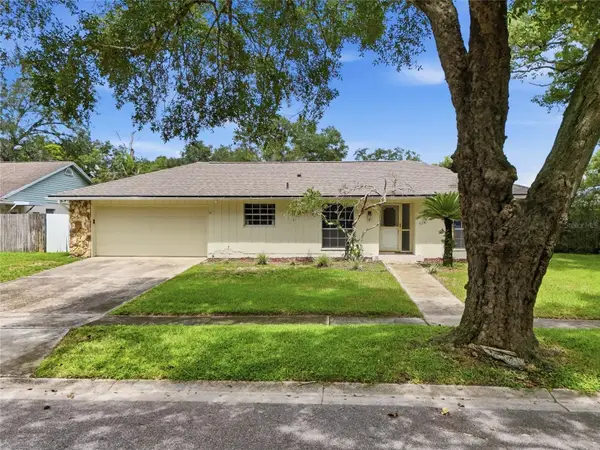 $399,900Active3 beds 2 baths1,695 sq. ft.
1015 Bonita Drive, ALTAMONTE SPRINGS, FL 32714
MLS# A4705747Listed by: ELEVATE REALTY LLC - New
 $249,900Active3 beds 3 baths1,159 sq. ft.
442 Hemlock Street, ALTAMONTE SPRINGS, FL 32714
MLS# O6439600Listed by: JR REALTY GROUP LLC - New
 $485,000Active3 beds 2 baths1,804 sq. ft.
620 Arvern Drive, ALTAMONTE SPRINGS, FL 32701
MLS# O6438536Listed by: WEMERT GROUP REALTY LLC - New
 $260,000Active2 beds 3 baths1,350 sq. ft.
604 Chestnut Oak Circle #102, ALTAMONTE SPRINGS, FL 32701
MLS# O6429243Listed by: WEMERT GROUP REALTY LLC - Open Sun, 12 to 2pmNew
 $365,000Active3 beds 2 baths1,300 sq. ft.
421 Oakhurst Street, ALTAMONTE SPRINGS, FL 32701
MLS# O6438805Listed by: COMPASS FLORIDA LLC - New
 $309,000Active3 beds 2 baths1,646 sq. ft.
520 Oakhurst Street, ALTAMONTE SPRINGS, FL 32701
MLS# O6439374Listed by: COMPASS FLORIDA LLC


Protect your home and budget from life's surprises with an Assurant Home Warranty, backed by a partner that supports you through every step of homeownership. Explore Plans.
©2026 Century 21 Real Estate LLC. All rights reserved. CENTURY 21®, the CENTURY 21 Logo and C21® are service marks owned by Century 21 Real Estate LLC. Century 21 Real Estate LLC fully supports the principles of the Fair Housing Act and the Equal Opportunity Act. Each office is independently owned and operated. Listing information is deemed reliable but not guaranteed accurate.