
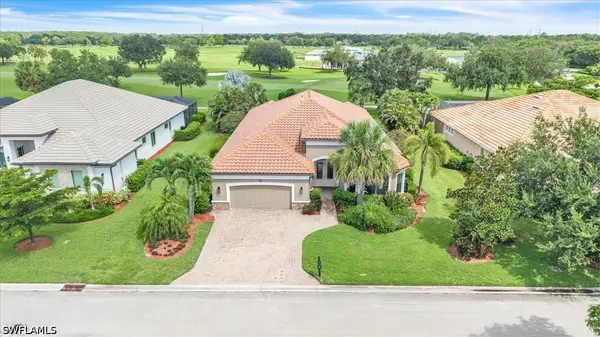
12584 Quartz Dr, Alva, FL 33920
Local realty services provided by:CENTURY 21 AllPoints Realty
12584 Quartz Dr,Alva, FL 33920
$559,990
- 3 Beds
- 2 Baths
- 2,056 sq. ft.
- Single family
- Pending
Upcoming open houses
- Sun, Aug 0212:00 pm - 04:00 pm
Listed by: amber teeters
Office: pulte realty inc
MLS#:225081193
Source:FL_BEAR
Price summary
- Price:$559,990
- Price per sq. ft.:$184.03
- Monthly HOA dues:$341
About this home
New construction, available now! This Mystique floorplan offers 3 bedrooms, 2 bathrooms, and a versatile den, thoughtfully designed for modern living. The home features a 4' garage extension for added storage, built-in kitchen appliances, and a stunning zero-corner sliding glass door that seamlessly blends indoor and outdoor spaces. Additional upgrades include laundry room cabinets with a sink and countertop, a tray ceiling in the gathering room, elegant white cabinets with quartz countertops, and 8' interior doors. A tankless water heater, tile roof, and impact-resistant windows provide both efficiency and durability. TerraWalk is a gated community located in Babcock Ranch with a private 8 acres amenity campus featuring internal walking trails throughout the community, pool with spa, fire pit lounge, pickleball courts, tennis courts, bocce ball courts, event lawn, dog park, clubhouse fitness center, exercise studio, locker rooms, card rooms, large community room, catering kitchen, indoor/outdoor social lounge, plus an outdoor bar and grill. Residents will enjoy expansive green space, abundant amenities, and utility-scale solar generation....
Contact an agent
Home facts
- Year built:2025
- Listing ID #:225081193
- Added:250 day(s) ago
- Updated:August 02, 2026 at 07:50 AM
Rooms and interior
- Bedrooms:3
- Total bathrooms:2
- Full bathrooms:2
- Flooring:Carpet, Tile
- Dining Description:Dining - Living
- Bathrooms Description:Dual Sinks, Shower Only
- Kitchen Description:Dishwasher, Disposal, Gas Cooktop, Kitchen Island, Microwave, Pantry, Refrigerator, Refrigerator/Freezer, Refrigerator/Icemaker, Self Cleaning Oven, Wall Oven
- Bedroom Description:Master Bedroom Ground, On First Level, Split Bedrooms
- Living area:2,056 sq. ft.
Heating and cooling
- Cooling:Central Electric
- Heating:Central Electric
- Central air:Yes
Structure and exterior
- Roof:Tile
- Year built:2025
- Building area:2,056 sq. ft.
- Lot area:0.17 Acres
- Lot Features:Regular
- Construction Materials:Concrete Block, Stucco
- Exterior Features:Auto Sprinkler Front, Patio, Screened Lanai/Porch
Schools
- High school:BABCOCK HIGH SCHOOL
- Elementary school:BABCOCK NEIGHBORHOOD SCHOOL
Utilities
- Water:Assessment Paid
- Sewer:Central
Finances and disclosures
- Price:$559,990
- Price per sq. ft.:$184.03
- Tax amount:$8,026
Features and amenities
- Appliances:Dishwasher, Disposal, Dryer, Gas Cooktop, Microwave, Refrigerator, Refrigerator/Freezer, Refrigerator/Icemaker, Self Cleaning Oven, Wall Oven, Washer
- Laundry features:Dryer, Inside, Sink, Washer
- Amenities:Impact Resistant Windows, Pantry, Single Hung, Sliding, Smoke Detector(s), Smoke Detectors, Windows-Impact Resistant
Parking
- Parking description:Attached, Driveway Paved, Electric Vehicle Charging, Electric Vehicle Charging Station(s), Garage Door Opener
- Garage:Yes
- Garage spaces:2
New listings near 12584 Quartz Dr
- New
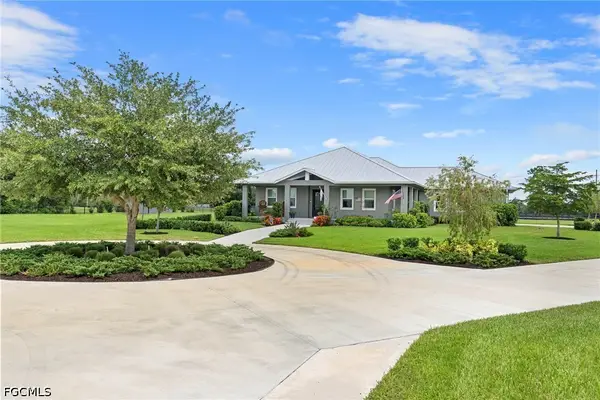 $1,059,000Active3 beds 4 baths2,752 sq. ft.
15911 Rivercreek Court, Alva, FL 33920
MLS# 2026031938Listed by: GENESIS REALTY TEAM - New
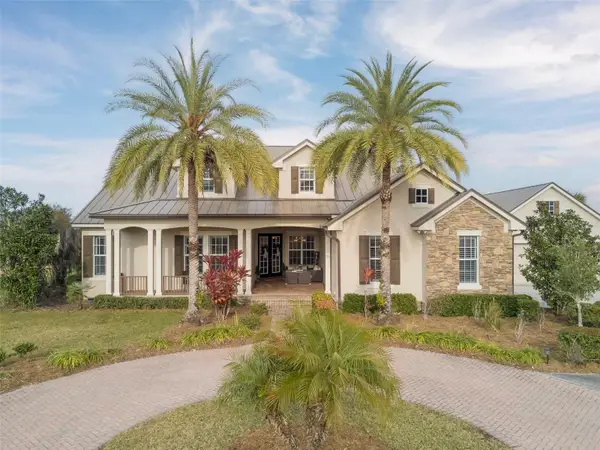 $1,049,000Active4 beds 4 baths4,488 sq. ft.
2131 Silk Bay Boulevard, ALVA, FL 33920
MLS# C7527913Listed by: REALTY ONE GROUP MVP - New
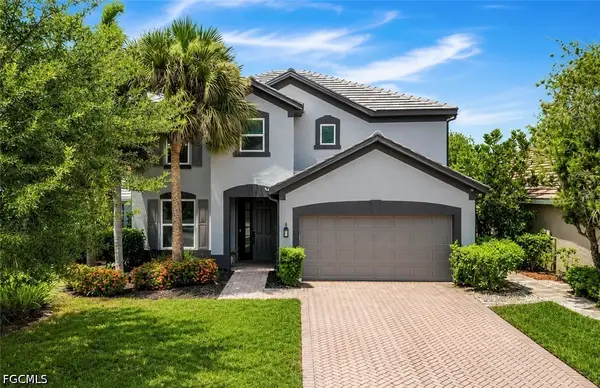 $329,900Active4 beds 3 baths2,571 sq. ft.
15639 Angelica Drive, Alva, FL 33920
MLS# 2026032522Listed by: SERHANT - New
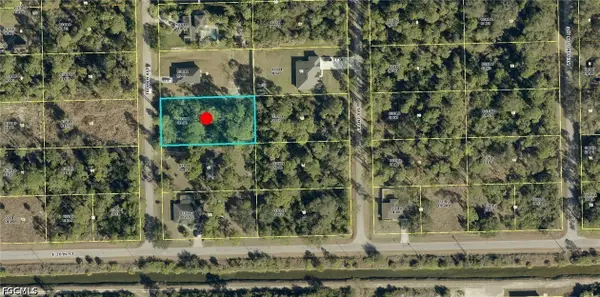 $24,900Active0.5 Acres
2004 Truman Avenue, Alva, FL 33920
MLS# 2026032352Listed by: YOUR HOME SOLD GUARANTEED RLTY - New
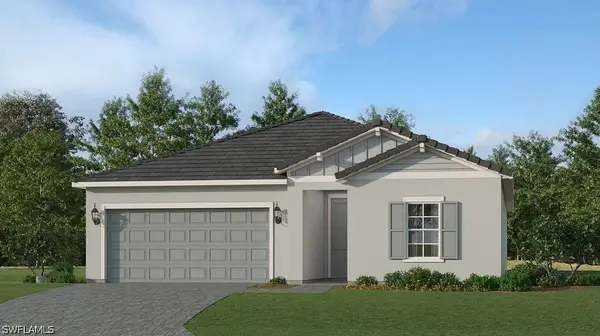 $296,597Active4 beds 3 baths1,884 sq. ft.
16813 Red Lantana Trace, Alva, FL 33920
MLS# 226027661Listed by: LENNAR REALTY INC - New
 $20,000Active0.35 Acres
4183 E 27th Street, Alva, FL 33920
MLS# 2026032161Listed by: SMART REALTY OF FLORIDA PA 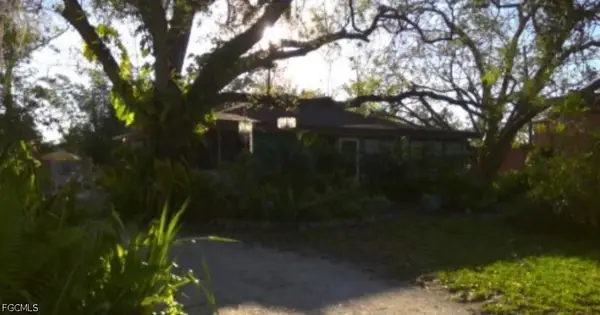 $100,000Pending2 beds 1 baths1,569 sq. ft.
17350 Broadway Street, Alva, FL 33920
MLS# 2026030946Listed by: EXP REALTY LLC- New
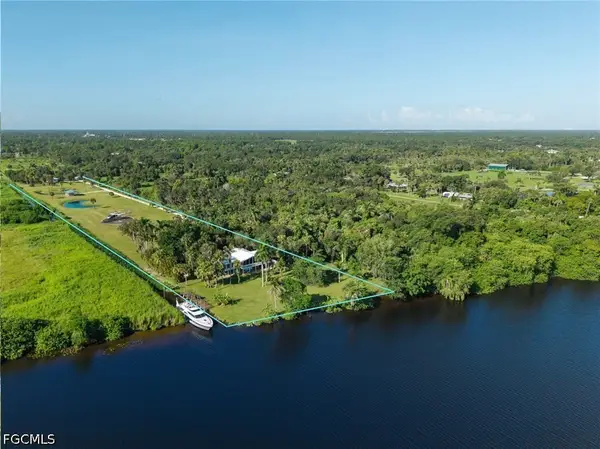 $1,495,000Active6 beds 4 baths3,017 sq. ft.
19481/483 S River Road, Alva, FL 33920
MLS# 2026032088Listed by: ROYAL SHELL REAL ESTATE, INC. - New
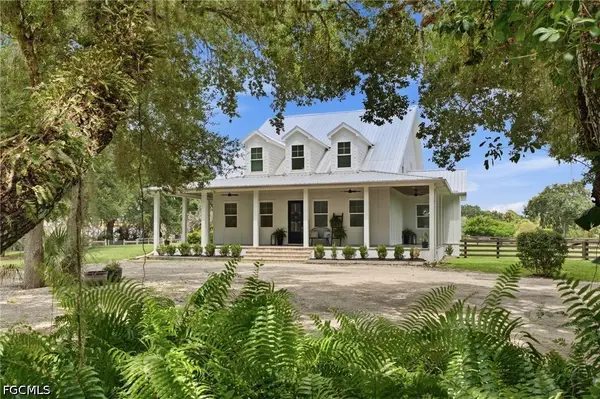 $1,350,000Active3 beds 5 baths3,026 sq. ft.
3651 Bateman Road, Alva, FL 33920
MLS# 2026031325Listed by: EXPERIENCE REAL ESTATE GROUP L - New
 $774,900Active3 beds 3 baths3,036 sq. ft.
3307 Chestnut Grove Drive, Alva, FL 33920
MLS# 226026692Listed by: DECATUR REAL ESTATE GROUP


Protect your home and budget from life's surprises with an Assurant Home Warranty, backed by a partner that supports you through every step of homeownership. Explore Plans.
©2026 Century 21 Real Estate LLC. All rights reserved. CENTURY 21®, the CENTURY 21 Logo and C21® are service marks owned by Century 21 Real Estate LLC. Century 21 Real Estate LLC fully supports the principles of the Fair Housing Act and the Equal Opportunity Act. Each office is independently owned and operated. Listing information is deemed reliable but not guaranteed accurate.