3307 Chestnut Grove Drive, Alva, FL 33920
Local realty services provided by:CENTURY 21 Beggins Enterprises
Listed by: teresa garella
Office: decatur real estate group
MLS#:226026692
Source:FL_GFMB
Price summary
- Price:$774,900
- Price per sq. ft.:$218.77
- Monthly HOA dues:$436.67
About this home
Welcome to 3307 Chestnut Grove Drive, a stunning Taylor Morrison home being sold TURNKEY and is located in the prestigious River Hall Country Club. It is situated on a highly coveted street with an 85' X 140' lot. This exceptional property offers over 3,000 square feet of luxurious living space, perfect for both relaxation and entertainment.
As you enter, you'll think of one word-SOPHISTICATION. You will be greeted by double glass doors, high ceilings, elegant crown molding and trays in the ceiling that create an inviting atmosphere with a touch of class. The spacious layout features a den equipped with a convenient murphy bed, making it versatile for guests or additional family members. Enjoy the convenience of custom closets in three bedrooms, ensuring ample storage for all your needs.
The heart of this home is its impressive outdoor area, complete with a beautiful pool and spa, enhanced by a new pump and valves. The outdoor kitchen AND fireplace create a perfect setting for entertaining or simply enjoying the serene surroundings, accompanied by ambient lighting on the lanai and a view of the first hole of the Davis Love III golf course.
This residence is designed for comfort and peace of mind, featuring a WHOLE HOME GENERATOR with an underground propane tank and a NEW AC system installed in 2025. The pool heater was replaced in 2024 and the front of the home has impact windows. Motorized privacy shades offer convenience and luxury, while a sound system is installed throughout the home, providing the perfect soundtrack for every occasion.
Additional attributes include an OVERSIZED 2-car garage and meticulous attention to detail that make this home a one of a kind in River Hall Country Club. 3307 Chestnut Grove drive is not in a flood zone, nor is flood insurance required. If you are looking for an excellent property in a prime location, look no further!...
Contact an agent
Home facts
- Year built:2014
- Subdivision & Development:COUNTRY CLUB
- Listing ID #:226026692
- Added:49 day(s) ago
- Updated:September 16, 2026 at 03:14 PM
Rooms and interior
- Bedrooms:3
- Total bathrooms:3
- Full bathrooms:3
- Flooring:Tile, Vinyl
- Kitchen Description:Dishwasher, Disposal, Electric Cooktop, Freezer, Microwave, Pantry, Refrigerator, Self Cleaning Oven
- Living area:3,036 sq. ft.
Heating and cooling
- Cooling:Ceiling Fans, Electric
- Heating:Central, Electric
- Central air:Yes
Structure and exterior
- Roof:Tile
- Year built:2014
- Building area:3,036 sq. ft.
- Lot area:0.28 Acres
- Architectural Style:One Story, Ranch
- Construction Materials:Block, Concrete, Stucco
- Exterior Features:Lanai, Outdoor Kitchen, Porch, Screened, Shutters Manual, Sprinkler Irrigation
- Levels:1 Story
Utilities
- Water:Public
- Sewer:Public Sewer
Finances and disclosures
- Price:$774,900
- Price per sq. ft.:$218.77
- Tax amount:$6,392 (2025)
Features and amenities
- Laundry features:Dryer, Inside, Washer
- Amenities:Pantry, Pickleball, Pool
- Pool features:Community, Electric Heat, Heated, In Ground, Pool
Parking
- Parking description:Attached, Driveway, Garage, Garage Door Opener, Paved
- Garage:Yes
- Garage spaces:2
New listings near 3307 Chestnut Grove Drive
- New
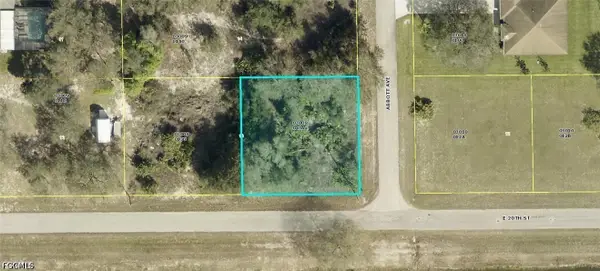 $18,400Active0.25 Acres
4307 20th Street E, Alva, FL 33920
MLS# 2026038946Listed by: COLDWELL BANKER REALTY - New
 $339,900Active3 beds 2 baths1,828 sq. ft.
3329 Apple Blossom Drive, Alva, FL 33920
MLS# 2026038048Listed by: COLDWELL BANKER REALTY - New
 $489,000Active3 beds 2 baths2,032 sq. ft.
3156 Apple Blossom Drive, Alva, FL 33920
MLS# 2026037260Listed by: RE/MAX TREND - New
 $299,900Active3 beds 2 baths1,364 sq. ft.
2022 Edward Avenue, Alva, FL 33920
MLS# 2026038450Listed by: RE/MAX TREND - Open Sun, 1 to 3pmNew
 $319,000Active2 beds 2 baths1,885 sq. ft.
15376 Yellow Wood Drive, Alva, FL 33920
MLS# 2026038327Listed by: CORNERSTONE COASTAL PROPERTIES - New

 $35,000Active0.5 Acres
2303 Truman Avenue, Alva, FL 33920
MLS# 2026038488Listed by: CENTURY 21 SUNBELT REALTY - New
 $35,000Active0.5 Acres
2311 Truman Avenue, Alva, FL 33920
MLS# 2026038489Listed by: CENTURY 21 SUNBELT REALTY - New
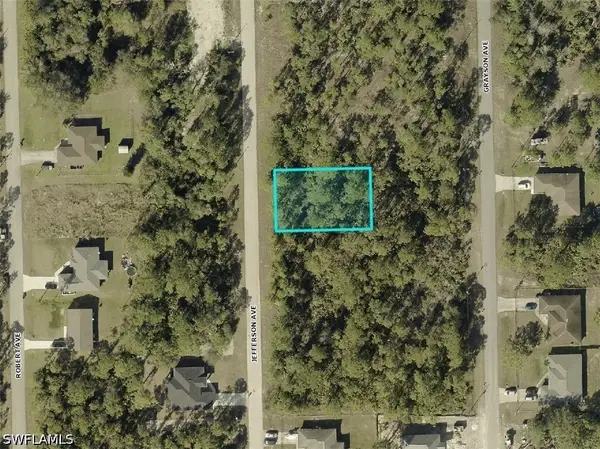 $16,900Active0.23 Acres
2012 Jefferson Avenue, Alva, FL 33920
MLS# 226032902Listed by: DOMAINREALTY.COM LLC - New
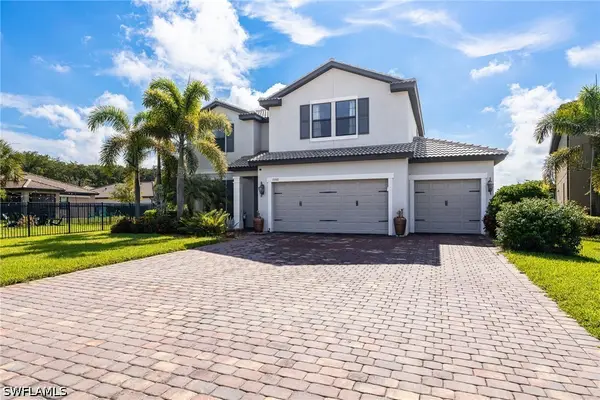 $550,000Active4 beds 3 baths2,952 sq. ft.
15510 Papyrus Court, Alva, FL 33920
MLS# 226032619Listed by: KELLER WILLIAMS ELITE REALTY  $409,990Pending2 beds 2 baths1,579 sq. ft.
12412 Dolomite Way, Alva, FL 33920
MLS# 226032677Listed by: PULTE REALTY INC


Protect your home and budget from life's surprises with an Assurant Home Warranty, backed by a partner that supports you through every step of homeownership. Explore Plans.
©2026 Century 21 Real Estate LLC. All rights reserved. CENTURY 21®, the CENTURY 21 Logo and C21® are service marks owned by Century 21 Real Estate LLC. Century 21 Real Estate LLC fully supports the principles of the Fair Housing Act and the Equal Opportunity Act. Each office is independently owned and operated. Listing information is deemed reliable but not guaranteed accurate.