
5005 White Chicory Drive, Apollo Beach, FL 33572
Local realty services provided by:CENTURY 21 Results
Listed by:
 Amber Mills(813) 601 - 2345CENTURY 21 Beggins Enterprises
Office: century 21 beggins enterprises
MLS#:TB8549572
Source:MFRMLS
Price summary
- Price:$319,900
- Price per sq. ft.:$159.31
- Monthly HOA dues:$53.33
About this home
Peaceful pond views and a popular single story come together in this inviting three-bedroom, two-bathroom home with a two-car garage. Situated on a lush, fully fenced homesite overlooking a wildlife sanctuary pond, this home offers privacy, East maintenance and excellent investment potential.
Located in a quaint neighborhood where every homesite enjoys a pond view, residents also have access to resort-style community pool amenities. A brand-new Publix is conveniently located nearby, with new retail / medical practices opening monthly. Easy access to I-75, US Highway 301 and US Highway 41 makes commuting throughout the Tampa Bay and Downtown St. Pete areas easier than most locations. The home is currently zoned for Doby Elementary with several Charter and Magnet schools close by.
VERY little in the Apollo Beach area is located within a USDA-eligible boundaries like this home! Offering qualified buyers the possibility of 100% financing with no down payment. The sellers are also open to negotiating assistance with closing costs, and flood insurance is not currently required. Schedule your private showing to discover the joy of homeownership as the holiday season approaches!...
Contact an agent
Home facts
- Year built:2019
- Subdivision & Development:LEISEY SUB
- Listing ID #:TB8549572
- Added:1 day(s) ago
- Updated:September 18, 2026 at 03:49 PM
Rooms and interior
- Bedrooms:3
- Total bathrooms:2
- Full bathrooms:2
- Flooring:Carpet, Tile
- Dining Description:Living Room/Dining Room Combo
- Kitchen Description:Dishwasher, Disposal, Exhaust Fan, Kitchen/Family Room Combo, Microwave, Range, Refrigerator
- Bedroom Description:High Ceilings, Split Bedroom, Walk-In Closet(s)
- Living area:1,561 sq. ft.
Heating and cooling
- Cooling:Central Air
- Heating:Central
- Central air:Yes
Structure and exterior
- Roof:Shingle
- Year built:2019
- Building area:1,561 sq. ft.
- Lot area:0.14 Acres
- Lot Features:Landscaped, Sidewalk, Unincorporated
- Architectural Style:Ranch
- Construction Materials:Block, Stucco
- Exterior Features:Lighting, Porch, Rear Porch, Sidewalk
- Foundation Description:Slab
- Levels:1 Story
Schools
- High school:East Bay-HB
- Middle school:Eisenhower-HB
- Elementary school:Doby Elementary-HB
Utilities
- Water:Public, Water Connected
- Sewer:Public, Public Sewer, Sewer Connected
Finances and disclosures
- Price:$319,900
- Price per sq. ft.:$159.31
- Tax amount:$8,588 (2025)
Features and amenities
- Appliances:Dishwasher, Disposal, Electric Water Heater, Exhaust Fan, Gas Water Heater, Irrigation Equipment, Microwave, Range, Refrigerator
- Laundry features:Electric Dryer Hookup, Gas Dryer Hookup, Inside, Laundry Room, Washer Hookup
- Amenities:BB/HS Internet Available, Ceiling Fans(s), Clubhouse, Fiber Optics, High Ceilings, Irrigation Equipment, Kitchen/Family Room Combo, Living Room/Dining Room Combo, Pool, Recreation Facilities, Split Bedroom, Thermostat, Vaulted Ceiling(s), Vehicle Restrictions, Walk-In Closet(s), Window Treatments
- Pool features:Pool, Public Pool
Parking
- Parking description:Attached Garage, Driveway, Garage Door Opener
- Garage:Yes
- Garage spaces:2
The information being provided by Stellar Mls is for the consumer's personal, non-commercial use and may not be used for any purpose other than to identify prospective properties consumer may be interested in purchasing. Any information relating to real estate for sale referenced on this web site comes from the Internet Data Exchange (IDX) program of the Stellar Mls. CENTURY 21 Results is not a Multiple Listing Service (MLS), nor does it offer MLS access. This website is a service of CENTURY 21 Results, a broker participant of Stellar Mls. This web site may reference real estate listing(s) held by a brokerage firm other than the broker and/or agent who owns this web site.
The accuracy of all information, regardless of source, including but not limited to open house information, square footages and lot sizes, is deemed reliable but not guaranteed and should be personally verified through personal inspection by and/or with the appropriate professionals. The data contained herein is copyrighted by Stellar Mls and is protected by all applicable copyright laws. Any unauthorized dissemination of this information is in violation of copyright laws and is strictly prohibited.
Properties in listings may have been sold or may no longer be available.
Copyright 2026 Stellar Mls. All rights reserved.New listings near 5005 White Chicory Drive
- Coming Soon
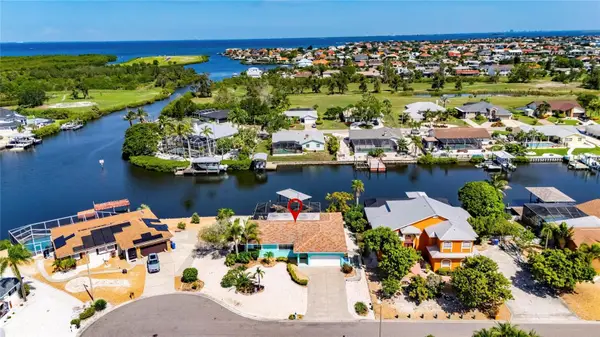 $799,990Coming Soon3 beds 2 baths1,644 sq. ft.
923 Golf Island Drive, APOLLO BEACH, FL 33572
MLS# TB8532434Listed by: CHARLES RUTENBERG REALTY INC - Coming SoonOpen Sat, 10am to 12pm
 $530,000Coming Soon3 beds 3 baths2,350 sq. ft.
6420 Sunset Bay Circle, APOLLO BEACH, FL 33572
MLS# TB8542304Listed by: CHARLES RUTENBERG REALTY INC - Coming Soon
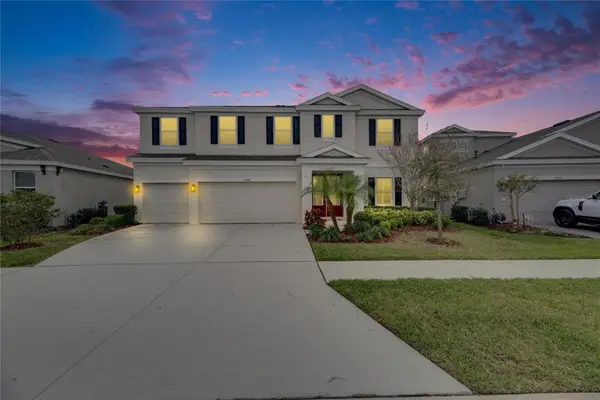 $679,000Coming Soon5 beds 4 baths3,615 sq. ft.
7528 Paradiso Drive, APOLLO BEACH, FL 33572
MLS# TB8540268Listed by: 27NORTH REALTY - New
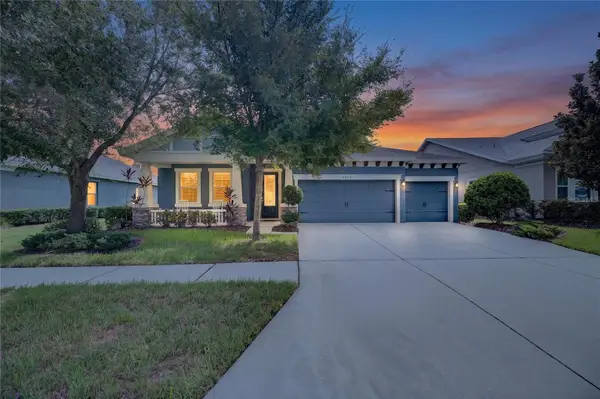 $569,000Active4 beds 2 baths2,543 sq. ft.
6419 Seasound Drive, APOLLO BEACH, FL 33572
MLS# TB8549399Listed by: 27NORTH REALTY - New
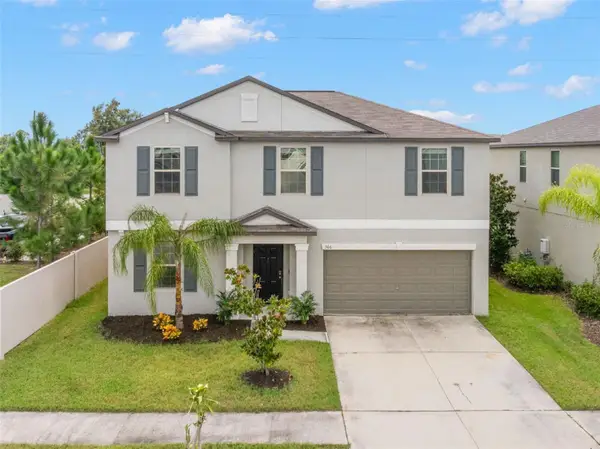 $500,000Active5 beds 3 baths2,949 sq. ft.
5061 White Chicory Drive, APOLLO BEACH, FL 33572
MLS# TB8548288Listed by: KELLER WILLIAMS SOUTH TAMPA - Open Sat, 10am to 2pmNew
 $799,000Active3 beds 3 baths2,131 sq. ft.
931 Symphony Isles Boulevard, APOLLO BEACH, FL 33572
MLS# TB8549554Listed by: PREMIERE PLUS REALTY COMPANY - New
 $350,000Active4 beds 3 baths1,582 sq. ft.
6044 Fauna Lane, APOLLO BEACH, FL 33572
MLS# TB8549468Listed by: REAL BROKER, LLC - New
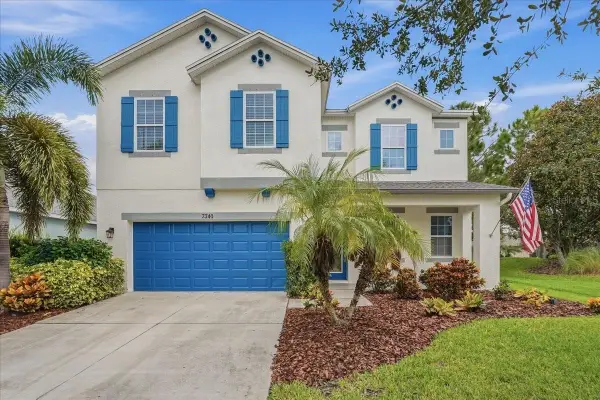 $475,000Active3 beds 3 baths2,488 sq. ft.
7340 Milestone Drive, APOLLO BEACH, FL 33572
MLS# TB8549131Listed by: KELLER WILLIAMS SUBURBAN TAMPA - New
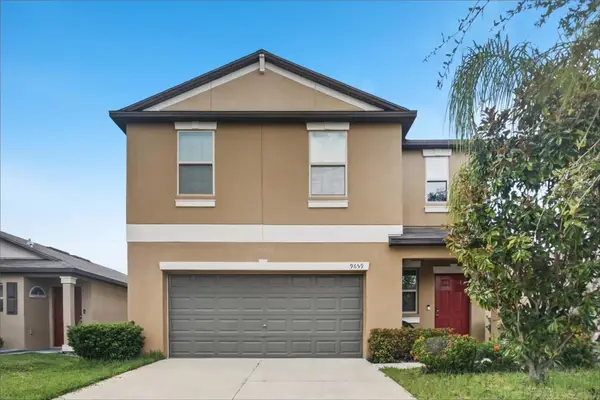 $300,000Active4 beds 3 baths1,914 sq. ft.
9659 Channing Hill Drive, RUSKIN, FL 33573
MLS# TB8548231Listed by: OFFERPAD BROKERAGE FL, LLC


Protect your home and budget from life's surprises with an Assurant Home Warranty, backed by a partner that supports you through every step of homeownership. Explore Plans.
©2026 Century 21 Real Estate LLC. All rights reserved. CENTURY 21®, the CENTURY 21 Logo and C21® are service marks owned by Century 21 Real Estate LLC. Century 21 Real Estate LLC fully supports the principles of the Fair Housing Act and the Equal Opportunity Act. Each office is independently owned and operated. Listing information is deemed reliable but not guaranteed accurate.