5108 Butterfly Shell Drive, Apollo Beach, FL 33572
Local realty services provided by:CENTURY 21 Myers Rose Realty
Listed by: neill boyd
Office: compass florida llc.
MLS#:TB8544408
Source:MFRMLS
Price summary
- Price:$385,000
- Price per sq. ft.:$141.75
- Monthly HOA dues:$10
About this home
Experience relaxed Florida living at 5108 Butterfly Shell Drive, a spacious 3 bedroom, 2 bathroom pond-front home in the amenity-rich Harbour Isles community of Apollo Beach. Offering approximately 2,024 square feet of single-story living space, this home combines an open floor plan, peaceful water views, generous room sizes and a roof replaced in 2024.
Inside, the bright and inviting layout is designed for both everyday living and entertaining. The spacious kitchen offers abundant workspace, solid-surface countertops and an easy connection to the main living and dining areas. Generously sized secondary bedrooms provide flexibility for guests, a home office or additional living space, while the private primary suite creates a comfortable retreat.
Step outside and enjoy the tranquil pond-front setting, ideal for morning coffee, outdoor dining or relaxing at the end of the day. The approximately 0.21-acre homesite offers additional outdoor space, while the attached two-car garage provides convenient parking and storage.
Harbour Isles residents enjoy access to resort-style community amenities including a swimming pool, clubhouse, fitness center, playground, park, sidewalks and recreational areas, creating plenty of opportunities to stay active and enjoy the Florida lifestyle.
Conveniently located near US Highway 41 and Interstate 75, the home offers easy access to Tampa, Brandon, Riverview, St. Petersburg and destinations throughout the Tampa Bay area. Outdoor enthusiasts will appreciate nearby boating, fishing, kayaking, parks and nature destinations including the Apollo Beach Nature Preserve, Tampa Electric Manatee Viewing Center and E.G. Simmons Conservation Park.
Shopping, dining and entertainment are also close by, with popular waterfront destinations such as Circles Waterfront Restaurant and Finn’s Dockside Bar & Grill, along with everyday conveniences throughout Apollo Beach and the Southshore area.
With its 2024 roof, pond-front homesite, spacious single-story floor plan, desirable Harbour Isles amenities and convenient Apollo Beach location, 5108 Butterfly Shell Drive offers an excellent opportunity to enjoy comfortable Florida living close to everything Tampa Bay has to offer....
Contact an agent
Home facts
- Year built:2009
- Subdivision & Development:HARBOUR ISLES PH 1
- Listing ID #:TB8544408
- Added:1 day(s) ago
- Updated:September 02, 2026 at 02:22 PM
Rooms and interior
- Bedrooms:3
- Total bathrooms:2
- Full bathrooms:2
- Flooring:Ceramic Tile, Laminate
- Dining Description:Eat In Kitchen
- Kitchen Description:Cooktop, Dishwasher, Eat-in Kitchen, Microwave, Range Hood, Refrigerator, Solid Wood Cabinets
- Bedroom Description:Primary Bedroom Main Floor
- Living area:2,024 sq. ft.
Heating and cooling
- Cooling:Central Air
- Heating:Central
- Central air:Yes
Structure and exterior
- Roof:Shingle
- Year built:2009
- Building area:2,024 sq. ft.
- Lot area:0.21 Acres
- Lot Features:Near Golf Course, Oversized, Paved, Sidewalk
- Architectural Style:Contemporary
- Construction Materials:Block, Stucco
- Exterior Features:Covered Porch/Patio, Lighting, Patio, Rear Porch, Screened, Sidewalk, Sprinkler Metered
- Foundation Description:Slab
- Levels:1 Story
Schools
- High school:Lennard-HB
- Middle school:Shields-HB
- Elementary school:Doby Elementary-HB
Utilities
- Water:Public, Water Connected
- Sewer:Public, Public Sewer, Sewer Connected
Finances and disclosures
- Price:$385,000
- Price per sq. ft.:$141.75
- Tax amount:$8,369 (2025)
Features and amenities
- Appliances:Cooktop, Dishwasher, Dryer, Electric Water Heater, Microwave, Range Hood, Refrigerator, Washer
- Laundry features:Dryer, Inside, Laundry Room, Washer
- Amenities:BB/HS Internet Available, Basketball Court, Cable Available, Ceiling Fans(s), Crown Molding, Eat-in Kitchen, Electricity Available, Fitness Center, Open Floorplan, Playground, Pool, Primary Bedroom Main Floor, Recreation Facilities, Solid Wood Cabinets, Tennis Court(s), Underground Utilities, Window Treatments
- Pool features:Pool, Public Pool
Parking
- Parking description:Attached Garage, Curb Parking, Driveway, Garage Door Opener
- Garage:Yes
- Garage spaces:2
 The information being provided by Stellar Mls is for the consumer's personal, non-commercial use and may not be used for any purpose other than to identify prospective properties consumer may be interested in purchasing. Any information relating to real estate for sale referenced on this web site comes from the Internet Data Exchange (IDX) program of the Stellar Mls. CENTURY 21 Myers Rose Realty is not a Multiple Listing Service (MLS), nor does it offer MLS access. This website is a service of CENTURY 21 Myers Rose Realty, a broker participant of Stellar Mls. This web site may reference real estate listing(s) held by a brokerage firm other than the broker and/or agent who owns this web site.
The accuracy of all information, regardless of source, including but not limited to open house information, square footages and lot sizes, is deemed reliable but not guaranteed and should be personally verified through personal inspection by and/or with the appropriate professionals. The data contained herein is copyrighted by Stellar Mls and is protected by all applicable copyright laws. Any unauthorized dissemination of this information is in violation of copyright laws and is strictly prohibited.
Properties in listings may have been sold or may no longer be available.
Copyright 2026 Stellar Mls. All rights reserved. MFRMLS Member Broker: Gretchen Rose-Zagame
The information being provided by Stellar Mls is for the consumer's personal, non-commercial use and may not be used for any purpose other than to identify prospective properties consumer may be interested in purchasing. Any information relating to real estate for sale referenced on this web site comes from the Internet Data Exchange (IDX) program of the Stellar Mls. CENTURY 21 Myers Rose Realty is not a Multiple Listing Service (MLS), nor does it offer MLS access. This website is a service of CENTURY 21 Myers Rose Realty, a broker participant of Stellar Mls. This web site may reference real estate listing(s) held by a brokerage firm other than the broker and/or agent who owns this web site.
The accuracy of all information, regardless of source, including but not limited to open house information, square footages and lot sizes, is deemed reliable but not guaranteed and should be personally verified through personal inspection by and/or with the appropriate professionals. The data contained herein is copyrighted by Stellar Mls and is protected by all applicable copyright laws. Any unauthorized dissemination of this information is in violation of copyright laws and is strictly prohibited.
Properties in listings may have been sold or may no longer be available.
Copyright 2026 Stellar Mls. All rights reserved. MFRMLS Member Broker: Gretchen Rose-ZagameNew listings near 5108 Butterfly Shell Drive
- Coming Soon
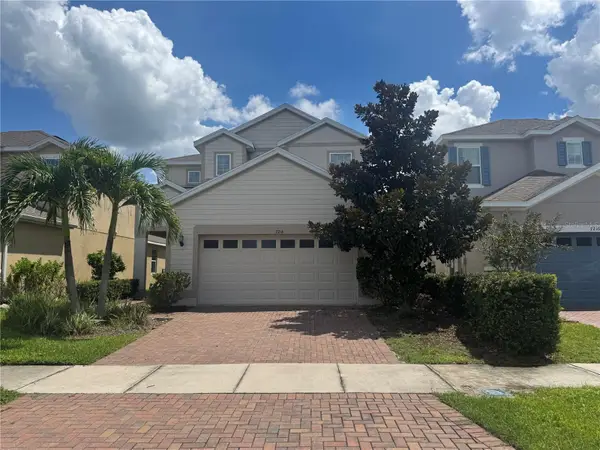 $460,000Coming Soon4 beds 3 baths2,392 sq. ft.
7214 Paradiso Drive, APOLLO BEACH, FL 33572
MLS# TB8542892Listed by: MEGA DOOR PROPERTY MANAGEMENT - Coming Soon
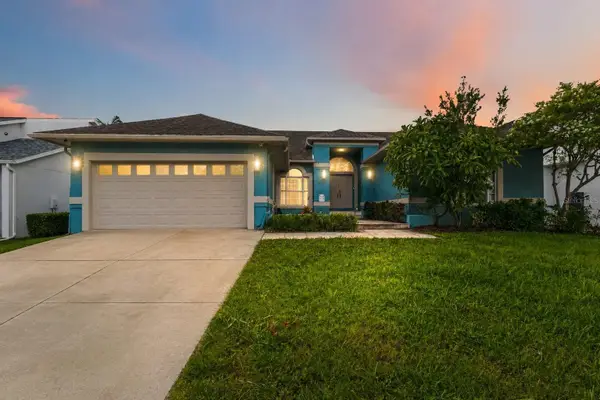 $500,000Coming Soon3 beds 2 baths2,069 sq. ft.
6511 Dolphin Cove Drive, APOLLO BEACH, FL 33572
MLS# TB8543067Listed by: KELLER WILLIAMS SUBURBAN TAMPA - Coming Soon
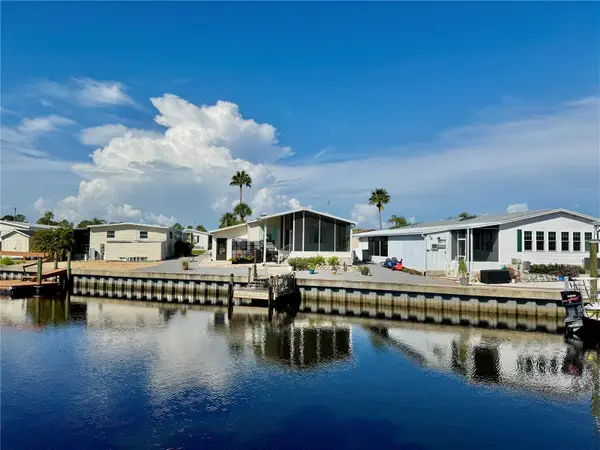 $310,000Coming Soon2 beds 2 baths1,375 sq. ft.
115 E Saint Annes Circle, APOLLO BEACH, FL 33572
MLS# TB8541005Listed by: KELLER WILLIAMS SOUTH SHORE - Coming Soon
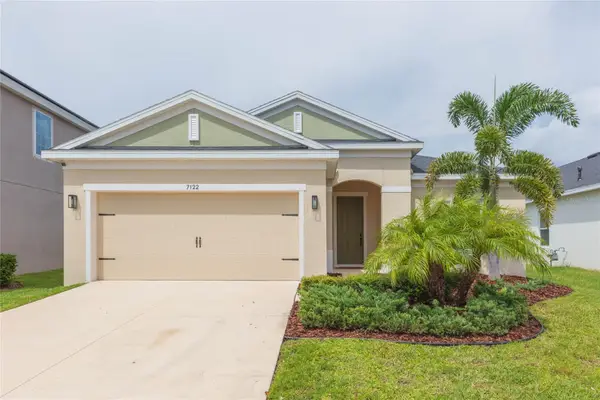 $415,000Coming Soon4 beds 2 baths1,998 sq. ft.
7122 Estero Court, APOLLO BEACH, FL 33572
MLS# TB8542989Listed by: KELLER WILLIAMS RLTY NEW TAMPA - Coming Soon
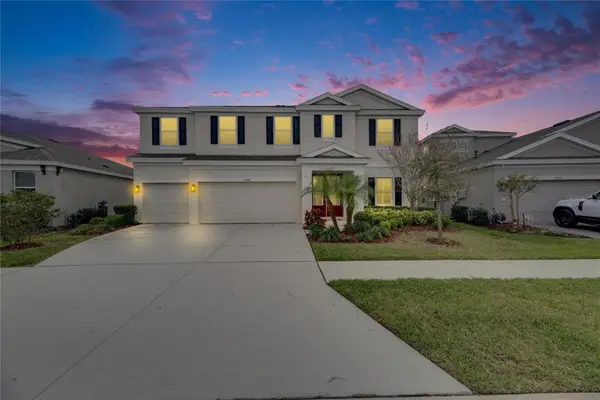 $679,000Coming Soon5 beds 4 baths3,615 sq. ft.
7528 Paradiso Drive, APOLLO BEACH, FL 33572
MLS# TB8540268Listed by: 27NORTH REALTY - New
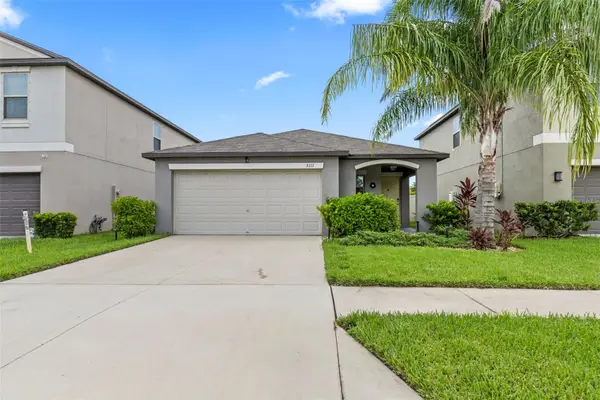 $300,000Active3 beds 2 baths1,461 sq. ft.
5111 Dandelion Street, APOLLO BEACH, FL 33572
MLS# TB8544519Listed by: RE/MAX REALTY UNLIMITED - New
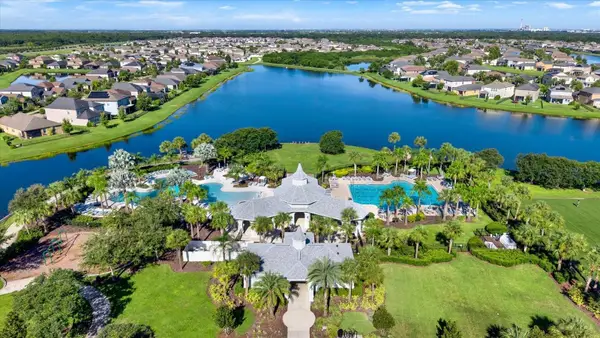
 $375,000Active5 beds 3 baths2,635 sq. ft.
10207 Count Fleet Drive, RUSKIN, FL 33573
MLS# TB8544626Listed by: CENTURY 21 BEGGINS ENTERPRISES - New
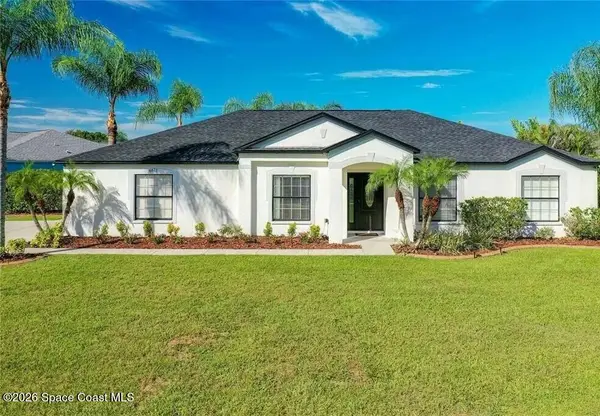 $5,000Active3 beds 2 baths1,665 sq. ft.
6611 Clair Shore Drive, Apollo Beach, FL 33572
MLS# 1086457Listed by: JAIME L BOONE LLC - Open Sun, 11:30am to 2pmNew
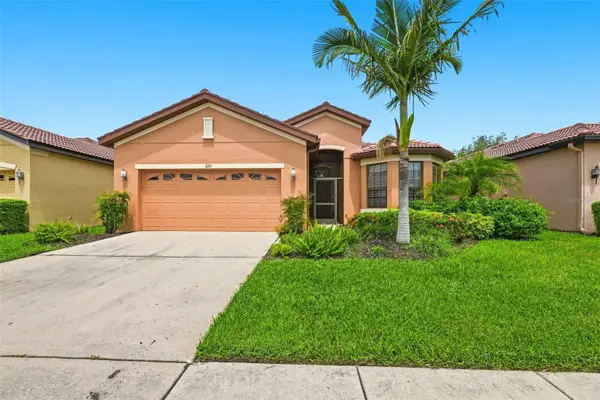 $359,000Active3 beds 2 baths1,726 sq. ft.
229 Silver Falls Drive, APOLLO BEACH, FL 33572
MLS# TB8544525Listed by: CENTURY 21 BEGGINS ENTERPRISES - New
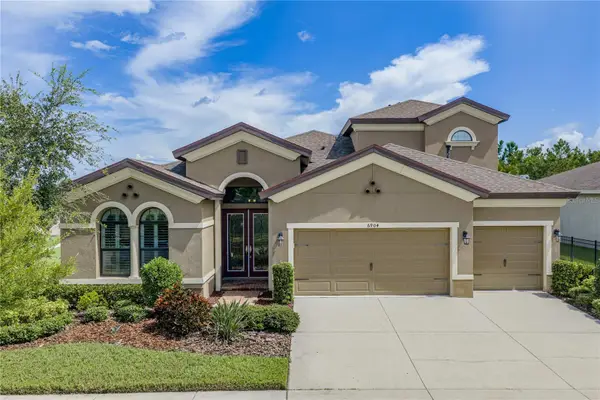 $849,000Active4 beds 5 baths3,231 sq. ft.
6904 Ebb Tide Avenue, APOLLO BEACH, FL 33572
MLS# TB8543518Listed by: COLDWELL BANKER REALTY


Protect your home and budget from life's surprises with an Assurant Home Warranty, backed by a partner that supports you through every step of homeownership. Explore Plans.
©2026 Century 21 Real Estate LLC. All rights reserved. CENTURY 21®, the CENTURY 21 Logo and C21® are service marks owned by Century 21 Real Estate LLC. Century 21 Real Estate LLC fully supports the principles of the Fair Housing Act and the Equal Opportunity Act. Each office is independently owned and operated. Listing information is deemed reliable but not guaranteed accurate.