6419 Seasound Drive, Apollo Beach, FL 33572
Local realty services provided by:CENTURY 21 SUNBELT REALTY
Listed by: shawna calvert
Office: 27north realty
MLS#:TB8549399
Source:MFRMLS
Price summary
- Price:$569,000
- Price per sq. ft.:$155.13
- Monthly HOA dues:$11.25
About this home
6419 Seasound Dr, Apollo Beach FL 33572 | 4 Beds | One-Story Waterset Home | 2,543 Sq Ft | 3-Car Garage | Screened Lanai | Office | Fenced Yard | Community Pool
One-story living, a 3-car garage, a screened lanai measuring approximately 29 by 22 feet, and Waterset recreation create a home designed around how you actually spend the day. Morning coffee can move outside to the lanai, work has a dedicated office, and afternoons or weekends can include the community pool, fitness center, tennis courts, parks, lake, or fishing. Built in 2017, 6419 Seasound Dr has 4 bedrooms, 2 baths, 2,543 heated square feet, and a 9,192-square-foot homesite in Apollo Beach.
Inside, the open floor plan keeps the kitchen, living room, and dining area connected for everyday meals, conversation, and gatherings. The kitchen centers the main living space with an island, stone counters, solid wood cabinetry, built-in oven, cooktop, refrigerator, microwave, range hood, dishwasher, disposal, and a pantry. High ceilings, crown molding, ceiling fans, ceramic tile in the main living areas, and window treatments add practical finishing details throughout the home.
All four bedrooms are on one level. The primary suite has a walk-in closet and an en suite bath with split vanities, stone counters, separate tub and shower, multiple shower heads, and a private water closet. Three additional bedrooms share a second full bath with a tub/shower combination and stone counter. Two secondary bedrooms have built-in shelving, while the laundry room adds a storage closet.
Outdoor living is part of the everyday floor plan. The screened rear lanai has brick/stone flooring and a ceiling fan, giving you room for outdoor dining, downtime, or gathering with friends. A covered front porch and patio add more usable outdoor space, while the fenced private yard, irrigation system, rain gutters, exterior lighting, hurricane shutters, and generator add practical value. The property also has an attached 3-car garage and a landscaped, level lot.
Waterset expands the lifestyle beyond the homesite with a community pool, clubhouse, fitness center, dog park, parks, playground, tennis courts, restaurant, dock, fishing, lake, sidewalks, and community recreation.
***** WHAT THE SELLER LOVES
Life here can move easily between the spaces you use every day: coffee or dinner on the screened lanai, cooking while staying connected to the living and dining areas, having a separate office when it is time to focus, and enjoying the convenience of all four bedrooms on one level. The 3-car garage adds valuable vehicle space, while Waterset brings the pool, fitness center, tennis, parks, dog park, restaurant, dock, lake, and fishing close within the community....
Contact an agent
Home facts
- Year built:2017
- Subdivision & Development:WATERSET PH 2C1-1/2C1-2
- Listing ID #:TB8549399
- Added:1 day(s) ago
- Updated:September 18, 2026 at 06:07 PM
Rooms and interior
- Bedrooms:4
- Total bathrooms:2
- Full bathrooms:2
- Flooring:Carpet, Ceramic Tile
- Dining Description:Living Room/Dining Room Combo
- Kitchen Description:Built-In Oven, Cooktop, Dishwasher, Disposal, Ice Maker, Kitchen/Family Room Combo, Microwave, Range Hood, Refrigerator, Solid Surface Counters, Solid Wood Cabinets, Stone Counters
- Bedroom Description:High Ceilings, Primary Bedroom Main Floor, Walk-In Closet(s)
- Living area:2,543 sq. ft.
Heating and cooling
- Cooling:Central Air
- Heating:Electric
- Central air:Yes
Structure and exterior
- Roof:Shingle
- Year built:2017
- Building area:2,543 sq. ft.
- Lot area:0.21 Acres
- Lot Features:Landscaped, Level, Paved, Sidewalk
- Architectural Style:Craftsman
- Construction Materials:Block, Concrete, Stucco
- Exterior Features:Covered Porch/Patio, Front Porch, Lighting, Patio, Porch, Private Mailbox, Rain Gutters, Rear Porch, Screened, Sidewalk
- Foundation Description:Slab
- Levels:1 Story
Schools
- High school:East Bay-HB
- Middle school:Eisenhower-HB
- Elementary school:Doby Elementary-HB
Utilities
- Water:Public, Water Connected
- Sewer:Public, Public Sewer, Sewer Connected
Finances and disclosures
- Price:$569,000
- Price per sq. ft.:$155.13
- Tax amount:$10,855 (2025)
Features and amenities
- Appliances:Built-in Oven, Cooktop, Dishwasher, Disposal, Generator, Ice Maker, Irrigation Equipment, Microwave, Range Hood, Refrigerator
- Laundry features:Inside, Laundry Room
- Amenities:BB/HS Internet Available, Basketball Court, Built-In Features, Cable Available, Ceiling Fans(s), Clubhouse, Crown Molding, Fence Restrictions, Fitness Center, Generator, High Ceilings, Irrigation Equipment, Kitchen/Family Room Combo, Living Room/Dining Room Combo, Natural Gas Connected, Open Floorplan, Park, Pickleball Court(s), Playground, Pool, Primary Bedroom Main Floor, Recreation Facilities, Security, Solid Surface Counters, Solid Wood Cabinets, Spa/Hot Tub, Stone Counters, Thermostat, Underground Utilities, Walk-In Closet(s), Window Treatments
- Pool features:Pool, Public Pool
Parking
- Parking description:Attached Garage, Driveway, Garage Door Opener, Ground Level, Off Street
- Garage:Yes
- Garage spaces:3
 The information being provided by Stellar Mls is for the consumer's personal, non-commercial use and may not be used for any purpose other than to identify prospective properties consumer may be interested in purchasing. Any information relating to real estate for sale referenced on this web site comes from the Internet Data Exchange (IDX) program of the Stellar Mls. CENTURY 21 SUNBELT REALTY is not a Multiple Listing Service (MLS), nor does it offer MLS access. This website is a service of CENTURY 21 SUNBELT REALTY, a broker participant of Stellar Mls. This web site may reference real estate listing(s) held by a brokerage firm other than the broker and/or agent who owns this web site.
The accuracy of all information, regardless of source, including but not limited to open house information, square footages and lot sizes, is deemed reliable but not guaranteed and should be personally verified through personal inspection by and/or with the appropriate professionals. The data contained herein is copyrighted by Stellar Mls and is protected by all applicable copyright laws. Any unauthorized dissemination of this information is in violation of copyright laws and is strictly prohibited.
Properties in listings may have been sold or may no longer be available.
Copyright 2026 Stellar Mls. All rights reserved. MFRMLS Member Broker: Jim Fischer
The information being provided by Stellar Mls is for the consumer's personal, non-commercial use and may not be used for any purpose other than to identify prospective properties consumer may be interested in purchasing. Any information relating to real estate for sale referenced on this web site comes from the Internet Data Exchange (IDX) program of the Stellar Mls. CENTURY 21 SUNBELT REALTY is not a Multiple Listing Service (MLS), nor does it offer MLS access. This website is a service of CENTURY 21 SUNBELT REALTY, a broker participant of Stellar Mls. This web site may reference real estate listing(s) held by a brokerage firm other than the broker and/or agent who owns this web site.
The accuracy of all information, regardless of source, including but not limited to open house information, square footages and lot sizes, is deemed reliable but not guaranteed and should be personally verified through personal inspection by and/or with the appropriate professionals. The data contained herein is copyrighted by Stellar Mls and is protected by all applicable copyright laws. Any unauthorized dissemination of this information is in violation of copyright laws and is strictly prohibited.
Properties in listings may have been sold or may no longer be available.
Copyright 2026 Stellar Mls. All rights reserved. MFRMLS Member Broker: Jim FischerNew listings near 6419 Seasound Drive
- Coming Soon
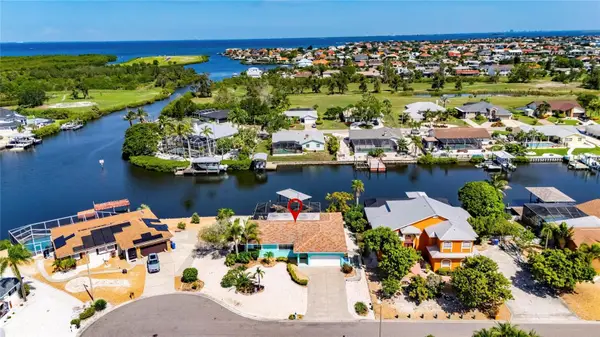 $799,990Coming Soon3 beds 2 baths1,644 sq. ft.
923 Golf Island Drive, APOLLO BEACH, FL 33572
MLS# TB8532434Listed by: CHARLES RUTENBERG REALTY INC - Coming SoonOpen Sat, 10am to 12pm
 $530,000Coming Soon3 beds 3 baths2,350 sq. ft.
6420 Sunset Bay Circle, APOLLO BEACH, FL 33572
MLS# TB8542304Listed by: CHARLES RUTENBERG REALTY INC - Coming Soon
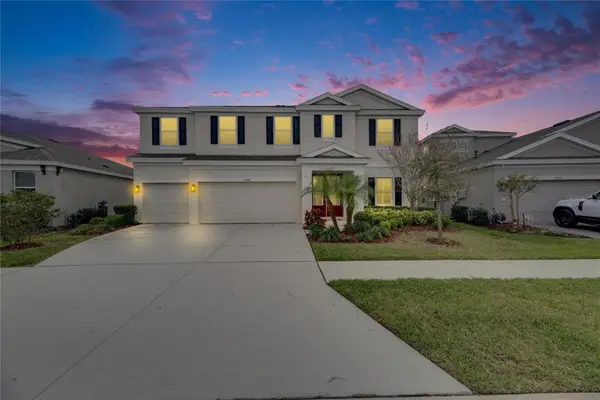 $679,000Coming Soon5 beds 4 baths3,615 sq. ft.
7528 Paradiso Drive, APOLLO BEACH, FL 33572
MLS# TB8540268Listed by: 27NORTH REALTY - New
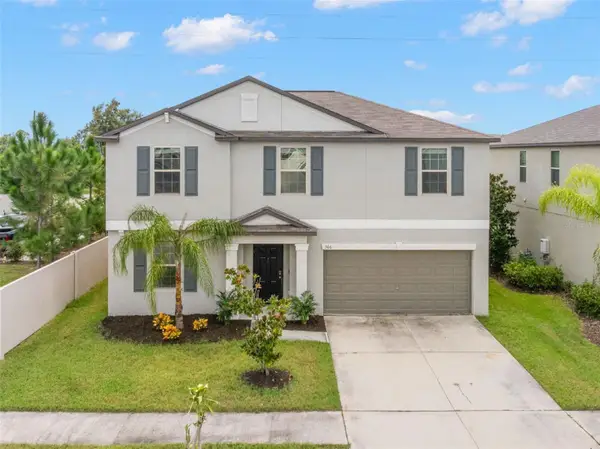 $500,000Active5 beds 3 baths2,949 sq. ft.
5061 White Chicory Drive, APOLLO BEACH, FL 33572
MLS# TB8548288Listed by: KELLER WILLIAMS SOUTH TAMPA - Open Sat, 10am to 2pmNew
 $799,000Active3 beds 3 baths2,131 sq. ft.
931 Symphony Isles Boulevard, APOLLO BEACH, FL 33572
MLS# TB8549554Listed by: PREMIERE PLUS REALTY COMPANY - New

 $319,900Active3 beds 2 baths1,561 sq. ft.
5005 White Chicory Drive, APOLLO BEACH, FL 33572
MLS# TB8549572Listed by: CENTURY 21 BEGGINS ENTERPRISES - New
 $350,000Active4 beds 3 baths1,582 sq. ft.
6044 Fauna Lane, APOLLO BEACH, FL 33572
MLS# TB8549468Listed by: REAL BROKER, LLC - New
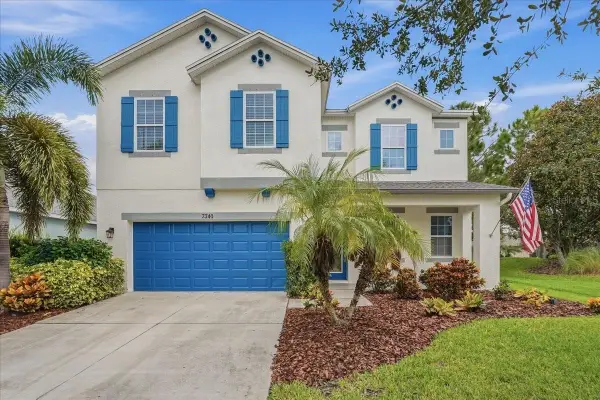 $475,000Active3 beds 3 baths2,488 sq. ft.
7340 Milestone Drive, APOLLO BEACH, FL 33572
MLS# TB8549131Listed by: KELLER WILLIAMS SUBURBAN TAMPA - New
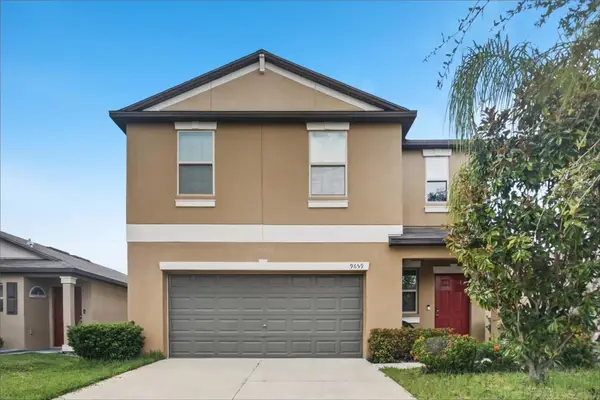 $300,000Active4 beds 3 baths1,914 sq. ft.
9659 Channing Hill Drive, RUSKIN, FL 33573
MLS# TB8548231Listed by: OFFERPAD BROKERAGE FL, LLC


Protect your home and budget from life's surprises with an Assurant Home Warranty, backed by a partner that supports you through every step of homeownership. Explore Plans.
©2026 Century 21 Real Estate LLC. All rights reserved. CENTURY 21®, the CENTURY 21 Logo and C21® are service marks owned by Century 21 Real Estate LLC. Century 21 Real Estate LLC fully supports the principles of the Fair Housing Act and the Equal Opportunity Act. Each office is independently owned and operated. Listing information is deemed reliable but not guaranteed accurate.