1043 Lakeside Drive, Apopka, FL 32712
Local realty services provided by:CENTURY 21 Carioti
Listed by: kelly hildebrand
Office: fannie hillman & associates
MLS#:O6425808
Source:MFRMLS
Price summary
- Price:$600,000
- Price per sq. ft.:$225.14
- Monthly HOA dues:$92.33
About this home
Nestled on a beautifully landscaped .51-acre homesite in the highly desirable gated community of Wekiva Glen, this exceptional property offers the perfect blend of natural beauty, thoughtful design, and modern updates. Located near a quiet cul-de-sac and just moments from Wekiva Springs State Park, you'll enjoy the serenity of nature while remaining conveniently close to shopping, dining, and the toll roads for an easy commute. From the moment you arrive, you'll appreciate the care and attention that has gone into every detail of this home. The professionally designed interior creates a warm, inviting atmosphere with timeless finishes throughout. Beautiful unstained solid wood interior doors, custom built-in shelving in the family room, and a wood-burning fireplace add warmth and character, while the open floor plan is ideal for both everyday living and entertaining. The updated kitchen is the heart of the home, featuring solid wood cabinetry, granite countertops, Kohler fixtures, stainless steel appliances, a 9-bottle wine refrigerator, and a spacious island with breakfast bar overlooking the family room, allowing everyone to stay connected. The private primary suite is a true retreat, offering French doors that open directly to the lanai, a generous walk-in closet, and a spa-inspired bath complete with a classic clawfoot soaking tub, hand-painted tile, and an atmosphere designed for relaxation. A second bath provides convenient access to the pool area, making outdoor entertaining effortless. Step outside and discover your own backyard oasis. The screened, heated pool is surrounded by a two-year-old paver deck, a spacious covered lanai, lush landscaping, and a stunning water feature with integrated planter, creating a peaceful setting that feels like a private resort. The sprawling back yard is completely enclosed with brand-new fencing. Additional features include a new A/C system (2024), PEX replumbing, a new garage door, a newly installed public mini-sewer system, solar panels that significantly reduce electric costs, and an RV parking area complete with 30-amp electrical service. The detached workshop is perfect for woodworking, hobbies, or additional storage. Homes that combine exceptional design, quality updates, abundant outdoor living, and an unbeatable location bordering one of Central Florida's most treasured natural areas are a rare find. If you've been looking for a home that offers privacy, character, efficiency, and a true connection to nature without sacrificing convenience, this is one you won't want to miss. Furnishings negotiable!...
Contact an agent
Home facts
- Year built:1986
- Listing ID #:O6425808
- Added:1 day(s) ago
- Updated:July 17, 2026 at 08:03 PM
Rooms and interior
- Bedrooms:3
- Total bathrooms:2
- Full bathrooms:2
- Flooring:Carpet, Ceramic Tile, Luxury Vinyl
- Dining Description:Eat In Kitchen, Formal Dining Room
- Kitchen Description:Dishwasher, Disposal, Eat-in Kitchen, Kitchen/Family Room Combo, Range, Refrigerator, Solid Surface Counters, Solid Wood Cabinets, Stone Counters, Touchless Faucet, Wine Refrigerator
- Bedroom Description:High Ceilings, Primary Bedroom Main Floor, Split Bedroom, Walk-In Closet(s)
- Living area:2,093 sq. ft.
Heating and cooling
- Cooling:Central Air
- Heating:Central, Electric
- Central air:Yes
Structure and exterior
- Roof:Shingle
- Year built:1986
- Building area:2,093 sq. ft.
- Lot area:0.51 Acres
- Lot Features:Cul-de-sac, Landscaped, Level, Oversized, Paved, Sidewalk
- Architectural Style:Custom
- Construction Materials:Block, Brick, Wood Siding
- Exterior Features:Covered Porch/Patio, Enclosed, Garden, Lighting, Rear Porch, Screened, Sprinkler Metered
- Foundation Description:Slab
- Levels:1 Story
Schools
- High school:Apopka High
- Middle school:Apopka Middle
- Elementary school:Rock Springs Elem
Utilities
- Water:Public, Water Connected
- Sewer:Mini Sewer, Public, Public Sewer, Sewer Connected
Finances and disclosures
- Price:$600,000
- Price per sq. ft.:$225.14
- Tax amount:$2,339 (2025)
Features and amenities
- Appliances:Dishwasher, Disposal, Dryer, Irrigation Equipment, Range, Refrigerator, Touchless Faucet, Washer, Wine Refrigerator
- Laundry features:Dryer, Electric Dryer Hookup, Inside, Laundry Room, Washer, Washer Hookup
- Amenities:BB/HS Internet Available, Cable Connected, Ceiling Fans(s), Eat-in Kitchen, Fence Restrictions, Gated, High Ceilings, Irrigation Equipment, Kitchen/Family Room Combo, Park, Playground, Primary Bedroom Main Floor, Solid Surface Counters, Solid Wood Cabinets, Split Bedroom, Stone Counters, Thermostat, Underground Utilities, Walk-In Closet(s), Window Treatments
- Pool features:Fiberglass, Heated, In Ground, Private Pool, Screen Enclosure
Parking
- Parking description:Attached Garage, Garage Door Opener, Garage Faces Side
- Garage:Yes
- Garage spaces:2
 The information being provided by Stellar Mls is for the consumer's personal, non-commercial use and may not be used for any purpose other than to identify prospective properties consumer may be interested in purchasing. Any information relating to real estate for sale referenced on this web site comes from the Internet Data Exchange (IDX) program of the Stellar Mls. CENTURY 21 Carioti is not a Multiple Listing Service (MLS), nor does it offer MLS access. This website is a service of CENTURY 21 Carioti, a broker participant of Stellar Mls. This web site may reference real estate listing(s) held by a brokerage firm other than the broker and/or agent who owns this web site.
The accuracy of all information, regardless of source, including but not limited to open house information, square footages and lot sizes, is deemed reliable but not guaranteed and should be personally verified through personal inspection by and/or with the appropriate professionals. The data contained herein is copyrighted by Stellar Mls and is protected by all applicable copyright laws. Any unauthorized dissemination of this information is in violation of copyright laws and is strictly prohibited.
Properties in listings may have been sold or may no longer be available.
Copyright 2026 Stellar Mls. All rights reserved.
The information being provided by Stellar Mls is for the consumer's personal, non-commercial use and may not be used for any purpose other than to identify prospective properties consumer may be interested in purchasing. Any information relating to real estate for sale referenced on this web site comes from the Internet Data Exchange (IDX) program of the Stellar Mls. CENTURY 21 Carioti is not a Multiple Listing Service (MLS), nor does it offer MLS access. This website is a service of CENTURY 21 Carioti, a broker participant of Stellar Mls. This web site may reference real estate listing(s) held by a brokerage firm other than the broker and/or agent who owns this web site.
The accuracy of all information, regardless of source, including but not limited to open house information, square footages and lot sizes, is deemed reliable but not guaranteed and should be personally verified through personal inspection by and/or with the appropriate professionals. The data contained herein is copyrighted by Stellar Mls and is protected by all applicable copyright laws. Any unauthorized dissemination of this information is in violation of copyright laws and is strictly prohibited.
Properties in listings may have been sold or may no longer be available.
Copyright 2026 Stellar Mls. All rights reserved.New listings near 1043 Lakeside Drive
- Open Sat, 1 to 3pmNew
 $698,900Active6 beds 4 baths3,274 sq. ft.
3169 Pinenut Drive, APOPKA, FL 32712
MLS# O6424210Listed by: COLDWELL BANKER REALTY - New
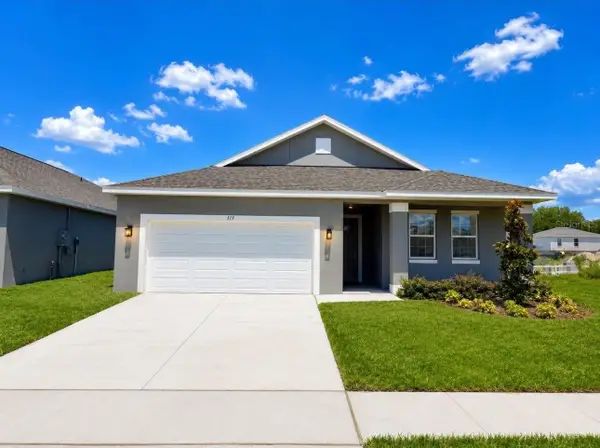 $415,900Active3 beds 2 baths1,867 sq. ft.
519 Ellie Court, APOPKA, FL 32712
MLS# O6425995Listed by: UNITED REAL ESTATE PREFERRED - New
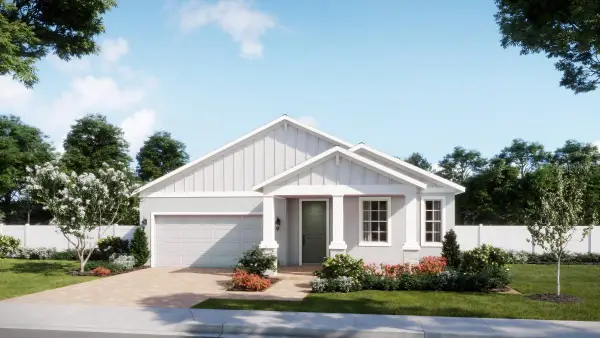 $486,990Active4 beds 3 baths2,122 sq. ft.
4507 Laurel Site Loop, APOPKA, FL 32712
MLS# O6425713Listed by: RISEWELL HOMES FLORIDA LLC - New
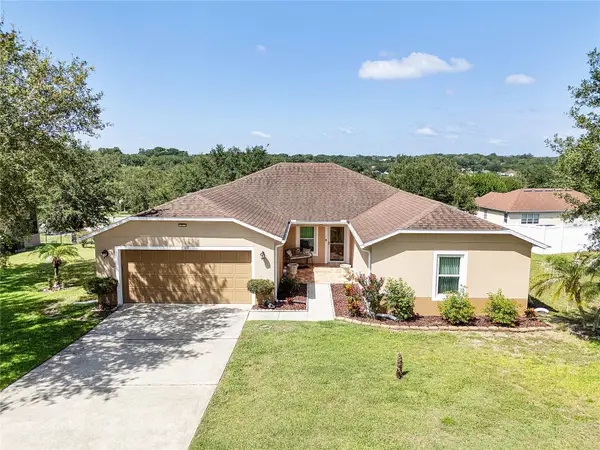 $449,900Active3 beds 2 baths2,141 sq. ft.
2388 Yellow Grass Court, APOPKA, FL 32712
MLS# O6425219Listed by: NEXTHOME MY WAY 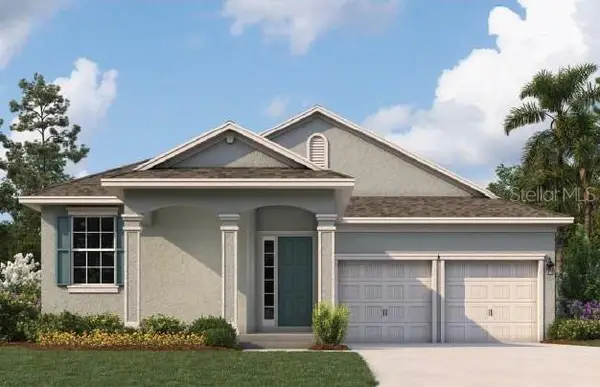 $529,990Pending4 beds 3 baths2,283 sq. ft.
5343 Nickerbean Street, APOPKA, FL 32712
MLS# G5115212Listed by: OLYMPUS EXECUTIVE REALTY INC- New
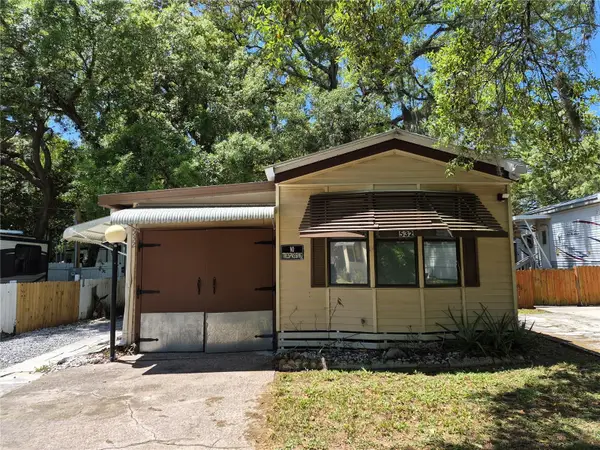
 $130,000Active2 beds 1 baths724 sq. ft.
3000 Clarcona Road #532, APOPKA, FL 32703
MLS# O6425877Listed by: CENTURY 21 CARIOTI - Open Sun, 12 to 2pmNew
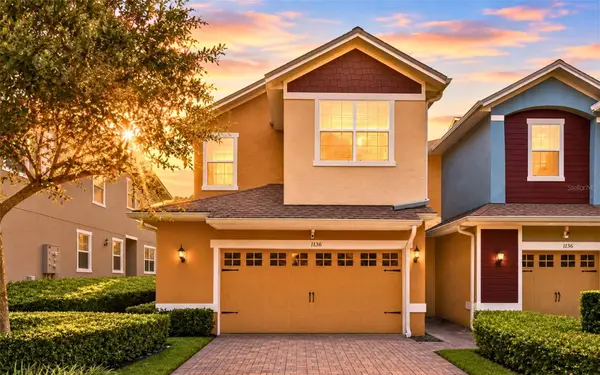 $315,000Active3 beds 3 baths1,720 sq. ft.
1136 E 10th Street, APOPKA, FL 32703
MLS# O6422382Listed by: EXP REALTY LLC - Open Sat, 12 to 2pmNew
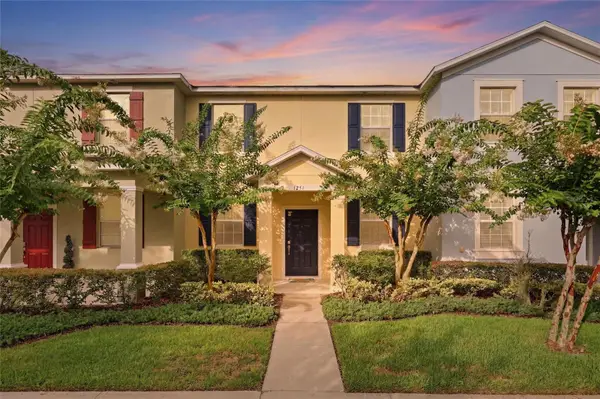 $300,000Active3 beds 3 baths1,598 sq. ft.
1351 Vasey Road, APOPKA, FL 32703
MLS# O6424914Listed by: PALM CIRCLE REALTY - Open Sun, 1 to 4pmNew
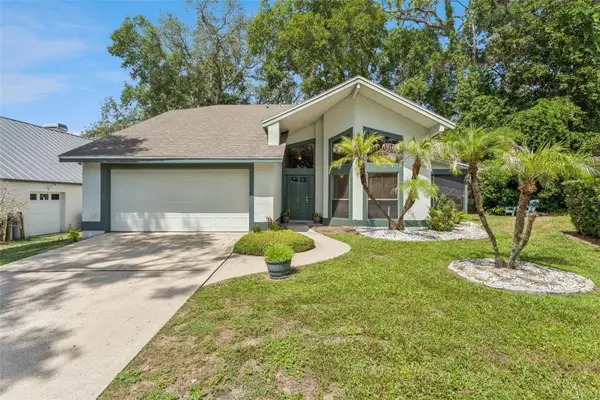 $350,000Active3 beds 2 baths1,730 sq. ft.
1068 Cottonwood Court, APOPKA, FL 32712
MLS# O6425508Listed by: EXP REALTY LLC


Protect your home and budget from life's surprises with an Assurant Home Warranty, backed by a partner that supports you through every step of homeownership. Explore Plans.
©2026 Century 21 Real Estate LLC. All rights reserved. CENTURY 21®, the CENTURY 21 Logo and C21® are service marks owned by Century 21 Real Estate LLC. Century 21 Real Estate LLC fully supports the principles of the Fair Housing Act and the Equal Opportunity Act. Each office is independently owned and operated. Listing information is deemed reliable but not guaranteed accurate.