
3169 Pinenut Drive, Apopka, FL 32712
Local realty services provided by:CENTURY 21 Real Estate Champions
Listed by: sharyon neilen
Office: coldwell banker realty
MLS#:O6424210
Source:MFRMLS
Price summary
- Price:$688,900
- Price per sq. ft.:$162.59
- Monthly HOA dues:$98.33
About this home
Luxury meets functionality in this stunning 6-bedroom, 4-bath pool home designed for modern living and effortless entertaining. Featuring a sought-after floor plan with a first-floor guest suite and full bath, plus a spacious upstairs loft, luxurious primary suite, and four additional bedrooms, there's room for everyone.
The heart of the home is the gourmet kitchen with premium stainless steel appliances, granite countertops, designer cabinetry, oversized island, stylish backsplash, and abundant storage overlooking the expansive family room. Elegant upgrades include a dramatic open staircase with wrought iron railings and ebony oak treads, custom stacked stone dining room accent wall, wood plank feature wall in the living room, upgraded flooring, lighting, and designer finishes throughout.
French doors open to a large covered lanai, screened swimming pool, and fully fenced backyard, creating the perfect private outdoor retreat for year-round Florida living.
The luxurious primary suite offers a spa-inspired bath with dual vanities, jetted soaking tub, separate glass-enclosed shower, and oversized walk-in closet.
Built with exceptional attention to detail and loaded with premium builder upgrades, this move-in-ready home offers the perfect combination of style, comfort, and quality. Conveniently located near top-rated schools, shopping, dining, parks, and major commuter routes, this exceptional Central Florida home delivers the lifestyle today's buyers are searching for....
Contact an agent
Home facts
- Year built:2017
- Subdivision & Development:HILLSIDE/WEKIVA
- Listing ID #:O6424210
- Added:64 day(s) ago
- Updated:September 19, 2026 at 02:53 PM
Rooms and interior
- Bedrooms:6
- Total bathrooms:4
- Full bathrooms:4
- Flooring:Carpet, Ceramic Tile
- Dining Description:Formal Dining Room
- Kitchen Description:Built-In Oven, Convection Oven, Cooktop, Dishwasher, Disposal, Microwave
- Bedroom Description:Primary Bedroom Upstairs, Split Bedroom, Walk-In Closet(s)
- Living area:3,274 sq. ft.
Heating and cooling
- Cooling:Central Air
- Heating:Central, Electric
- Central air:Yes
Structure and exterior
- Roof:Shingle
- Year built:2017
- Building area:3,274 sq. ft.
- Lot area:0.3 Acres
- Lot Features:Level, Paved, Sidewalk
- Construction Materials:Block, Stucco
- Exterior Features:Covered Porch/Patio, Rear Porch, Screened, Sidewalk
- Foundation Description:Slab
- Levels:2 Story
Schools
- High school:Apopka High
- Middle school:Wolf Lake Middle
- Elementary school:Rock Springs Elem
Utilities
- Water:Public
- Sewer:Public Sewer
Finances and disclosures
- Price:$688,900
- Price per sq. ft.:$162.59
- Tax amount:$5,567 (2025)
Features and amenities
- Appliances:Built-in Oven, Convection Oven, Cooktop, Dishwasher, Disposal, Dryer, Electric Water Heater, Irrigation Equipment, Microwave, Washer
- Laundry features:Dryer, Inside, Laundry Room, Washer
- Amenities:BB/HS Internet Available, Ceiling Fans(s), Irrigation Equipment, Open Floorplan, Primary Bedroom Upstairs, Split Bedroom, Tray Ceiling(s), Walk-In Closet(s), Window Treatments
- Pool features:In Ground, Private Pool, Screen Enclosure
Parking
- Parking description:Attached Garage, Garage Door Opener
- Garage:Yes
- Garage spaces:3
 The information being provided by Stellar Mls is for the consumer's personal, non-commercial use and may not be used for any purpose other than to identify prospective properties consumer may be interested in purchasing. Any information relating to real estate for sale referenced on this web site comes from the Internet Data Exchange (IDX) program of the Stellar Mls. CENTURY 21 Real Estate Champions is not a Multiple Listing Service (MLS), nor does it offer MLS access. This website is a service of CENTURY 21 Real Estate Champions, a broker participant of Stellar Mls. This web site may reference real estate listing(s) held by a brokerage firm other than the broker and/or agent who owns this web site.
The accuracy of all information, regardless of source, including but not limited to open house information, square footages and lot sizes, is deemed reliable but not guaranteed and should be personally verified through personal inspection by and/or with the appropriate professionals. The data contained herein is copyrighted by Stellar Mls and is protected by all applicable copyright laws. Any unauthorized dissemination of this information is in violation of copyright laws and is strictly prohibited.
Properties in listings may have been sold or may no longer be available.
Copyright 2026 Stellar Mls. All rights reserved. MFRMLS Member Broker: Ruth Cabella
The information being provided by Stellar Mls is for the consumer's personal, non-commercial use and may not be used for any purpose other than to identify prospective properties consumer may be interested in purchasing. Any information relating to real estate for sale referenced on this web site comes from the Internet Data Exchange (IDX) program of the Stellar Mls. CENTURY 21 Real Estate Champions is not a Multiple Listing Service (MLS), nor does it offer MLS access. This website is a service of CENTURY 21 Real Estate Champions, a broker participant of Stellar Mls. This web site may reference real estate listing(s) held by a brokerage firm other than the broker and/or agent who owns this web site.
The accuracy of all information, regardless of source, including but not limited to open house information, square footages and lot sizes, is deemed reliable but not guaranteed and should be personally verified through personal inspection by and/or with the appropriate professionals. The data contained herein is copyrighted by Stellar Mls and is protected by all applicable copyright laws. Any unauthorized dissemination of this information is in violation of copyright laws and is strictly prohibited.
Properties in listings may have been sold or may no longer be available.
Copyright 2026 Stellar Mls. All rights reserved. MFRMLS Member Broker: Ruth CabellaNew listings near 3169 Pinenut Drive
- New
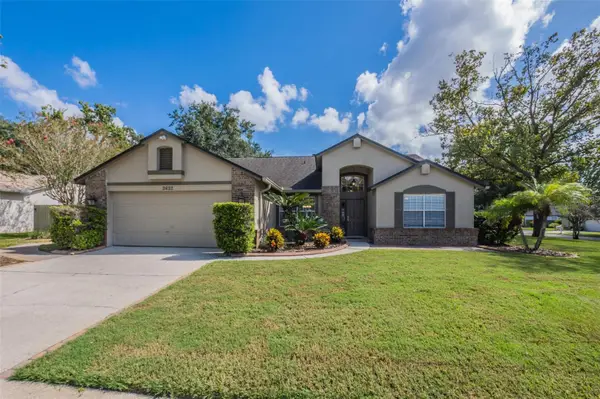 $439,900Active4 beds 2 baths1,748 sq. ft.
2632 Spring Glen Lane, APOPKA, FL 32703
MLS# O6442133Listed by: RE/MAX SELECT GROUP - New
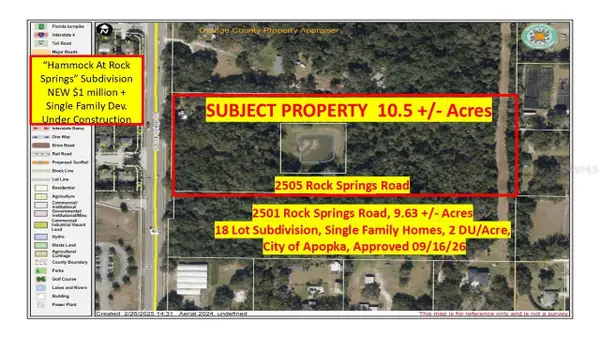 $950,000Active11 Acres
2505 Rock Springs Road, APOPKA, FL 32712
MLS# G5117957Listed by: ROCK SPRINGS REALTY, LLC - New
 $540,000Active4 beds 3 baths2,401 sq. ft.
961 Lakeside Estates Drive, APOPKA, FL 32703
MLS# O6441967Listed by: KELLER WILLIAMS ADVANTAGE 2 REALTY - New
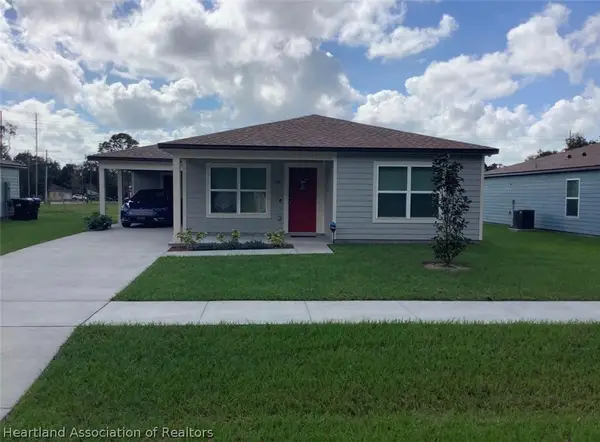 $5,000Active3 beds 2 baths1,688 sq. ft.
118 W 12th Street, Apopka, FL 32703
MLS# 328141Listed by: JAMIE L BOONE LLC - New
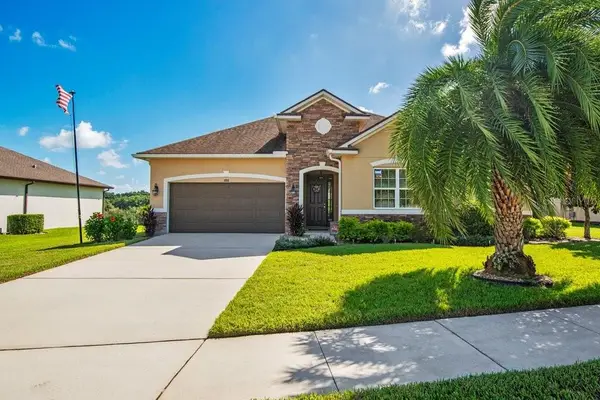 $549,900Active4 beds 4 baths2,848 sq. ft.
1888 Jainic Loop, APOPKA, FL 32712
MLS# O6440705Listed by: KELLER WILLIAMS ADVANTAGE REALTY - New
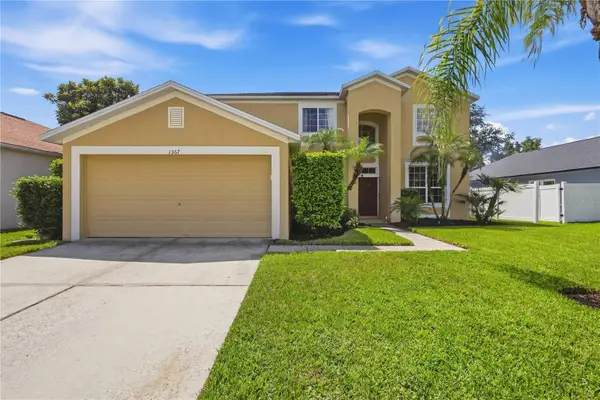 $449,000Active4 beds 3 baths2,844 sq. ft.
1367 Osprey Way, APOPKA, FL 32712
MLS# G5117884Listed by: ARROWSMITH REALTY, INC - New
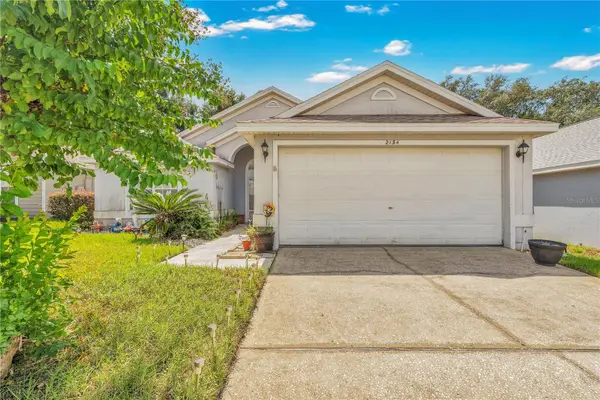 $315,000Active3 beds 2 baths1,918 sq. ft.
2134 Cobblefield Circle, APOPKA, FL 32703
MLS# O6443066Listed by: CITARELLI REALTY GROUP LLC - New
 $399,000Active4 beds 3 baths1,851 sq. ft.
1150 S Central Avenue, APOPKA, FL 32703
MLS# O6439365Listed by: PRISTINE INTERNATIONAL REALTY LLC - New
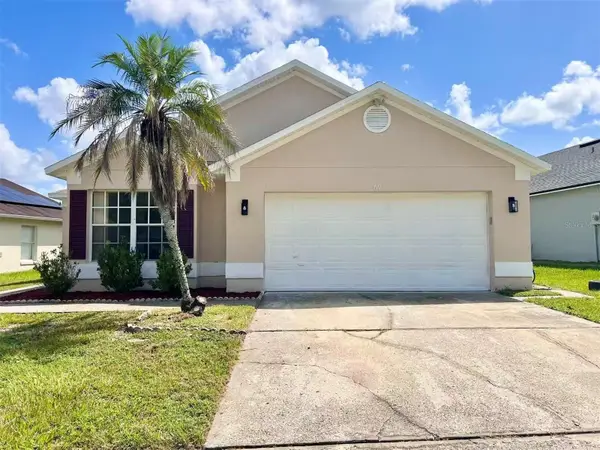 $320,000Active3 beds 2 baths1,672 sq. ft.
69 N Cervidae Drive, APOPKA, FL 32703
MLS# O6442847Listed by: EAST PEARL REALTY - Open Sat, 12 to 3pmNew
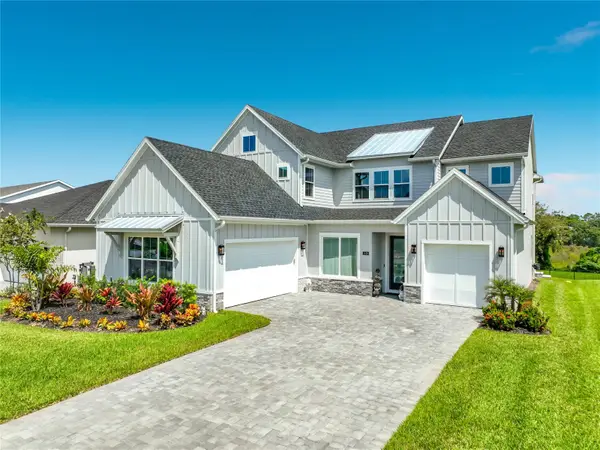 $979,900Active5 beds 4 baths3,987 sq. ft.
1418 Pinecliff, APOPKA, FL 32703
MLS# G5117969Listed by: WATSON REALTY CORP


Protect your home and budget from life's surprises with an Assurant Home Warranty, backed by a partner that supports you through every step of homeownership. Explore Plans.
©2026 Century 21 Real Estate LLC. All rights reserved. CENTURY 21®, the CENTURY 21 Logo and C21® are service marks owned by Century 21 Real Estate LLC. Century 21 Real Estate LLC fully supports the principles of the Fair Housing Act and the Equal Opportunity Act. Each office is independently owned and operated. Listing information is deemed reliable but not guaranteed accurate.