
1196 E 10th Street, Apopka, FL 32703
Local realty services provided by:CENTURY 21 Myers Rose Realty
1196 E 10th Street,Apopka, FL 32703
$325,000
- 3 Beds
- 3 Baths
- 1,703 sq. ft.
- Townhouse
- Active
Listed by: laurie cain
Office: charles rutenberg realty orlando
MLS#:O6437738
Source:MFRMLS
Price summary
- Price:$325,000
- Price per sq. ft.:$148.95
- Monthly HOA dues:$137
About this home
Discover the easy, low-maintenance lifestyle you’ve been looking for in this beautiful end-unit townhome tucked away in the small, serene enclave of Ambergate. With convenient access to major roads, including the 414 and 429, this home puts Central Florida’s shopping, dining, entertainment, and amenities within easy reach. WHY WAIT TO BUILD? With the cost of new construction continuing to rise, your next home is already here—and it comes with very low HOA fees! Built by Park Square Homes, this 8 year young exceptional home offers a desirable floor plan featuring 3 bedrooms plus a versatile loft/bonus area. As an end unit, the additional windows fill the home with natural light and provide one of the most private and desirable lots within the community. One of Park Square Homes’ signature features is the impressive ceiling height. The downstairs offers 9'4" ceilings, while the upstairs features 9' ceilings, creating an open and spacious feel throughout. The light and bright main level features tile flooring making every day cleaning a breeze. The stylish kitchen includes 42-inch cabinetry, granite countertops, a generous island, stainless steel appliances, a pantry, and pre-wiring for pendant lights over the island. The spacious dining area overlooks the secluded backyard, creating a pleasant space for everyday meals or entertaining. A convenient half bath is located downstairs. The home also features a full-size two-car garage with a Lift Master garage door opener, garage windows for added natural light, and a brick-paver driveway. Upstairs, the owner's suite offers a tray ceiling, large walk-in closet, and private ensuite bath featuring dual sinks and an oversized shower. The versatile FLEX area offers endless possibilities and can easily be used as a game room, exercise area, home office, study, library, additional sleeping space, or whatever best fits your lifestyle. Two more bedrooms are upstairs with a conveniently located laundry area. This home is packed with additional features, including energy-efficient windows, roof and A/C, USB outlets, Cat 5 wiring, high-resolution cable TV wiring, and pre-wiring for ceiling fans in all rooms. Soothing paint colors throughout create a warm, welcoming atmosphere, and the care and pride of ownership truly show. Brand new Fresh Exterior Paint, Enjoy the convenience of being close to shopping, restaurants, major highways, and all that Central Florida provides! Don't miss this opportunity to own a beautifully maintained end-unit townhome with an exceptional floor plan, private setting, and plenty of upgrades—without the wait or expense of building new! Call today to schedule your private showing. This one will not disappoint!...
Contact an agent
Home facts
- Year built:2018
- Subdivision & Development:AMBERGATE
- Listing ID #:O6437738
- Added:8 day(s) ago
- Updated:September 12, 2026 at 03:45 PM
Rooms and interior
- Bedrooms:3
- Total bathrooms:3
- Full bathrooms:2
- Half bathrooms:1
- Flooring:Carpet, Ceramic Tile
- Dining Description:Eat In Kitchen
- Kitchen Description:Dishwasher, Disposal, Eat-in Kitchen, Exhaust Fan, Microwave, Range, Refrigerator, Solid Surface Counters, Stone Counters
- Bedroom Description:Primary Bedroom Upstairs, Split Bedroom, Walk-In Closet(s)
- Living area:1,703 sq. ft.
Heating and cooling
- Cooling:Central Air
- Heating:Central, Heat Pump
- Central air:Yes
Structure and exterior
- Roof:Shingle
- Year built:2018
- Building area:1,703 sq. ft.
- Lot area:0.14 Acres
- Lot Features:Cleared, Level, Paved, Sidewalk
- Architectural Style:Cottage
- Construction Materials:Block, Frame, Stucco
- Exterior Features:Patio
- Foundation Description:Slab
- Levels:2 Story
Schools
- High school:Apopka High
- Middle school:Apopka Middle
- Elementary school:Lovell Elem
Utilities
- Water:Public, Water Connected
- Sewer:Public Sewer, Sewer Connected
Finances and disclosures
- Price:$325,000
- Price per sq. ft.:$148.95
- Tax amount:$3,568 (2025)
Features and amenities
- Appliances:Dishwasher, Disposal, Dryer, Electric Water Heater, Exhaust Fan, Irrigation Equipment, Microwave, Range, Refrigerator, Washer
- Laundry features:Dryer, Electric Dryer Hookup, In Kitchen, Laundry Upper Level, Washer, Washer Hookup
- Amenities:BB/HS Internet Available, Cable Connected, Ceiling Fans(s), Eat-in Kitchen, Irrigation Equipment, Park, Playground, Primary Bedroom Upstairs, Solid Surface Counters, Split Bedroom, Stone Counters, Underground Utilities, Vehicle Restrictions, Walk-In Closet(s)
- Pool features:Public Pool
Parking
- Parking description:Attached Garage, Driveway, Garage Door Opener
- Garage:Yes
- Garage spaces:2
 The information being provided by Stellar Mls is for the consumer's personal, non-commercial use and may not be used for any purpose other than to identify prospective properties consumer may be interested in purchasing. Any information relating to real estate for sale referenced on this web site comes from the Internet Data Exchange (IDX) program of the Stellar Mls. CENTURY 21 Myers Rose Realty is not a Multiple Listing Service (MLS), nor does it offer MLS access. This website is a service of CENTURY 21 Myers Rose Realty, a broker participant of Stellar Mls. This web site may reference real estate listing(s) held by a brokerage firm other than the broker and/or agent who owns this web site.
The accuracy of all information, regardless of source, including but not limited to open house information, square footages and lot sizes, is deemed reliable but not guaranteed and should be personally verified through personal inspection by and/or with the appropriate professionals. The data contained herein is copyrighted by Stellar Mls and is protected by all applicable copyright laws. Any unauthorized dissemination of this information is in violation of copyright laws and is strictly prohibited.
Properties in listings may have been sold or may no longer be available.
Copyright 2026 Stellar Mls. All rights reserved. MFRMLS Member Broker: Gretchen Rose-Zagame
The information being provided by Stellar Mls is for the consumer's personal, non-commercial use and may not be used for any purpose other than to identify prospective properties consumer may be interested in purchasing. Any information relating to real estate for sale referenced on this web site comes from the Internet Data Exchange (IDX) program of the Stellar Mls. CENTURY 21 Myers Rose Realty is not a Multiple Listing Service (MLS), nor does it offer MLS access. This website is a service of CENTURY 21 Myers Rose Realty, a broker participant of Stellar Mls. This web site may reference real estate listing(s) held by a brokerage firm other than the broker and/or agent who owns this web site.
The accuracy of all information, regardless of source, including but not limited to open house information, square footages and lot sizes, is deemed reliable but not guaranteed and should be personally verified through personal inspection by and/or with the appropriate professionals. The data contained herein is copyrighted by Stellar Mls and is protected by all applicable copyright laws. Any unauthorized dissemination of this information is in violation of copyright laws and is strictly prohibited.
Properties in listings may have been sold or may no longer be available.
Copyright 2026 Stellar Mls. All rights reserved. MFRMLS Member Broker: Gretchen Rose-ZagameNew listings near 1196 E 10th Street
- Coming Soon
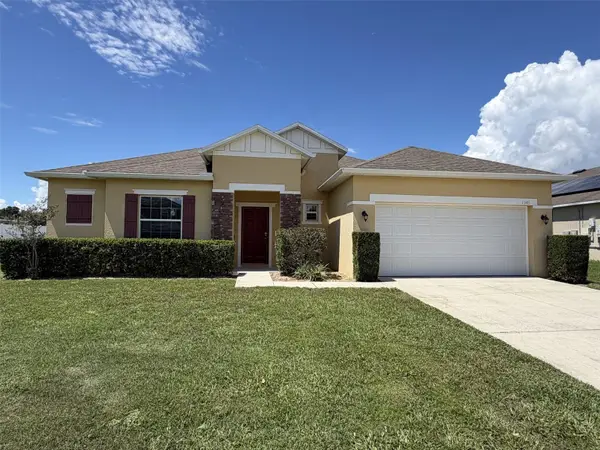 $425,000Coming Soon4 beds 2 baths1,940 sq. ft.
1945 Dunn Cove Drive, APOPKA, FL 32703
MLS# O6439793Listed by: EXP REALTY LLC - Coming Soon
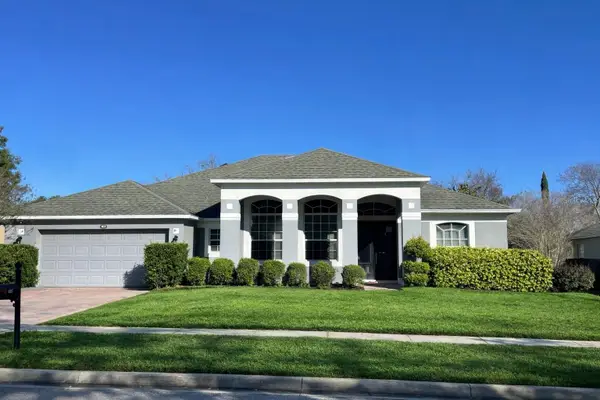 $480,000Coming Soon3 beds 2 baths2,481 sq. ft.
127 Wekiva Pointe Circle, APOPKA, FL 32712
MLS# O6441209Listed by: ORLANDO INLAND REALTY LLC - Coming Soon
 $560,000Coming Soon4 beds 3 baths2,306 sq. ft.
2306 Emerald Rose Way, APOPKA, FL 32712
MLS# O6434777Listed by: EXIT GLOBAL REALTY - New
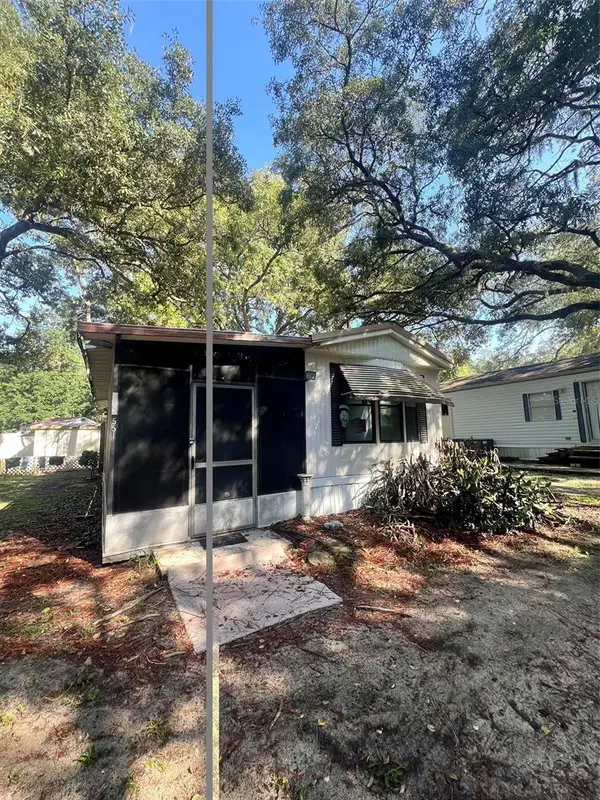 $69,900Active2 beds 1 baths425 sq. ft.
3000 Clarcona Road #551, APOPKA, FL 32703
MLS# O6441357Listed by: LIVE FLORIDA NOW LLC - New
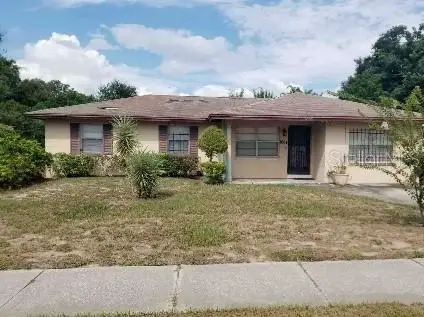 $184,900Active3 beds 2 baths1,500 sq. ft.
1684 Clara Ward Avenue, APOPKA, FL 32703
MLS# O6439508Listed by: KELLER WILLIAMS ELITE PARTNERS III REALTY - New
 $254,999Active5 beds 2 baths1,380 sq. ft.
3421 Fudge Road, APOPKA, FL 32712
MLS# A4705906Listed by: FLATFEE.COM - Open Sun, 11am to 1pmNew
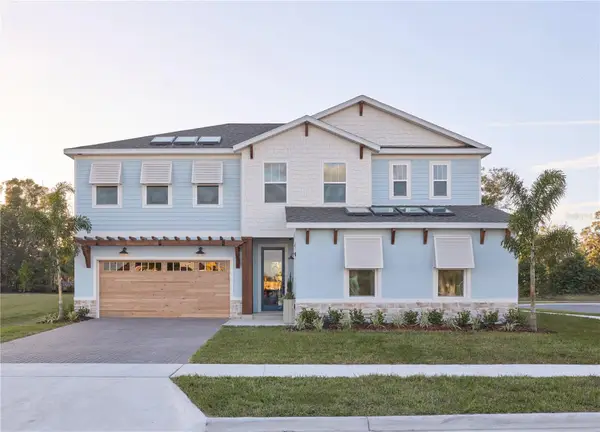 $1,100,000Active3 beds 4 baths3,221 sq. ft.
462 Emerald Grove Drive, APOPKA, FL 32703
MLS# O6439526Listed by: COMPASS FLORIDA LLC - New
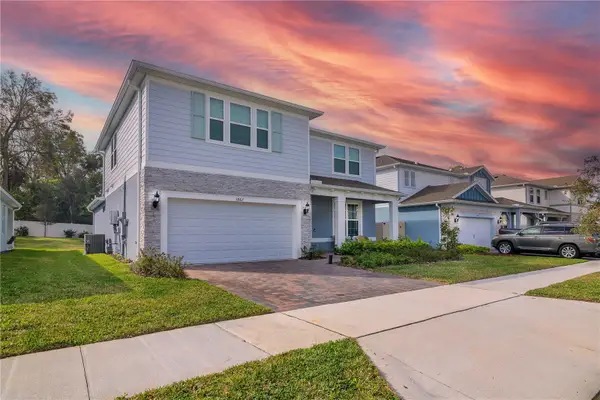 $528,900Active4 beds 4 baths2,847 sq. ft.
3987 Meandering Bay Drive, APOPKA, FL 32712
MLS# S5157114Listed by: MY REALTY GROUP, LLC. - Open Sat, 12 to 3pmNew
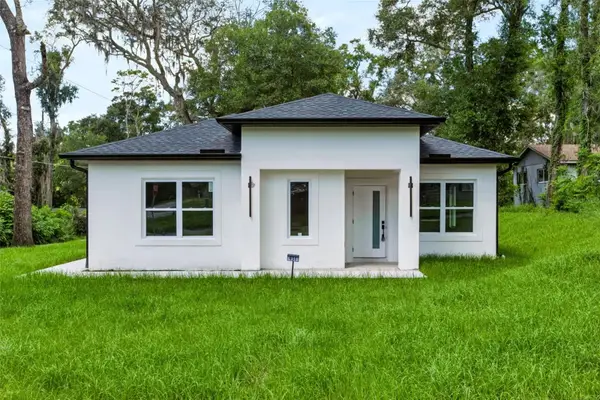 $398,000Active4 beds 3 baths1,851 sq. ft.
931 Tilden Avenue, APOPKA, FL 32703
MLS# O6441109Listed by: LPT REALTY, LLC - New
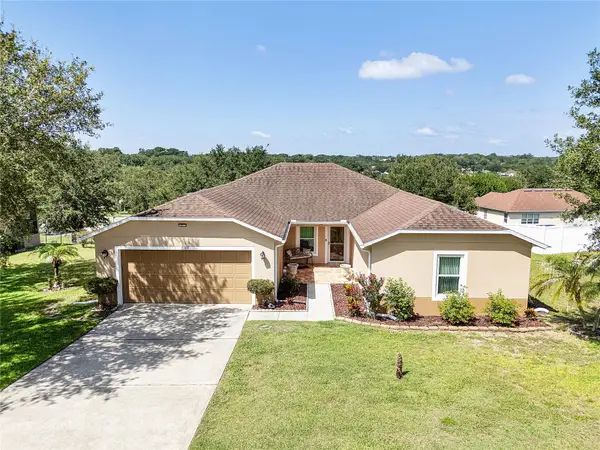 $439,900Active3 beds 2 baths2,141 sq. ft.
2388 Yellow Grass Court, APOPKA, FL 32712
MLS# O6441231Listed by: PREN ELITE


Protect your home and budget from life's surprises with an Assurant Home Warranty, backed by a partner that supports you through every step of homeownership. Explore Plans.
©2026 Century 21 Real Estate LLC. All rights reserved. CENTURY 21®, the CENTURY 21 Logo and C21® are service marks owned by Century 21 Real Estate LLC. Century 21 Real Estate LLC fully supports the principles of the Fair Housing Act and the Equal Opportunity Act. Each office is independently owned and operated. Listing information is deemed reliable but not guaranteed accurate.