
1377 Pinecliff Drive, Apopka, FL 32703
Local realty services provided by:CENTURY 21 Selling Paradise
1377 Pinecliff Drive,Apopka, FL 32703
$839,000
- 5 Beds
- 5 Baths
- 3,152 sq. ft.
- Single family
- Active
Listed by: claudia romero, kaila archer
Office: orlando tbi realty llc.
MLS#:O6442459
Source:MFRMLS
Price summary
- Price:$839,000
- Price per sq. ft.:$196.76
- Monthly HOA dues:$127
About this home
Available November 2026! This stunning 5-bedroom, 5-bath home offers 3,217 square feet of thoughtfully designed living space and a spacious 3-car garage. A beautiful foyer welcomes you with impressive sightlines into the main living area, gourmet kitchen, and rear yard. The designer-appointed kitchen features a natural gas cooktop, KitchenAid appliances, wraparound counter space, and an expansive center island overlooking the great room and casual dining area, creating the perfect setting for everyday living and entertaining. Designer-selected finishes are showcased throughout, and there is NO CARPET in the home. Tucked privately off the great room, the extended primary bedroom suite features an expansive walk-in closet and a luxurious primary bath with a dual-sink vanity, deluxe shower, linen storage, and large private water closet. The first floor also includes a secondary bedroom with access to a full bath, plus a conveniently located cabana bath, ideal for a future pool or use as an additional guest bathroom. Upstairs, spacious secondary bedrooms feature walk-in closets, including one bedroom with its own private en-suite bath. A generous loft provides additional flexible living space that can be tailored to your needs. Additional highlights of the Bronte include two everyday entries, a centrally located laundry room, abundant storage, and thoughtfully designed spaces throughout. Explore everything this exceptional home has to offer and schedule your private appointment today!...
Contact an agent
Home facts
- Year built:2026
- Subdivision & Development:BRONSON PEAK
- Listing ID #:O6442459
- Added:1 day(s) ago
- Updated:September 17, 2026 at 09:38 PM
Rooms and interior
- Bedrooms:5
- Total bathrooms:5
- Full bathrooms:5
- Flooring:Carpet, Ceramic Tile, Luxury Vinyl
- Dining Description:Eat In Kitchen
- Kitchen Description:Built-In Oven, Cooktop, Dishwasher, Disposal, Eat-in Kitchen, Kitchen/Family Room Combo, Microwave, Range Hood, Refrigerator, Solid Surface Counters
- Bedroom Description:High Ceilings, Primary Bedroom Main Floor, Walk-In Closet(s)
- Living area:3,152 sq. ft.
Heating and cooling
- Cooling:Central Air
- Heating:Central, Heat Pump
- Central air:Yes
Structure and exterior
- Roof:Shingle
- Year built:2026
- Building area:3,152 sq. ft.
- Lot area:0.18 Acres
- Lot Features:Landscaped, Paved, Sidewalk, Sloped
- Construction Materials:Block, Concrete, Frame
- Exterior Features:Covered Porch/Patio, Rain Gutters, Rear Porch, Sidewalk
- Foundation Description:Slab
- Levels:2 Story
Schools
- High school:Apopka High
- Middle school:Wolf Lake Middle
- Elementary school:Apopka Elem
Utilities
- Water:Public
- Sewer:Public, Public Sewer
Finances and disclosures
- Price:$839,000
- Price per sq. ft.:$196.76
- Tax amount:$3,800 (2026)
Features and amenities
- Appliances:Built-in Oven, Cooktop, Dishwasher, Disposal, Irrigation Equipment, Microwave, Range Hood, Refrigerator
- Laundry features:Inside, Laundry Closet
- Amenities:Cable Available, Eat-in Kitchen, Electricity Available, High Ceilings, In Wall Pest System, Irrigation Equipment, Kitchen/Family Room Combo, Natural Gas Connected, Open Floorplan, Primary Bedroom Main Floor, Solid Surface Counters, Underground Utilities, Walk-In Closet(s)
- Pool features:Public Pool
Parking
- Parking description:Attached Garage, Garage Door Opener, Garage Faces Side
- Garage:Yes
- Garage spaces:3
 The information being provided by Stellar Mls is for the consumer's personal, non-commercial use and may not be used for any purpose other than to identify prospective properties consumer may be interested in purchasing. Any information relating to real estate for sale referenced on this web site comes from the Internet Data Exchange (IDX) program of the Stellar Mls. CENTURY 21 Selling Paradise is not a Multiple Listing Service (MLS), nor does it offer MLS access. This website is a service of CENTURY 21 Selling Paradise, a broker participant of Stellar Mls. This web site may reference real estate listing(s) held by a brokerage firm other than the broker and/or agent who owns this web site.
The accuracy of all information, regardless of source, including but not limited to open house information, square footages and lot sizes, is deemed reliable but not guaranteed and should be personally verified through personal inspection by and/or with the appropriate professionals. The data contained herein is copyrighted by Stellar Mls and is protected by all applicable copyright laws. Any unauthorized dissemination of this information is in violation of copyright laws and is strictly prohibited.
Properties in listings may have been sold or may no longer be available.
Copyright 2026 Stellar Mls. All rights reserved. MFRMLS Member Broker: Robert Mahan
The information being provided by Stellar Mls is for the consumer's personal, non-commercial use and may not be used for any purpose other than to identify prospective properties consumer may be interested in purchasing. Any information relating to real estate for sale referenced on this web site comes from the Internet Data Exchange (IDX) program of the Stellar Mls. CENTURY 21 Selling Paradise is not a Multiple Listing Service (MLS), nor does it offer MLS access. This website is a service of CENTURY 21 Selling Paradise, a broker participant of Stellar Mls. This web site may reference real estate listing(s) held by a brokerage firm other than the broker and/or agent who owns this web site.
The accuracy of all information, regardless of source, including but not limited to open house information, square footages and lot sizes, is deemed reliable but not guaranteed and should be personally verified through personal inspection by and/or with the appropriate professionals. The data contained herein is copyrighted by Stellar Mls and is protected by all applicable copyright laws. Any unauthorized dissemination of this information is in violation of copyright laws and is strictly prohibited.
Properties in listings may have been sold or may no longer be available.
Copyright 2026 Stellar Mls. All rights reserved. MFRMLS Member Broker: Robert MahanNew listings near 1377 Pinecliff Drive
- Coming SoonOpen Sat, 11am to 1pm
 $560,000Coming Soon4 beds 3 baths2,306 sq. ft.
2306 Emerald Rose Way, APOPKA, FL 32712
MLS# O6434777Listed by: EXIT GLOBAL REALTY - New
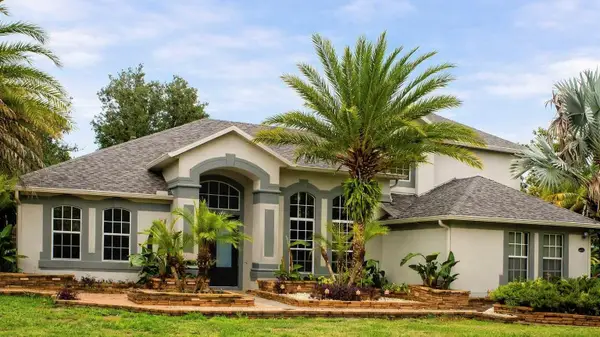 $669,900Active4 beds 4 baths3,812 sq. ft.
2461 Woodbark Street, APOPKA, FL 32712
MLS# O6437499Listed by: SOUTHEASTERN REAL ESTATE SERVICES - New
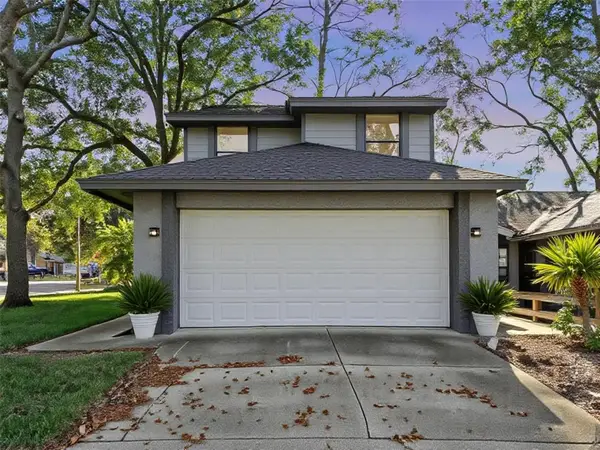 $369,000Active3 beds 3 baths2,032 sq. ft.
1196 Indian Bluff, APOPKA, FL 32703
MLS# O6442745Listed by: CHARLES RUTENBERG REALTY ORLANDO - Open Sat, 10am to 5pmNew
 $319,990Active3 beds 3 baths1,476 sq. ft.
2880 Camellia Flower Street, APOPKA, FL 32703
MLS# O6442033Listed by: MATTAMY REAL ESTATE SERVICES - Open Sat, 11am to 2pmNew
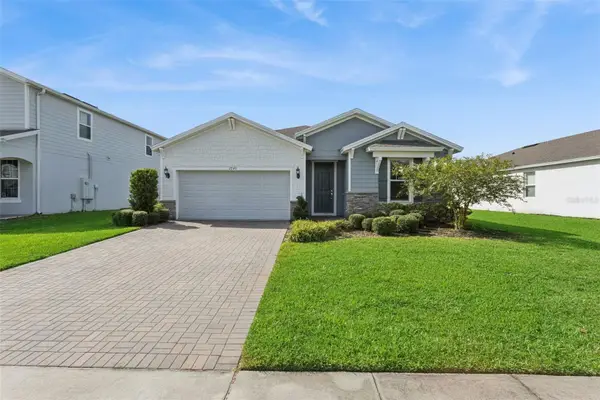 $499,900Active3 beds 2 baths2,208 sq. ft.
2749 Hilltop Loop, APOPKA, FL 32712
MLS# G5117157Listed by: BEACON REAL ESTATE & ASSOC - New
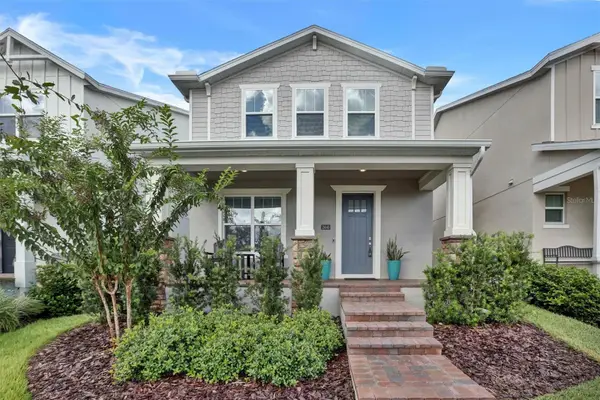 $575,000Active5 beds 4 baths2,696 sq. ft.
2440 Cedar Rose Street, APOPKA, FL 32712
MLS# O6441226Listed by: RE/MAX 200 REALTY - New
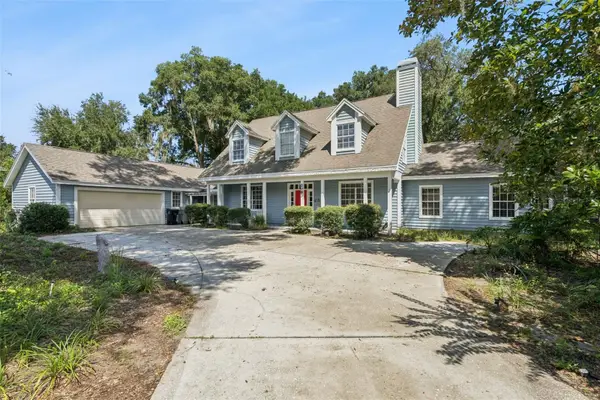 $529,900Active4 beds 4 baths2,725 sq. ft.
2083 Eagles Rest Court, APOPKA, FL 32712
MLS# O6441940Listed by: KELLER WILLIAMS REALTY AT THE PARKS - New
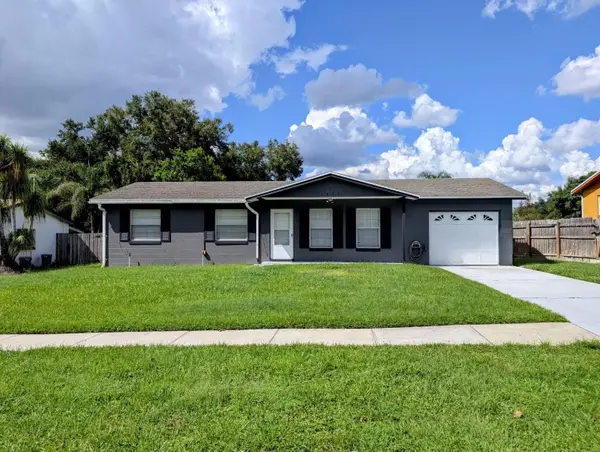 $259,999Active3 beds 2 baths936 sq. ft.
1431 Rolling Green Drive, APOPKA, FL 32703
MLS# O6441626Listed by: COLDWELL BANKER REALTY - New
 $560,000Active4 beds 3 baths2,510 sq. ft.
2393 Panoramic Circle, APOPKA, FL 32703
MLS# O6442321Listed by: COLDWELL BANKER REALTY


Protect your home and budget from life's surprises with an Assurant Home Warranty, backed by a partner that supports you through every step of homeownership. Explore Plans.
©2026 Century 21 Real Estate LLC. All rights reserved. CENTURY 21®, the CENTURY 21 Logo and C21® are service marks owned by Century 21 Real Estate LLC. Century 21 Real Estate LLC fully supports the principles of the Fair Housing Act and the Equal Opportunity Act. Each office is independently owned and operated. Listing information is deemed reliable but not guaranteed accurate.