
2345 Huanier Court, Apopka, FL 32712
Local realty services provided by:CENTURY 21 Alliance Realty Group
Listed by: bill maltbie
Office: maltbie realty group
MLS#:W7888114
Source:MFRMLS
Price summary
- Price:$597,153
- Price per sq. ft.:$212.66
- Monthly HOA dues:$167
About this home
This beautifully designed Guinevere floorplan in Wekiva Springs Cove offers 5 bedrooms, 3 bathrooms, and a spacious two-story layout thoughtfully crafted for both comfort and functionality. Conveniently located near SR 436, SR 414 & I-4, with easy access to Longwood, Altamonte Springs, and major employers including AdventHealth and those within the Lake Mary tech corridor. Zoned near top-rated schools, with transfer and school choice options available, this location offers both lifestyle and long-term value. With limited homesites and exceptional design, this is a rare opportunity to own new construction in one of Central Florida’s most established and beloved areas.DISCLAIMER: Photos and/or renderings are for illustrative purposes only and may depict upgraded landscaping, elevations, decorative features, or optional upgrades that may not be included in the home offered. Pricing, Incentives and Promotions are subject to change at anytime. Promotions cannot be combined with any other offer. Ask the Sales and Marketing Representative for details on promotions....
Contact an agent
Home facts
- Year built:2026
- Subdivision & Development:WEKIVA SPRINGS COVE
- Listing ID #:W7888114
- Added:46 day(s) ago
- Updated:September 15, 2026 at 09:19 AM
Rooms and interior
- Bedrooms:5
- Total bathrooms:3
- Full bathrooms:3
- Flooring:Carpet, Ceramic Tile, Luxury Vinyl
- Dining Description:Living Room/Dining Room Combo
- Kitchen Description:Cooktop, Dishwasher, Disposal, Microwave, Range, Refrigerator, Stone Counters
- Bedroom Description:Primary Bedroom Upstairs, Walk-In Closet(s)
- Living area:2,808 sq. ft.
Heating and cooling
- Cooling:Central Air
- Heating:Central, Electric, Heat Pump
- Central air:Yes
Structure and exterior
- Roof:Shingle
- Year built:2026
- Building area:2,808 sq. ft.
- Lot area:0.12 Acres
- Lot Features:Paved, Sidewalk
- Construction Materials:Block, Cement Siding, Concrete, Stucco
- Foundation Description:Slab
- Levels:2 Story
Schools
- High school:Wekiva High
- Middle school:Piedmont Lakes Middle
- Elementary school:Clay Springs Elem
Utilities
- Water:Water Available
- Sewer:Public Sewer
Finances and disclosures
- Price:$597,153
- Price per sq. ft.:$212.66
Features and amenities
- Appliances:Cooktop, Dishwasher, Disposal, Dryer, Irrigation Equipment, Microwave, Range, Refrigerator, Washer
- Laundry features:Dryer, Inside, Laundry Upper Level, Washer
- Amenities:Cable Available, Electricity Available, Fire Hydrant, Irrigation Equipment, Living Room/Dining Room Combo, Open Floorplan, Primary Bedroom Upstairs, Stone Counters, Walk-In Closet(s)
- Pool features:Public Pool
Parking
- Parking description:Attached Garage, Driveway, Garage Door Opener
- Garage:Yes
- Garage spaces:2
 The information being provided by Stellar Mls is for the consumer's personal, non-commercial use and may not be used for any purpose other than to identify prospective properties consumer may be interested in purchasing. Any information relating to real estate for sale referenced on this web site comes from the Internet Data Exchange (IDX) program of the Stellar Mls. CENTURY 21 Alliance Realty Group is not a Multiple Listing Service (MLS), nor does it offer MLS access. This website is a service of CENTURY 21 Alliance Realty Group, a broker participant of Stellar Mls. This web site may reference real estate listing(s) held by a brokerage firm other than the broker and/or agent who owns this web site.
The accuracy of all information, regardless of source, including but not limited to open house information, square footages and lot sizes, is deemed reliable but not guaranteed and should be personally verified through personal inspection by and/or with the appropriate professionals. The data contained herein is copyrighted by Stellar Mls and is protected by all applicable copyright laws. Any unauthorized dissemination of this information is in violation of copyright laws and is strictly prohibited.
Properties in listings may have been sold or may no longer be available.
Copyright 2026 Stellar Mls. All rights reserved. MFRMLS Member Broker: Joseph Pettinella
The information being provided by Stellar Mls is for the consumer's personal, non-commercial use and may not be used for any purpose other than to identify prospective properties consumer may be interested in purchasing. Any information relating to real estate for sale referenced on this web site comes from the Internet Data Exchange (IDX) program of the Stellar Mls. CENTURY 21 Alliance Realty Group is not a Multiple Listing Service (MLS), nor does it offer MLS access. This website is a service of CENTURY 21 Alliance Realty Group, a broker participant of Stellar Mls. This web site may reference real estate listing(s) held by a brokerage firm other than the broker and/or agent who owns this web site.
The accuracy of all information, regardless of source, including but not limited to open house information, square footages and lot sizes, is deemed reliable but not guaranteed and should be personally verified through personal inspection by and/or with the appropriate professionals. The data contained herein is copyrighted by Stellar Mls and is protected by all applicable copyright laws. Any unauthorized dissemination of this information is in violation of copyright laws and is strictly prohibited.
Properties in listings may have been sold or may no longer be available.
Copyright 2026 Stellar Mls. All rights reserved. MFRMLS Member Broker: Joseph PettinellaNew listings near 2345 Huanier Court
- Coming Soon
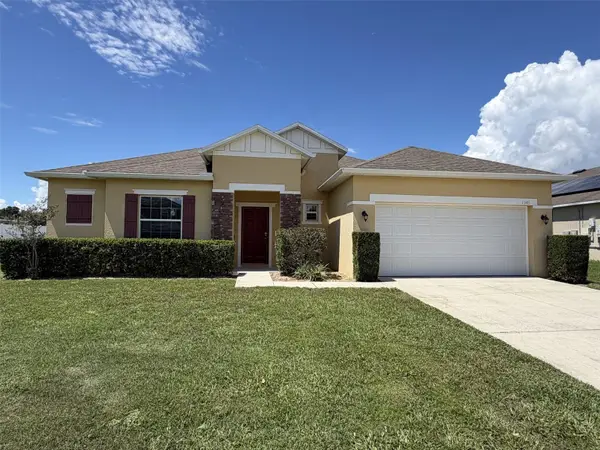 $425,000Coming Soon4 beds 2 baths1,940 sq. ft.
1945 Dunn Cove Drive, APOPKA, FL 32703
MLS# O6439793Listed by: EXP REALTY LLC - Coming SoonOpen Sat, 11am to 1pm
 $560,000Coming Soon4 beds 3 baths2,306 sq. ft.
2306 Emerald Rose Way, APOPKA, FL 32712
MLS# O6434777Listed by: EXIT GLOBAL REALTY - New
 $15,000Active0.1 Acres
Address Withheld By Seller, APOPKA, FL 32703
MLS# O6439478Listed by: CHARLES RUTENBERG REALTY ORLANDO - New
 $262,000Active3 beds 2 baths1,068 sq. ft.
316 Summerset Drive, APOPKA, FL 32712
MLS# O6441773Listed by: SUNCREST REALTY LLC - New
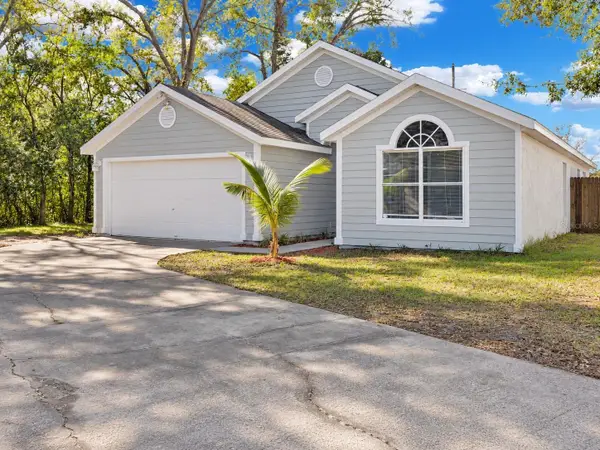 $369,900Active4 beds 2 baths1,680 sq. ft.
2080 Cobblefield Circle, APOPKA, FL 32703
MLS# O6438943Listed by: BROKER HUB REALTY GROUP LLC - New
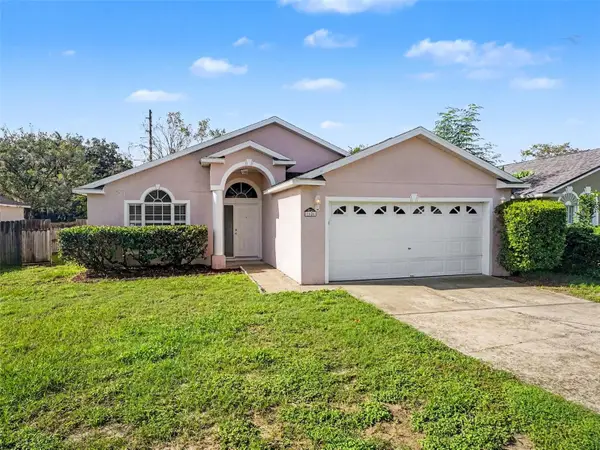 $329,900Active3 beds 2 baths1,461 sq. ft.
1626 Woodstone Drive, APOPKA, FL 32703
MLS# O6440319Listed by: ENTERA REALTY LLC - New
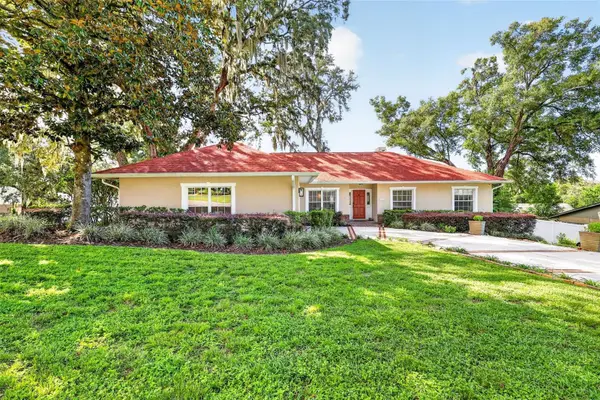 $425,000Active4 beds 3 baths2,426 sq. ft.
1812 Lake Francis Drive, APOPKA, FL 32712
MLS# G5117706Listed by: BHHS FLORIDA REALTY - New
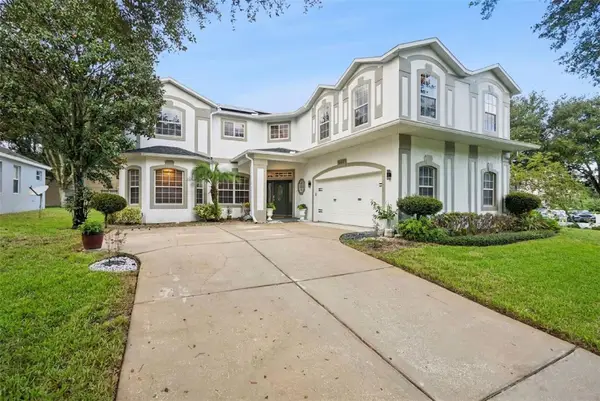 $550,000Active5 beds 3 baths4,014 sq. ft.
2013 Clapper Trail, APOPKA, FL 32703
MLS# O6441363Listed by: LEGENDS REALTY - New
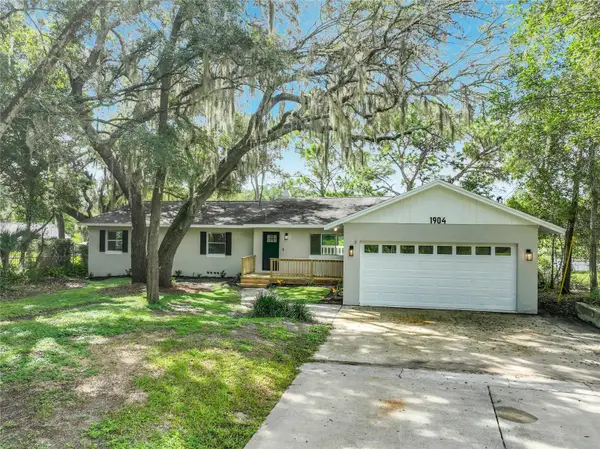 $650,000Active4 beds 2 baths2,900 sq. ft.
1904 Lake Alma Drive, APOPKA, FL 32712
MLS# O6441033Listed by: GLOBAL REALTY INTERNATIONAL - New
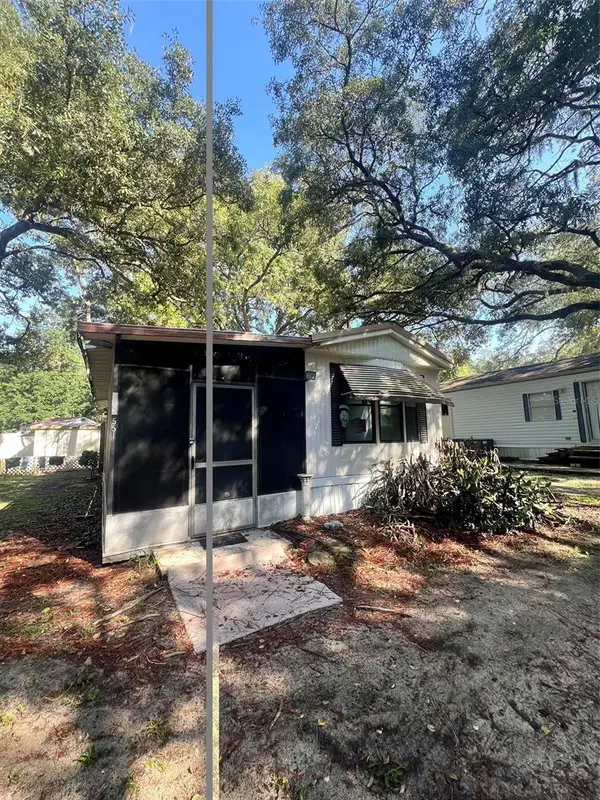 $69,900Active2 beds 1 baths425 sq. ft.
3000 Clarcona Road #551, APOPKA, FL 32703
MLS# O6441357Listed by: LIVE FLORIDA NOW LLC


Protect your home and budget from life's surprises with an Assurant Home Warranty, backed by a partner that supports you through every step of homeownership. Explore Plans.
©2026 Century 21 Real Estate LLC. All rights reserved. CENTURY 21®, the CENTURY 21 Logo and C21® are service marks owned by Century 21 Real Estate LLC. Century 21 Real Estate LLC fully supports the principles of the Fair Housing Act and the Equal Opportunity Act. Each office is independently owned and operated. Listing information is deemed reliable but not guaranteed accurate.