
2422 Sweetwater Country Club Drive, Apopka, FL 32712
Local realty services provided by:CENTURY 21 AllPoints Realty
Listed by: nancy bagby, kelly hildebrand
Office: fannie hillman & associates
MLS#:O6440899
Source:MFRMLS
Price summary
- Price:$675,000
- Price per sq. ft.:$157.53
- Monthly HOA dues:$322
About this home
Golf course views from the front and rear, a beautifully renovated interior, & a heated salt-water pool - this exceptional Mediterranean-style townhome in Sweetwater Country Club offers a rare combination of sophisticated design, privacy, and an extraordinary lifestyle. From the impressive vaulted foyer to the tranquil golf course views beyond the screened pool, this home has been thoughtfully transformed with bespoke finishes and designer touches throughout. The attention to detail is evident from the moment you enter. Rich wood flooring flows through the main living areas, while beautifully selected porcelain tile enhances the kitchen, bathrooms, and spacious laundry room. The dramatic living room features soaring vaulted ceilings and a wood-burning fireplace with a beautiful marble motif, creating an inviting focal point for the home. Top-of-the-line plantation shutters dress the windows throughout, adding both elegance and functionality. The gourmet kitchen is truly a showpiece. Custom solid-wood cabinetry features interior lighting, while high-end appliances, a convenient closet pantry, and designer pendant lighting complete the space. The countertops are beautiful enough to be considered a piece of art and perfectly complemented by the custom cabinetry and sophisticated finishes. The downstairs primary suite offers a peaceful private retreat, with French doors opening directly to the covered patio and pool. Two walk-in closets provide generous storage, while the spa-inspired primary bathroom features a Jacuzzi-style soaking tub and a large separate shower. A beautifully appointed half bath serves the main living areas. Upstairs, three additional bedrooms share a full bathroom, offering a comfortable and private space for family or guests. Recently replaced elevated light fixtures and ceiling fans add a polished finishing touch throughout the home. The outdoor living includes a heated screened salt-water pool surrounded by a beautiful travertine deck and covered patio, with spectacular golf course views from both the front and rear of the residence. The home also offers exceptional functionality, including custom built-ins throughout, a spacious and immaculate laundry room, and a pristine two-car garage with an additional golf-cart side-entry garage and epoxy-coated floors. A comprehensive security system provides video surveillance, motion detectors, and glass-break sensors on the windows. Impeccably maintained with a brand-new tile roof in 2026. The Sweetwater lifestyle has it all: residents enjoy deeded access to Lake Brantley and the Wekiva River, including the private, gated lakefront beach reserved exclusively for Sweetwater residents. The beach features a picnic pavilion, playground, sand volleyball court, and basketball court. Deeded access to the riverfront park includes tennis courts and a kayak launch, while the updated Fox Valley clubhouse, tennis complex, and pickleball courts provide even more opportunities to enjoy this highly sought-after community....
Contact an agent
Home facts
- Year built:1987
- Subdivision & Development:SWEETWATER COUNTRY CLUB
- Listing ID #:O6440899
- Added:1 day(s) ago
- Updated:September 12, 2026 at 05:28 PM
Rooms and interior
- Bedrooms:4
- Total bathrooms:3
- Full bathrooms:2
- Half bathrooms:1
- Flooring:Carpet, Tile, Wood
- Dining Description:Breakfast Room, Eat In Kitchen, Formal Dining Room, Living Room/Dining Room Combo
- Kitchen Description:Built-In Oven, Dishwasher, Disposal, Eat-in Kitchen, Microwave, Range, Refrigerator, Solid Surface Counters, Stone Counters
- Bedroom Description:High Ceilings, Primary Bedroom Main Floor, Split Bedroom, Walk-In Closet(s)
- Living area:3,147 sq. ft.
Heating and cooling
- Cooling:Central Air
- Heating:Central, Electric
- Central air:Yes
Structure and exterior
- Roof:Tile
- Year built:1987
- Building area:3,147 sq. ft.
- Lot area:0.16 Acres
- Lot Features:Cul-de-sac, Near Golf Course, Near Public Transit, On Golf Course, Paved, Unincorporated, Zoned for Horses
- Construction Materials:Frame, Stucco
- Exterior Features:Covered Porch/Patio, Front Porch, Lighting, Patio, Rain Gutters, Rear Porch, Screened
- Foundation Description:Slab
- Levels:2 Story
Schools
- High school:Wekiva High
- Middle school:Piedmont Lakes Middle
- Elementary school:Clay Springs Elem
Utilities
- Water:Public, Water Connected
- Sewer:Public, Public Sewer, Sewer Connected
Finances and disclosures
- Price:$675,000
- Price per sq. ft.:$157.53
- Tax amount:$4,809 (2026)
Features and amenities
- Appliances:Built-in Oven, Dishwasher, Disposal, Dryer, Electric Water Heater, Irrigation Equipment, Microwave, Range, Refrigerator, Washer
- Laundry features:Dryer, Electric Dryer Hookup, Inside, Laundry Room, Washer
- Amenities:Basketball Court, Cable Available, Cable TV, Ceiling Fans(s), Clubhouse, Eat-in Kitchen, Golf Course, High Ceilings, Irrigation Equipment, Living Room/Dining Room Combo, Open Floorplan, Park, Phone Available, Pickleball Court(s), Playground, Primary Bedroom Main Floor, Solid Surface Counters, Split Bedroom, Stone Counters, Tennis Court(s), Thermostat, Vaulted Ceiling(s), Walk-In Closet(s), Window Treatments
- Pool features:In Ground, Private Pool, Salt Water, Screen Enclosure
Parking
- Parking description:Attached Garage, Driveway, Garage Door Opener, Golf Cart Parking, On Street
- Garage:Yes
- Garage spaces:2
 The information being provided by Stellar Mls is for the consumer's personal, non-commercial use and may not be used for any purpose other than to identify prospective properties consumer may be interested in purchasing. Any information relating to real estate for sale referenced on this web site comes from the Internet Data Exchange (IDX) program of the Stellar Mls. CENTURY 21 AllPoints Realty is not a Multiple Listing Service (MLS), nor does it offer MLS access. This website is a service of CENTURY 21 AllPoints Realty, a broker participant of Stellar Mls. This web site may reference real estate listing(s) held by a brokerage firm other than the broker and/or agent who owns this web site.
The accuracy of all information, regardless of source, including but not limited to open house information, square footages and lot sizes, is deemed reliable but not guaranteed and should be personally verified through personal inspection by and/or with the appropriate professionals. The data contained herein is copyrighted by Stellar Mls and is protected by all applicable copyright laws. Any unauthorized dissemination of this information is in violation of copyright laws and is strictly prohibited.
Properties in listings may have been sold or may no longer be available.
Copyright 2026 Stellar Mls. All rights reserved. MFRMLS Member Broker: Ryan Peterson
The information being provided by Stellar Mls is for the consumer's personal, non-commercial use and may not be used for any purpose other than to identify prospective properties consumer may be interested in purchasing. Any information relating to real estate for sale referenced on this web site comes from the Internet Data Exchange (IDX) program of the Stellar Mls. CENTURY 21 AllPoints Realty is not a Multiple Listing Service (MLS), nor does it offer MLS access. This website is a service of CENTURY 21 AllPoints Realty, a broker participant of Stellar Mls. This web site may reference real estate listing(s) held by a brokerage firm other than the broker and/or agent who owns this web site.
The accuracy of all information, regardless of source, including but not limited to open house information, square footages and lot sizes, is deemed reliable but not guaranteed and should be personally verified through personal inspection by and/or with the appropriate professionals. The data contained herein is copyrighted by Stellar Mls and is protected by all applicable copyright laws. Any unauthorized dissemination of this information is in violation of copyright laws and is strictly prohibited.
Properties in listings may have been sold or may no longer be available.
Copyright 2026 Stellar Mls. All rights reserved. MFRMLS Member Broker: Ryan PetersonNew listings near 2422 Sweetwater Country Club Drive
- Coming Soon
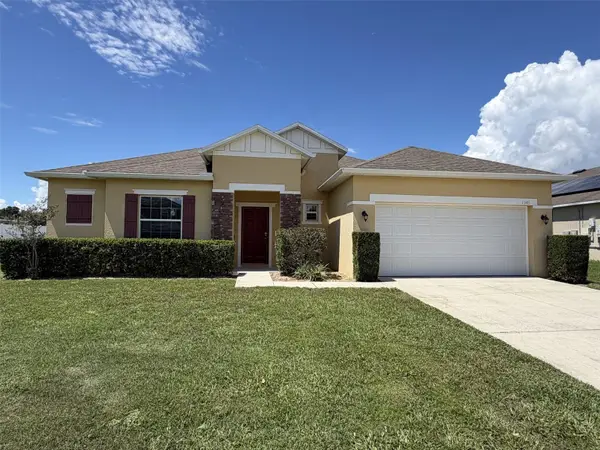 $425,000Coming Soon4 beds 2 baths1,940 sq. ft.
1945 Dunn Cove Drive, APOPKA, FL 32703
MLS# O6439793Listed by: EXP REALTY LLC - Coming Soon
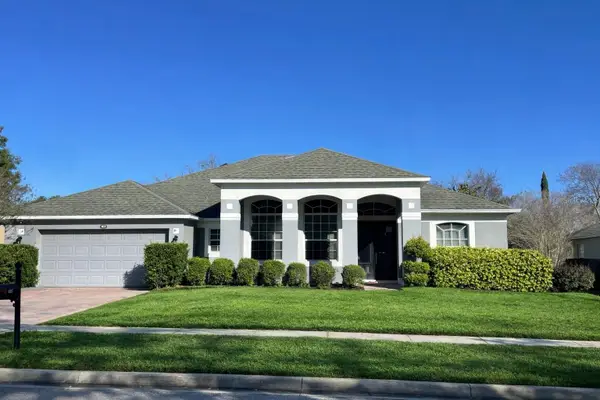 $480,000Coming Soon3 beds 2 baths2,481 sq. ft.
127 Wekiva Pointe Circle, APOPKA, FL 32712
MLS# O6441209Listed by: ORLANDO INLAND REALTY LLC - Coming Soon
 $560,000Coming Soon4 beds 3 baths2,306 sq. ft.
2306 Emerald Rose Way, APOPKA, FL 32712
MLS# O6434777Listed by: EXIT GLOBAL REALTY - New
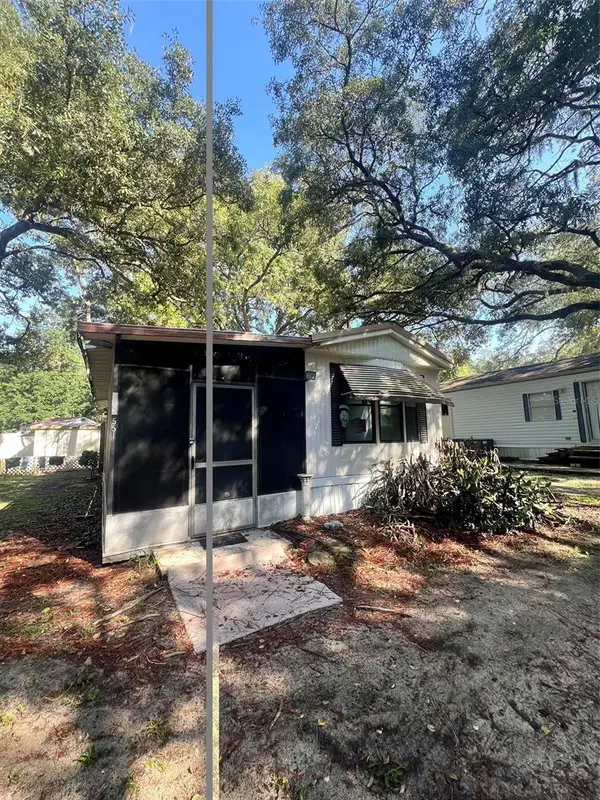 $69,900Active2 beds 1 baths425 sq. ft.
3000 Clarcona Road #551, APOPKA, FL 32703
MLS# O6441357Listed by: LIVE FLORIDA NOW LLC - New
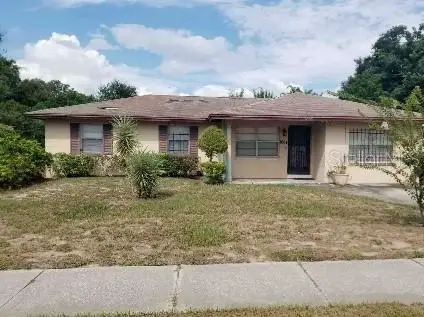 $184,900Active3 beds 2 baths1,500 sq. ft.
1684 Clara Ward Avenue, APOPKA, FL 32703
MLS# O6439508Listed by: KELLER WILLIAMS ELITE PARTNERS III REALTY - New
 $254,999Active5 beds 2 baths1,380 sq. ft.
3421 Fudge Road, APOPKA, FL 32712
MLS# A4705906Listed by: FLATFEE.COM - Open Sun, 11am to 1pmNew
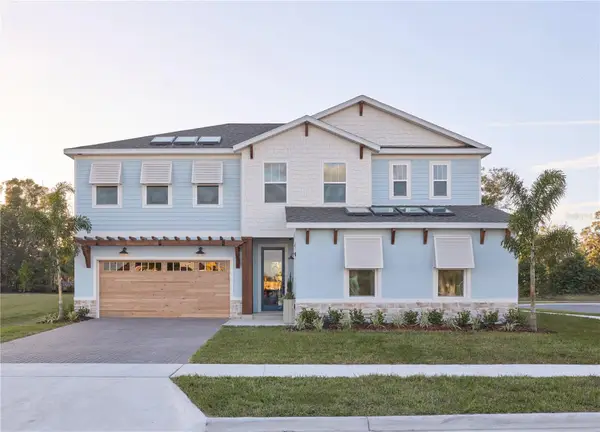 $1,100,000Active3 beds 4 baths3,221 sq. ft.
462 Emerald Grove Drive, APOPKA, FL 32703
MLS# O6439526Listed by: COMPASS FLORIDA LLC - New
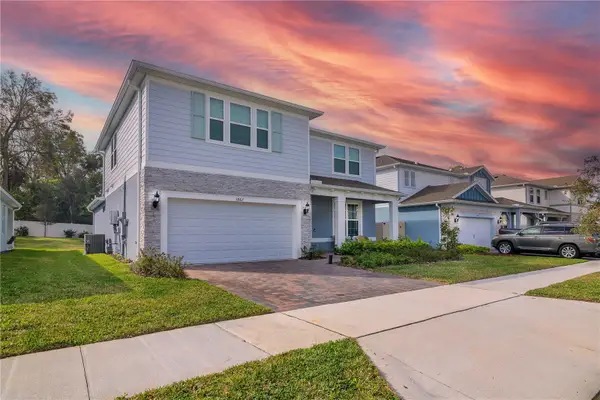 $528,900Active4 beds 4 baths2,847 sq. ft.
3987 Meandering Bay Drive, APOPKA, FL 32712
MLS# S5157114Listed by: MY REALTY GROUP, LLC. - Open Sat, 12 to 3pmNew
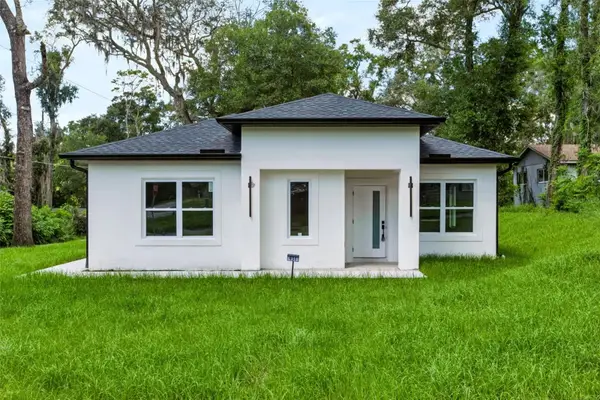 $398,000Active4 beds 3 baths1,851 sq. ft.
931 Tilden Avenue, APOPKA, FL 32703
MLS# O6441109Listed by: LPT REALTY, LLC - New
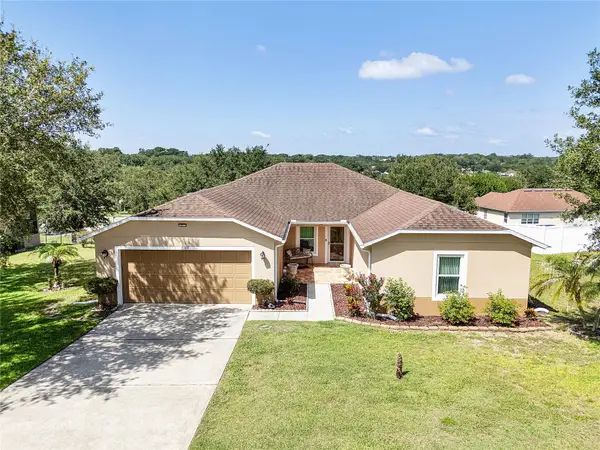 $439,900Active3 beds 2 baths2,141 sq. ft.
2388 Yellow Grass Court, APOPKA, FL 32712
MLS# O6441231Listed by: PREN ELITE


Protect your home and budget from life's surprises with an Assurant Home Warranty, backed by a partner that supports you through every step of homeownership. Explore Plans.
©2026 Century 21 Real Estate LLC. All rights reserved. CENTURY 21®, the CENTURY 21 Logo and C21® are service marks owned by Century 21 Real Estate LLC. Century 21 Real Estate LLC fully supports the principles of the Fair Housing Act and the Equal Opportunity Act. Each office is independently owned and operated. Listing information is deemed reliable but not guaranteed accurate.