
2610 Hilltop Loop, Apopka, FL 32712
Local realty services provided by:CENTURY 21 Selling Paradise
Listed by: mindy machock
Office: keller williams realty at the parks
MLS#:O6418818
Source:MFRMLS
Price summary
- Price:$469,000
- Price per sq. ft.:$163.87
- Monthly HOA dues:$136
About this home
Welcome to Vista Reserve, where comfort, style, and functionality come together in this beautifully maintained 3-bedroom, 2.5-bath home with a dedicated office/flex space in the heart of Apopka. Not all Builders are as quality as Pulte.. Don't wait to build, move right into the 5-year new Pulte home with Builder Warranty!
From the moment you step inside, you'll appreciate the inviting entry hall and thoughtfully designed open-concept floor plan. Just off the foyer, a spacious office or flex room overlooks the front garden and is tucked away from the main living areas, providing the privacy and quiet needed for working from home, studying, or pursuing hobbies.
The entry hall opens into an expansive kitchen, dining, and great room combination that is ideal for entertaining and everyday living. The chef-inspired kitchen features 42-inch wood cabinetry, granite countertops, a large walk-in pantry, stainless steel appliances, and a premium LG ThinQ refrigerator. A massive 7' x 3.5' center island with overhead pendant lighting offers abundant prep space, seating, and gathering room for family and guests alike.
Adjacent to the kitchen, the generous 20' x 9' dining area easily accommodates large gatherings, while the spacious great room with tray ceiling creates a seamless flow for conversation and entertaining. Throughout the main living areas, gorgeous Ripped Pine luxury vinyl plank flooring complements any décor, with comfortable carpeting in the bedrooms.
The private primary suite offers a relaxing retreat complete with a large walk-in closet and an ensuite bath featuring dual sinks, Fully tiled shower, a spacious vanity, and abundant storage. Two additional bedrooms share a full bath with tiled shower and large vanity while a convenient half bath is perfectly positioned for guests.
Step outside through the sliding glass doors to enjoy the extended 26' x 9' paver patio, an ideal space for outdoor dining, weekend BBQs, or peaceful evenings under the Florida sky. The patio is also wired for speakers, making it perfect for entertaining.
Transferrable Termite bond and ask about transferrable builder warranty.
Hidden upgrades include mid-wall power source for TVs/electronics and solid wood panel behind drywall so hanging tvs is not a struggle, Front and back yard power over ethernet for security cameras, tray ceiling includes 5.1 dolby surround sound with sub-woofer, two zone speakers on outdoor porch with volume control.
Residents of Vista Reserve enjoy community amenities including a pool and playground, all with a low HOA fee. Conveniently located near major highways, hospitals, shopping, dining, and Central Florida's world-famous attractions and theme parks, this home offers the perfect blend of comfort, convenience, and lifestyle.
Don't miss your opportunity to make this exceptional Apopka home your own!...
Contact an agent
Home facts
- Year built:2021
- Subdivision & Development:VISTA RESERVE PH 2
- Listing ID #:O6418818
- Added:128 day(s) ago
- Updated:October 29, 2026 at 03:07 AM
Rooms and interior
- Bedrooms:3
- Total bathrooms:3
- Full bathrooms:2
- Half bathrooms:1
- Flooring:Luxury Vinyl
- Kitchen Description:Dishwasher, Disposal, Microwave, Range, Refrigerator, Solid Wood Cabinets, Stone Counters
- Bedroom Description:High Ceilings, Primary Bedroom Main Floor
- Living area:2,184 sq. ft.
Heating and cooling
- Cooling:Central Air
- Heating:Central, Electric
- Central air:Yes
Structure and exterior
- Roof:Shingle
- Year built:2021
- Building area:2,184 sq. ft.
- Lot area:0.19 Acres
- Architectural Style:Traditional
- Construction Materials:Block, Concrete
- Exterior Features:Covered Porch/Patio, Rear Porch
- Foundation Description:Slab
- Levels:1 Story
Schools
- High school:Apopka High
- Middle school:Wolf Lake Middle
- Elementary school:Wolf Lake Elem
Utilities
- Water:Public
- Sewer:Private Sewer
Finances and disclosures
- Price:$469,000
- Price per sq. ft.:$163.87
- Tax amount:$5,168 (2025)
Features and amenities
- Appliances:Dishwasher, Disposal, Irrigation Equipment, Microwave, Range, Refrigerator
- Laundry features:Laundry Room
- Amenities:Cable Available, Ceiling Fans(s), High Ceilings, Irrigation Equipment, Open Floorplan, Primary Bedroom Main Floor, Solid Wood Cabinets, Stone Counters, Thermostat
- Pool features:Public Pool
Parking
- Parking description:Attached Garage, Garage Door Opener
- Garage:Yes
- Garage spaces:2
 The information being provided by Stellar Mls is for the consumer's personal, non-commercial use and may not be used for any purpose other than to identify prospective properties consumer may be interested in purchasing. Any information relating to real estate for sale referenced on this web site comes from the Internet Data Exchange (IDX) program of the Stellar Mls. CENTURY 21 Selling Paradise is not a Multiple Listing Service (MLS), nor does it offer MLS access. This website is a service of CENTURY 21 Selling Paradise, a broker participant of Stellar Mls. This web site may reference real estate listing(s) held by a brokerage firm other than the broker and/or agent who owns this web site.
The accuracy of all information, regardless of source, including but not limited to open house information, square footages and lot sizes, is deemed reliable but not guaranteed and should be personally verified through personal inspection by and/or with the appropriate professionals. The data contained herein is copyrighted by Stellar Mls and is protected by all applicable copyright laws. Any unauthorized dissemination of this information is in violation of copyright laws and is strictly prohibited.
Properties in listings may have been sold or may no longer be available.
Copyright 2026 Stellar Mls. All rights reserved. MFRMLS Member Broker: Robert Mahan
New listings near 2610 Hilltop Loop
- Coming Soon
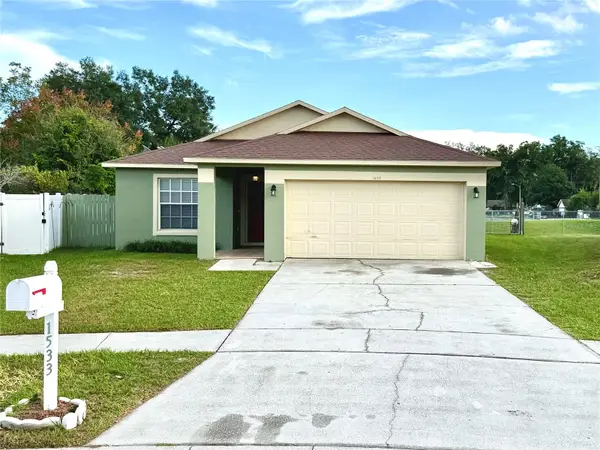 $350,000Coming Soon3 beds 2 baths1,353 sq. ft.
Address Withheld By Seller, APOPKA, FL 32703
MLS# G5118868Listed by: TOUCHSTONE REAL ESTATE - Coming Soon
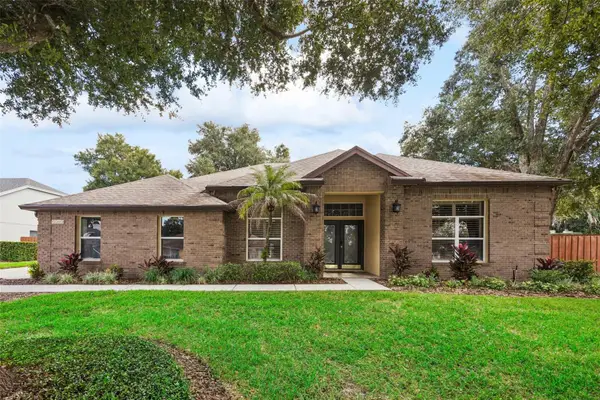 $560,000Coming Soon4 beds 3 baths2,409 sq. ft.
1505 Grassy Ridge Lane, APOPKA, FL 32712
MLS# O6451650Listed by: ACME REAL ESTATE FLORIDA LLC - Coming SoonOpen Sat, 10am to 12pm
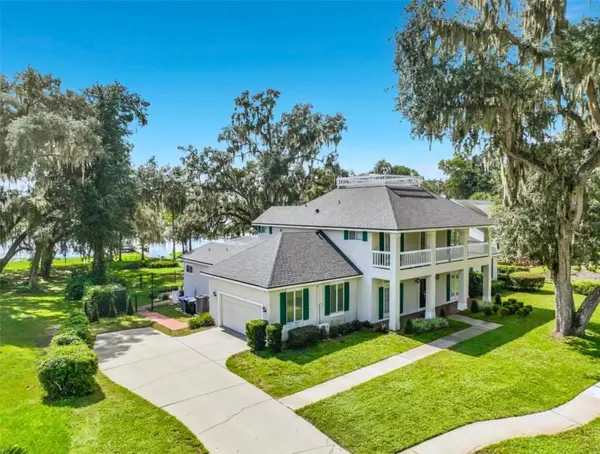 $1,350,000Coming Soon5 beds 5 baths4,004 sq. ft.
1128 Oakpoint Circle, APOPKA, FL 32712
MLS# O6450461Listed by: GILKEY REAL ESTATE - New
 $355,000Active3 beds 2 baths1,441 sq. ft.
1621 Wekiva Crossing Boulevard, APOPKA, FL 32703
MLS# O6453554Listed by: MORGAN PROPERTY SOLUTIONS INC - New
 $452,000Active4 beds 3 baths2,088 sq. ft.
712 Virginia Lane, APOPKA, FL 32703
MLS# S5160366Listed by: VS INTERNATIONAL PROPERTIES - New
 $380,000Active3 beds 2 baths1,608 sq. ft.
6 S Lake Pleasant Road, APOPKA, FL 32703
MLS# O6452901Listed by: EXP REALTY LLC - New
 $372,990Active4 beds 3 baths1,876 sq. ft.
287 Thompson Village Avenue, APOPKA, FL 32703
MLS# O6453401Listed by: RISEWELL HOMES FLORIDA LLC - New
 $495,000Active5 beds 3 baths2,331 sq. ft.
205 W Simon Avenue, APOPKA, FL 32712
MLS# C7532604Listed by: DALTON WADE INC - New
 $344,900Active3 beds 2 baths1,456 sq. ft.
140 Trailer Haven Lane, APOPKA, FL 32712
MLS# O6452142Listed by: VISTA REALTY INVESTMENT - New
 $386,990Active3 beds 3 baths1,918 sq. ft.
279 Thompson Village Avenue, APOPKA, FL 32703
MLS# O6453355Listed by: RISEWELL HOMES FLORIDA LLC


Protect your home and budget from life's surprises with an Assurant Home Warranty, backed by a partner that supports you through every step of homeownership. Explore Plans.
©2026 Century 21 Real Estate LLC. All rights reserved. CENTURY 21®, the CENTURY 21 Logo and C21® are service marks owned by Century 21 Real Estate LLC. Century 21 Real Estate LLC fully supports the principles of the Fair Housing Act and the Equal Opportunity Act. Each office is independently owned and operated. Listing information is deemed reliable but not guaranteed accurate.