
2977 Rapollo Lane, Apopka, FL 32712
Local realty services provided by:CENTURY 21 Affiliates
Listed by: cynthia fernandez culver, tiffany debnath, llc.
Office: charles rutenberg realty orlando
MLS#:O6419818
Source:MFRMLS
Price summary
- Price:$675,000
- Price per sq. ft.:$180
- Monthly HOA dues:$212.67
About this home
Positioned on one of the community's most desirable golf course homesites in the gated Estates at Sweetwater Golf & Country Club, this move-in-ready home overlooks the 9th fairway, offering expansive golf course views and a private rear setting. The east-facing back porch captures beautiful morning light while providing welcome afternoon shade, creating the perfect setting for outdoor living. A saltwater pool and heated spa complete the backyard retreat, designed for both entertaining and everyday relaxation.
Inside, nearly 2,900 square feet of thoughtfully designed living space features soaring ceilings, wood-look tile flooring, and an open-concept layout centered around a chef's kitchen with an oversized island. The flexible floor plan offers five bedrooms, 3.5 bathrooms, and a three-car garage, providing comfortable spaces for everyday living, guests, remote work, or multigenerational households.
Built with concrete block construction, a tile roof, and HOA-maintained lawn care, this home combines quality construction with low-maintenance living. Residents have the option of joining Sweetwater Golf & Country Club, featuring an 18-hole golf course, clubhouse, and restaurant. Just outside the gates, Wekiva Springs State Park and King's Landing with crystal-clear springs, kayaking, paddleboarding, hiking, and some of Central Florida's most beautiful natural scenery.
Offering the rare combination of golf course living, resort-style outdoor space, and easy access to nature, this home offers the best of Central Florida living. Close to Central Florida theme parks....
Contact an agent
Home facts
- Year built:2018
- Subdivision & Development:ESTATES/SWEETWATER GOLF & COUN
- Listing ID #:O6419818
- Added:24 day(s) ago
- Updated:August 01, 2026 at 05:31 PM
Rooms and interior
- Bedrooms:5
- Total bathrooms:4
- Full bathrooms:3
- Half bathrooms:1
- Flooring:Ceramic Tile, Luxury Vinyl
- Dining Description:Eat In Kitchen, Formal Dining Room
- Kitchen Description:Built-In Oven, Convection Oven, Cooktop, Dishwasher, Disposal, Eat-in Kitchen, Kitchen/Family Room Combo, Microwave, Range, Range Hood, Refrigerator, Solid Wood Cabinets, Stone Counters, Trash Compactor, Water Filtration System, Water Softener
- Bedroom Description:Primary Bedroom Main Floor, Walk-In Closet(s)
- Living area:2,896 sq. ft.
Heating and cooling
- Cooling:Central Air
- Heating:Central, Electric, Propane
- Central air:Yes
Structure and exterior
- Roof:Tile
- Year built:2018
- Building area:2,896 sq. ft.
- Lot area:0.24 Acres
- Architectural Style:Contemporary, Mediterranean
- Construction Materials:Block, Stucco
- Exterior Features:Covered Porch/Patio, Lighting, Patio, Porch, Rear Porch, Sidewalk
- Foundation Description:Slab
- Levels:2 Story
Schools
- High school:Wekiva High
- Middle school:Piedmont Lakes Middle
- Elementary school:Clay Springs Elem
Utilities
- Water:Public, Water Connected
- Sewer:Public, Public Sewer, Sewer Connected
Finances and disclosures
- Price:$675,000
- Price per sq. ft.:$180
- Tax amount:$8,779 (2025)
Features and amenities
- Appliances:Built-in Oven, Convection Oven, Cooktop, Dishwasher, Disposal, Dryer, Irrigation Equipment, Microwave, Range, Range Hood, Refrigerator, Trash Compactor, Washer, Water Filtration System, Water Softener
- Laundry features:Dryer, Inside, Laundry Room, Washer
- Amenities:Cable Available, Ceiling Fans(s), Clubhouse, Eat-in Kitchen, Gated, Golf Course, Irrigation Equipment, Kitchen/Family Room Combo, Maintenance, Open Floorplan, Primary Bedroom Main Floor, Solid Wood Cabinets, Stone Counters, Tray Ceiling(s), Underground Utilities, Vaulted Ceiling(s), Walk-In Closet(s), Window Treatments
- Pool features:Automatic Cleaner, Gunite, Heated, In Ground, Outside Bath Access, Private Pool, Salt Water, Tile
Parking
- Parking description:Attached Garage, Driveway, Garage, Garage Door Opener, Golf Cart Garage, Oversized
- Garage:Yes
- Garage spaces:3
 The information being provided by Stellar Mls is for the consumer's personal, non-commercial use and may not be used for any purpose other than to identify prospective properties consumer may be interested in purchasing. Any information relating to real estate for sale referenced on this web site comes from the Internet Data Exchange (IDX) program of the Stellar Mls. CENTURY 21 Affiliates is not a Multiple Listing Service (MLS), nor does it offer MLS access. This website is a service of CENTURY 21 Affiliates, a broker participant of Stellar Mls. This web site may reference real estate listing(s) held by a brokerage firm other than the broker and/or agent who owns this web site.
The accuracy of all information, regardless of source, including but not limited to open house information, square footages and lot sizes, is deemed reliable but not guaranteed and should be personally verified through personal inspection by and/or with the appropriate professionals. The data contained herein is copyrighted by Stellar Mls and is protected by all applicable copyright laws. Any unauthorized dissemination of this information is in violation of copyright laws and is strictly prohibited.
Properties in listings may have been sold or may no longer be available.
Copyright 2026 Stellar Mls. All rights reserved.
The information being provided by Stellar Mls is for the consumer's personal, non-commercial use and may not be used for any purpose other than to identify prospective properties consumer may be interested in purchasing. Any information relating to real estate for sale referenced on this web site comes from the Internet Data Exchange (IDX) program of the Stellar Mls. CENTURY 21 Affiliates is not a Multiple Listing Service (MLS), nor does it offer MLS access. This website is a service of CENTURY 21 Affiliates, a broker participant of Stellar Mls. This web site may reference real estate listing(s) held by a brokerage firm other than the broker and/or agent who owns this web site.
The accuracy of all information, regardless of source, including but not limited to open house information, square footages and lot sizes, is deemed reliable but not guaranteed and should be personally verified through personal inspection by and/or with the appropriate professionals. The data contained herein is copyrighted by Stellar Mls and is protected by all applicable copyright laws. Any unauthorized dissemination of this information is in violation of copyright laws and is strictly prohibited.
Properties in listings may have been sold or may no longer be available.
Copyright 2026 Stellar Mls. All rights reserved.New listings near 2977 Rapollo Lane
- New
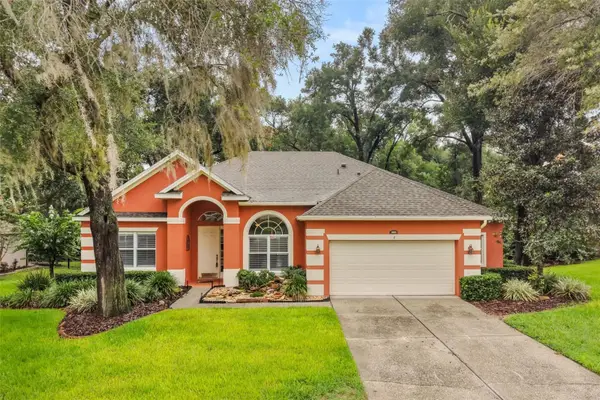 $575,000Active4 beds 3 baths2,823 sq. ft.
595 Sand Wedge Loop, APOPKA, FL 32712
MLS# O6429967Listed by: KELLER WILLIAMS HERITAGE REALTY - New
 $749,900Active5 beds 3 baths3,647 sq. ft.
3930 Old Dunn Rd, APOPKA, FL 32712
MLS# G5115789Listed by: HANSON REAL ESTATE GROUP, INC. - New
 $495,000Active4 beds 3 baths2,509 sq. ft.
2551 Walnut Heights Road, APOPKA, FL 32703
MLS# O6428580Listed by: WEMERT GROUP REALTY LLC - Open Sat, 11am to 1pmNew
 $559,999Active4 beds 3 baths2,881 sq. ft.
2286 Lake Francis Drive, APOPKA, FL 32712
MLS# O6429660Listed by: WRA BUSINESS & REAL ESTATE - New
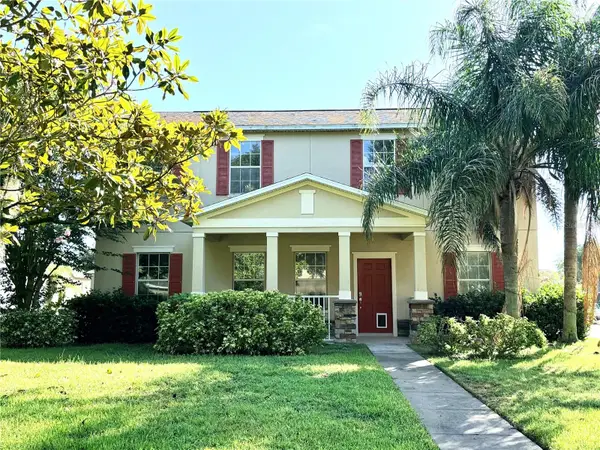 $469,900Active5 beds 3 baths2,240 sq. ft.
2054 Blairmoor Place, APOPKA, FL 32703
MLS# O6429720Listed by: LPT REALTY, LLC - New
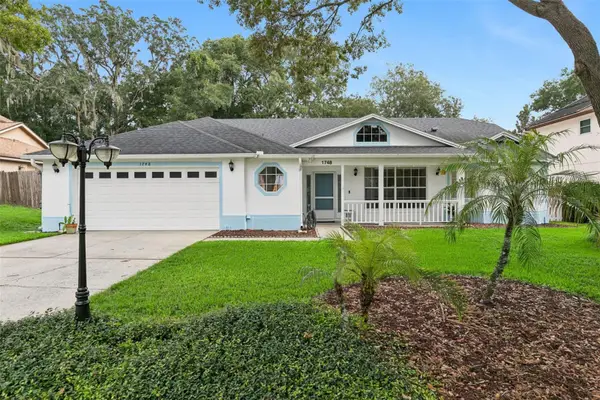 $455,000Active3 beds 2 baths1,964 sq. ft.
1748 Imperial Palm Drive, APOPKA, FL 32712
MLS# O6429768Listed by: COLDWELL BANKER REALTY - New
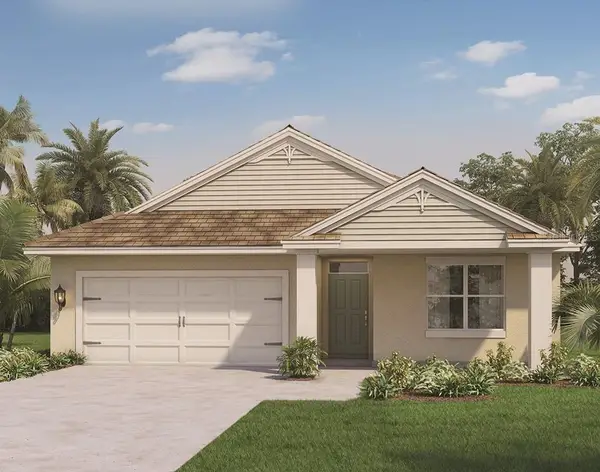 $465,990Active4 beds 2 baths1,828 sq. ft.
1102 Gull Drive, APOPKA, FL 32703
MLS# O6429819Listed by: DR HORTON REALTY OF CENTRAL FLORIDA LLC - New
 $349,900Active4 beds 2 baths1,531 sq. ft.
3647 Summer Haven Lane, APOPKA, FL 32703
MLS# O6429533Listed by: EPIC REAL ESTATE ADVISORS LLC - New
 $365,000Active4 beds 2 baths1,528 sq. ft.
97 Abbey Hollow Drive, APOPKA, FL 32712
MLS# O6429689Listed by: CHARLES RUTENBERG REALTY ORLANDO - New
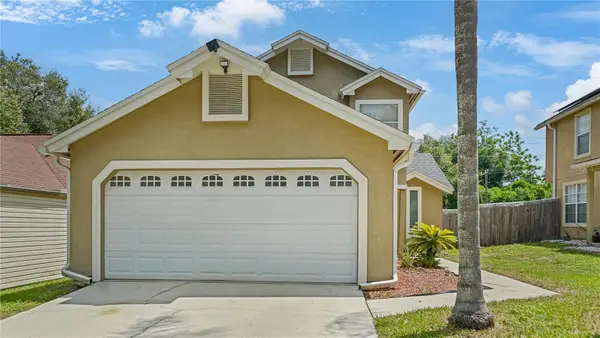 $340,000Active3 beds 3 baths1,484 sq. ft.
1769 Saddleback Ridge Road, APOPKA, FL 32703
MLS# O6428712Listed by: LION HEART REALTY LLC


Protect your home and budget from life's surprises with an Assurant Home Warranty, backed by a partner that supports you through every step of homeownership. Explore Plans.
©2026 Century 21 Real Estate LLC. All rights reserved. CENTURY 21®, the CENTURY 21 Logo and C21® are service marks owned by Century 21 Real Estate LLC. Century 21 Real Estate LLC fully supports the principles of the Fair Housing Act and the Equal Opportunity Act. Each office is independently owned and operated. Listing information is deemed reliable but not guaranteed accurate.