
3451 Players Point Loop, Apopka, FL 32712
Local realty services provided by:CENTURY 21 Alliance Realty Group
3451 Players Point Loop,Apopka, FL 32712
$550,000
- 4 Beds
- 3 Baths
- 2,507 sq. ft.
- Single family
- Coming Soon
Listed by: stacey vazquez, aj payne, jr
Office: keller williams realty at the lakes
MLS#:O6436713
Source:MFRMLS
Price summary
- Price:$550,000
- Price per sq. ft.:$179.27
- Monthly HOA dues:$76.67
About this home
Step inside and discover a home designed for comfortable Florida living, where inviting interior spaces connect naturally with the outdoors. Tall ceilings create an open, airy first impression, while the thoughtful split-bedroom layout provides separation between the primary suite and additional rooms, offering flexibility for a variety of living needs. Outside, the pool and patio create an inviting extension of the home, perfect for enjoying sunny afternoons, quiet mornings, or evenings under the Florida sky. A convenient pool bath entrance makes transitions between the indoor and outdoor spaces easy. The property also features a fenced backyard, creating a defined and private outdoor space with room for relaxing, entertaining, gardening, and enjoying the Florida sunshine. Located along a residential street in Apopka, the home offers convenient access to nearby parks and recreation. Jason Dwelley Park and the Northwest Recreation Complex provide opportunities for walking, sports, fitness, and outdoor activities, while the natural beauty and recreation of the greater Apopka area provide even more ways to enjoy time outside. The location also keeps Central Florida destinations within reach, including shopping, dining, entertainment, employment centers, and Downtown Orlando. Whether the day begins with coffee by the pool, includes an afternoon exploring nearby recreation, or ends with a relaxed evening on the patio, this home offers spaces designed to make everyday moments more enjoyable.
Come experience the layout, fenced backyard, outdoor living spaces, and Apopka location for yourself....
Contact an agent
Home facts
- Year built:2003
- Subdivision & Development:ROCK SPGS RIDGE PH 04-A 51 137
- Listing ID #:O6436713
- Updated:August 28, 2026 at 11:01 AM
Rooms and interior
- Bedrooms:4
- Total bathrooms:3
- Full bathrooms:3
- Flooring:Carpet, Luxury Vinyl, Tile
- Kitchen Description:Dishwasher, Disposal, Microwave, Range Hood, Refrigerator, Stone Counters
- Bedroom Description:Primary Bedroom Main Floor
- Living area:2,507 sq. ft.
Heating and cooling
- Cooling:Attic Fan, Central Air
- Heating:Central, Electric
- Central air:Yes
Structure and exterior
- Roof:Shingle
- Year built:2003
- Building area:2,507 sq. ft.
- Lot area:0.28 Acres
- Lot Features:Cleared, Landscaped, Paved, Sidewalk
- Construction Materials:Block, Concrete, Stucco
- Exterior Features:Enclosed, Lighting, Rain Gutters, Rear Porch, Screened, Sidewalk
- Foundation Description:Slab
- Levels:1 Story
Utilities
- Water:Public, Water Available, Water Connected
- Sewer:Public Sewer, Sewer Available, Sewer Connected
Finances and disclosures
- Price:$550,000
- Price per sq. ft.:$179.27
- Tax amount:$6,753 (2025)
Features and amenities
- Appliances:Dishwasher, Disposal, Dryer, Electric Water Heater, Microwave, Range Hood, Refrigerator
- Laundry features:Dryer, Electric Dryer Hookup, Laundry Room, Washer Hookup
- Amenities:Cable Connected, Cathedral Ceiling(s), Electricity Available, Open Floorplan, Phone Available, Primary Bedroom Main Floor, Stone Counters, Thermostat, Vaulted Ceiling(s)
- Pool features:In Ground, Private Pool, Screen Enclosure
Parking
- Parking description:Attached Garage, Driveway, Garage Door Opener, On Street, Open
- Garage:Yes
- Garage spaces:2
 The information being provided by Stellar Mls is for the consumer's personal, non-commercial use and may not be used for any purpose other than to identify prospective properties consumer may be interested in purchasing. Any information relating to real estate for sale referenced on this web site comes from the Internet Data Exchange (IDX) program of the Stellar Mls. CENTURY 21 Alliance Realty Group is not a Multiple Listing Service (MLS), nor does it offer MLS access. This website is a service of CENTURY 21 Alliance Realty Group, a broker participant of Stellar Mls. This web site may reference real estate listing(s) held by a brokerage firm other than the broker and/or agent who owns this web site.
The accuracy of all information, regardless of source, including but not limited to open house information, square footages and lot sizes, is deemed reliable but not guaranteed and should be personally verified through personal inspection by and/or with the appropriate professionals. The data contained herein is copyrighted by Stellar Mls and is protected by all applicable copyright laws. Any unauthorized dissemination of this information is in violation of copyright laws and is strictly prohibited.
Properties in listings may have been sold or may no longer be available.
Copyright 2026 Stellar Mls. All rights reserved. MFRMLS Member Broker: Joseph Pettinella
The information being provided by Stellar Mls is for the consumer's personal, non-commercial use and may not be used for any purpose other than to identify prospective properties consumer may be interested in purchasing. Any information relating to real estate for sale referenced on this web site comes from the Internet Data Exchange (IDX) program of the Stellar Mls. CENTURY 21 Alliance Realty Group is not a Multiple Listing Service (MLS), nor does it offer MLS access. This website is a service of CENTURY 21 Alliance Realty Group, a broker participant of Stellar Mls. This web site may reference real estate listing(s) held by a brokerage firm other than the broker and/or agent who owns this web site.
The accuracy of all information, regardless of source, including but not limited to open house information, square footages and lot sizes, is deemed reliable but not guaranteed and should be personally verified through personal inspection by and/or with the appropriate professionals. The data contained herein is copyrighted by Stellar Mls and is protected by all applicable copyright laws. Any unauthorized dissemination of this information is in violation of copyright laws and is strictly prohibited.
Properties in listings may have been sold or may no longer be available.
Copyright 2026 Stellar Mls. All rights reserved. MFRMLS Member Broker: Joseph PettinellaNew listings near 3451 Players Point Loop
- Coming SoonOpen Sat, 1 to 4pm
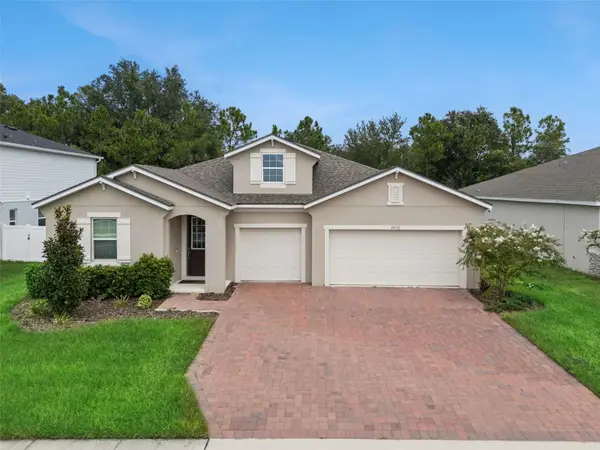 $500,000Coming Soon3 beds 3 baths2,312 sq. ft.
3472 Douglas Fir Drive, APOPKA, FL 32703
MLS# O6436449Listed by: FLORIDA REALTY INVESTMENTS - Coming Soon
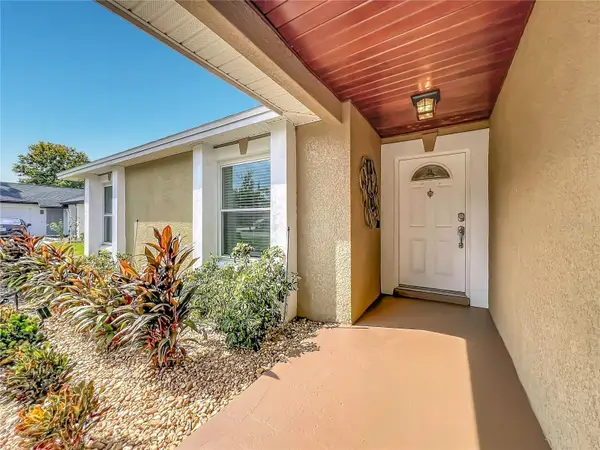 $435,000Coming Soon4 beds 2 baths1,495 sq. ft.
3045 N Orleans Way, APOPKA, FL 32703
MLS# O6436525Listed by: LORI GILMORE REAL ESTATE LLC - Coming Soon
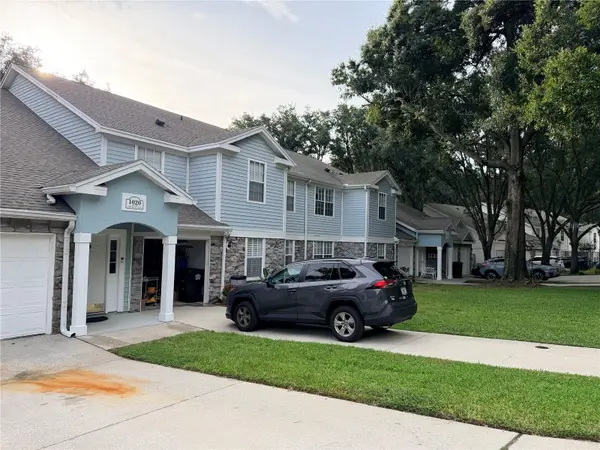 $220,000Coming Soon3 beds 2 baths1,404 sq. ft.
1020 Loch Vail #12, APOPKA, FL 32712
MLS# O6436380Listed by: SUNDIAL REAL ESTATE LLC - New
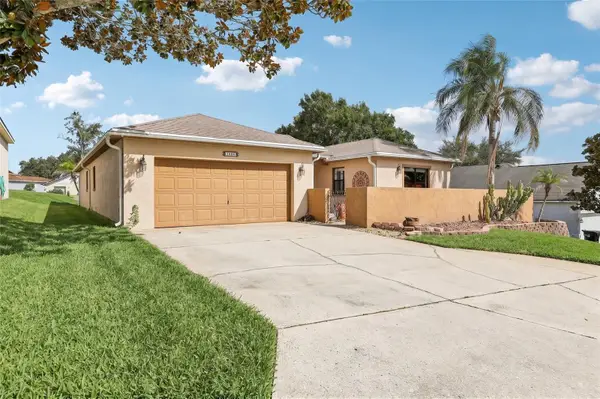 $435,000Active2 beds 2 baths2,205 sq. ft.
1665 Golfside Village Boulevard, APOPKA, FL 32712
MLS# O6436348Listed by: REDFIN CORPORATION - New
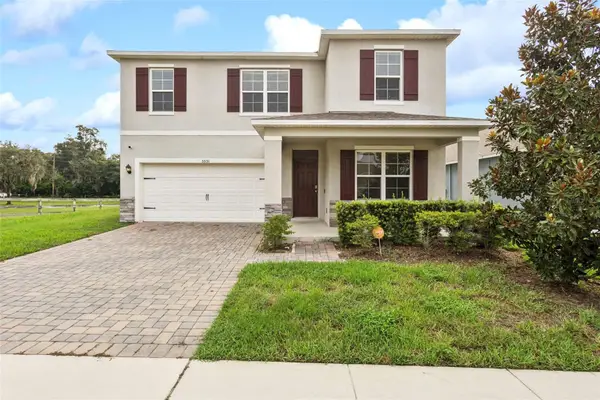 $449,990Active4 beds 3 baths2,442 sq. ft.
5551 Palomino Place, APOPKA, FL 32712
MLS# O6437136Listed by: KELLER WILLIAMS ELITE PARTNERS III REALTY - Open Sat, 12 to 3pmNew
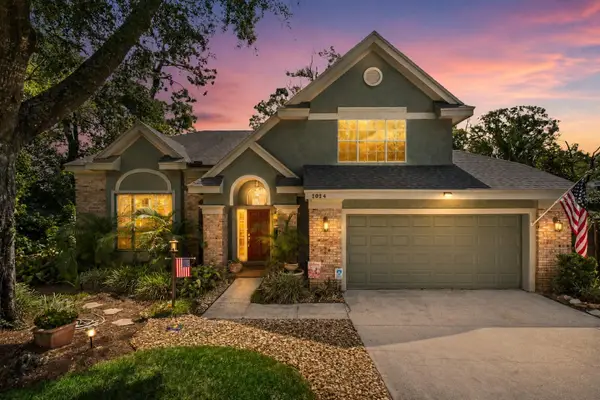 $525,000Active3 beds 3 baths2,209 sq. ft.
2024 Sawgrass Drive, APOPKA, FL 32712
MLS# O6436352Listed by: KELLER WILLIAMS REALTY AT THE PARKS - Open Sat, 10am to 5pmNew
 $330,990Active3 beds 3 baths1,678 sq. ft.
5136 Greenshade Grove Avenue, APOPKA, FL 32712
MLS# O6437102Listed by: MATTAMY REAL ESTATE SERVICES - Open Sat, 10am to 5pmNew
 $320,990Active3 beds 3 baths1,476 sq. ft.
2275 Nightshade Grove Lane, APOPKA, FL 32703
MLS# O6437114Listed by: MATTAMY REAL ESTATE SERVICES - Open Sat, 10am to 5pmNew
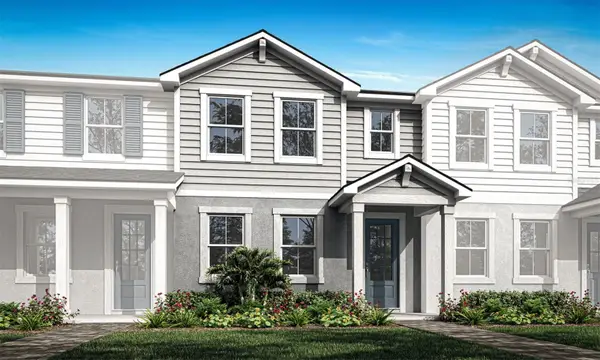 $330,990Active3 beds 3 baths1,678 sq. ft.
5104 Greenshade Grove Avenue, APOPKA, FL 32712
MLS# O6437072Listed by: MATTAMY REAL ESTATE SERVICES


Protect your home and budget from life's surprises with an Assurant Home Warranty, backed by a partner that supports you through every step of homeownership. Explore Plans.
©2026 Century 21 Real Estate LLC. All rights reserved. CENTURY 21®, the CENTURY 21 Logo and C21® are service marks owned by Century 21 Real Estate LLC. Century 21 Real Estate LLC fully supports the principles of the Fair Housing Act and the Equal Opportunity Act. Each office is independently owned and operated. Listing information is deemed reliable but not guaranteed accurate.