
3922 Great Smokey Way, Apopka, FL 32712
Local realty services provided by:CENTURY 21 Alliance Realty Group
Listed by: ryan solberg
Office: maxlife realty llc.
MLS#:O6430190
Source:MFRMLS
Price summary
- Price:$459,000
- Price per sq. ft.:$155.59
- Monthly HOA dues:$88.33
About this home
Move-in ready Hutchinson in Parkview Preserve. This charming home features top level design package with all the upgrades you want.
First Floor: Open-concept living and dining flows seamlessly to a covered side lanai. The chef's kitchen impresses with stainless steel gas cooktop and oven, a gorgeous quartz island, and high-end backsplash. A flexible study/den at the front works perfectly as an office, gym, or bonus room. Half bath and large convenient under-stair second pantry. Smart garage door opener is WiFi-enabled and garage is deep for larger suv's and trucks.
Second Floor: All four bedrooms are upstairs, creating a private retreat. The primary suite is isolated on one side with the guest bedrooms on the other. Laundry room is conveniently located upstairs centrally located between bedrooms. Beautiful iron stair railing and open loft add architectural charm.
Home Features: WiFi-enabled smart thermostat. All appliances included.
Community & Location: Resort-style amenities include a community pool, cabana, dog park, playground, and walking trails. Quick access to SR-429, shopping, dining, Kelly Park Crossing, and Publix. Wyld Oaks Town Center is under construction nearby. Currently vacant with recent photos showing excellent condition. Easy to show—schedule your private showing today!...
Contact an agent
Home facts
- Year built:2025
- Subdivision & Development:PARK VIEW PRESERVE PH 1
- Listing ID #:O6430190
- Added:44 day(s) ago
- Updated:September 17, 2026 at 05:48 PM
Rooms and interior
- Bedrooms:3
- Total bathrooms:3
- Full bathrooms:2
- Half bathrooms:1
- Flooring:Carpet, Tile
- Kitchen Description:Cooktop, Dishwasher, Disposal, Microwave, Range
- Living area:2,129 sq. ft.
Heating and cooling
- Cooling:Central Air
- Heating:Central, Electric, Heat Pump, Natural Gas
- Central air:Yes
Structure and exterior
- Roof:Shingle
- Year built:2025
- Building area:2,129 sq. ft.
- Lot area:0.08 Acres
- Construction Materials:Concrete, Frame, Stucco
- Foundation Description:Slab
- Levels:2 Story
Utilities
- Water:Public, Water Connected
- Sewer:Public, Public Sewer
Finances and disclosures
- Price:$459,000
- Price per sq. ft.:$155.59
- Tax amount:$862 (2025)
Features and amenities
- Appliances:Cooktop, Dishwasher, Disposal, Electric Water Heater, Microwave, Range
- Laundry features:Laundry Room
- Amenities:Clubhouse, Natural Gas Connected, Open Floorplan, Pool
- Pool features:Pool, Public Pool
Parking
- Parking description:Attached Garage, Curb Parking, Driveway, Garage Door Opener, Ground Level, Off Street, Oversized
- Garage:Yes
- Garage spaces:2
 The information being provided by Stellar Mls is for the consumer's personal, non-commercial use and may not be used for any purpose other than to identify prospective properties consumer may be interested in purchasing. Any information relating to real estate for sale referenced on this web site comes from the Internet Data Exchange (IDX) program of the Stellar Mls. CENTURY 21 Alliance Realty Group is not a Multiple Listing Service (MLS), nor does it offer MLS access. This website is a service of CENTURY 21 Alliance Realty Group, a broker participant of Stellar Mls. This web site may reference real estate listing(s) held by a brokerage firm other than the broker and/or agent who owns this web site.
The accuracy of all information, regardless of source, including but not limited to open house information, square footages and lot sizes, is deemed reliable but not guaranteed and should be personally verified through personal inspection by and/or with the appropriate professionals. The data contained herein is copyrighted by Stellar Mls and is protected by all applicable copyright laws. Any unauthorized dissemination of this information is in violation of copyright laws and is strictly prohibited.
Properties in listings may have been sold or may no longer be available.
Copyright 2026 Stellar Mls. All rights reserved. MFRMLS Member Broker: Joseph Pettinella
The information being provided by Stellar Mls is for the consumer's personal, non-commercial use and may not be used for any purpose other than to identify prospective properties consumer may be interested in purchasing. Any information relating to real estate for sale referenced on this web site comes from the Internet Data Exchange (IDX) program of the Stellar Mls. CENTURY 21 Alliance Realty Group is not a Multiple Listing Service (MLS), nor does it offer MLS access. This website is a service of CENTURY 21 Alliance Realty Group, a broker participant of Stellar Mls. This web site may reference real estate listing(s) held by a brokerage firm other than the broker and/or agent who owns this web site.
The accuracy of all information, regardless of source, including but not limited to open house information, square footages and lot sizes, is deemed reliable but not guaranteed and should be personally verified through personal inspection by and/or with the appropriate professionals. The data contained herein is copyrighted by Stellar Mls and is protected by all applicable copyright laws. Any unauthorized dissemination of this information is in violation of copyright laws and is strictly prohibited.
Properties in listings may have been sold or may no longer be available.
Copyright 2026 Stellar Mls. All rights reserved. MFRMLS Member Broker: Joseph PettinellaNew listings near 3922 Great Smokey Way
- Coming Soon
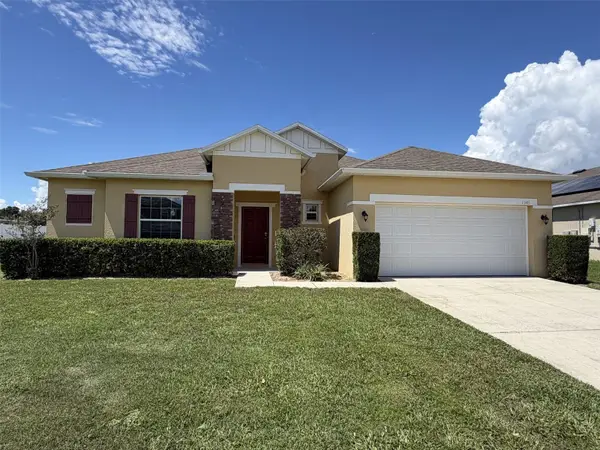 $425,000Coming Soon4 beds 2 baths1,940 sq. ft.
1945 Dunn Cove Drive, APOPKA, FL 32703
MLS# O6439793Listed by: EXP REALTY LLC - Coming SoonOpen Sat, 11am to 1pm
 $560,000Coming Soon4 beds 3 baths2,306 sq. ft.
2306 Emerald Rose Way, APOPKA, FL 32712
MLS# O6434777Listed by: EXIT GLOBAL REALTY - New
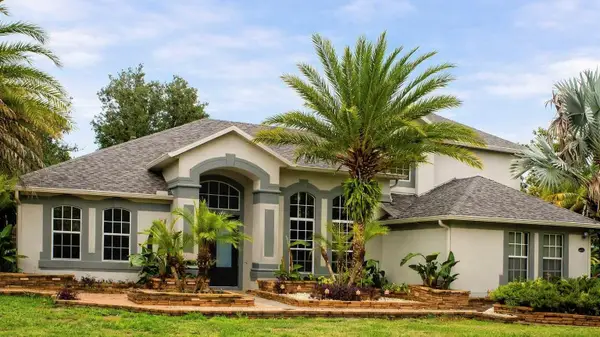 $675,000Active4 beds 4 baths3,812 sq. ft.
2461 Woodbark Street, APOPKA, FL 32712
MLS# O6437499Listed by: SOUTHEASTERN REAL ESTATE SERVICES - New
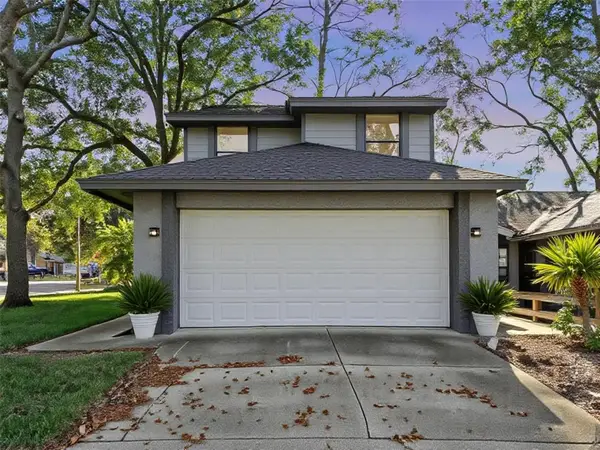 $369,000Active3 beds 3 baths2,032 sq. ft.
1196 Indian Bluff, APOPKA, FL 32703
MLS# O6442745Listed by: CHARLES RUTENBERG REALTY ORLANDO - Open Sat, 10am to 5pmNew
 $319,990Active3 beds 3 baths1,476 sq. ft.
2880 Camellia Flower Street, APOPKA, FL 32703
MLS# O6442033Listed by: MATTAMY REAL ESTATE SERVICES - Open Sat, 11am to 2pmNew
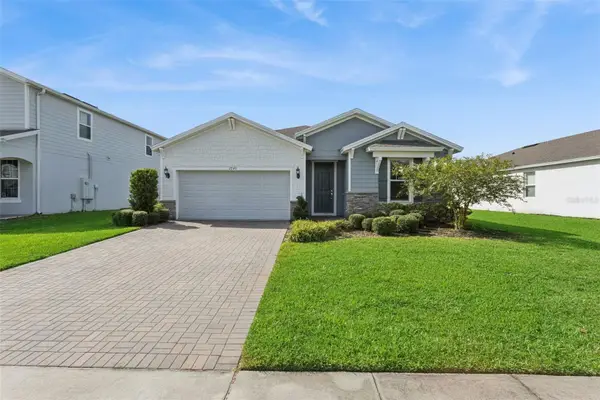 $499,900Active3 beds 2 baths2,208 sq. ft.
2749 Hilltop Loop, APOPKA, FL 32712
MLS# G5117157Listed by: BEACON REAL ESTATE & ASSOC - New
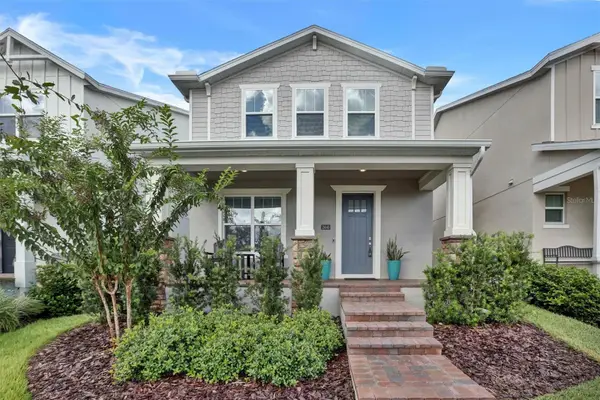 $575,000Active5 beds 4 baths2,696 sq. ft.
2440 Cedar Rose Street, APOPKA, FL 32712
MLS# O6441226Listed by: RE/MAX 200 REALTY - New
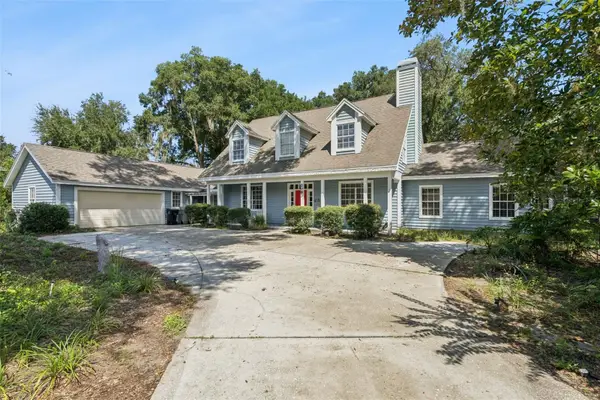 $529,900Active4 beds 4 baths2,725 sq. ft.
2083 Eagles Rest Court, APOPKA, FL 32712
MLS# O6441940Listed by: KELLER WILLIAMS REALTY AT THE PARKS - New
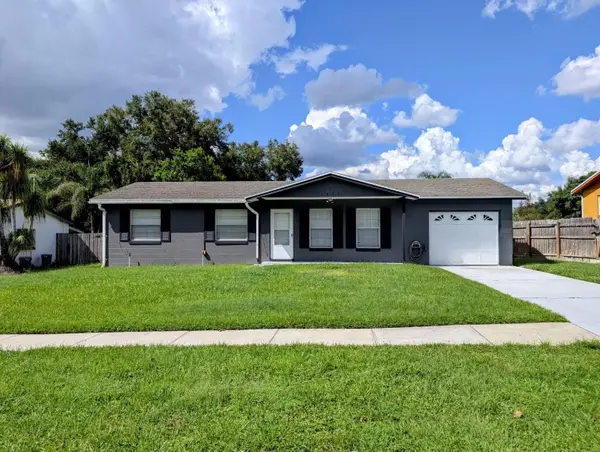 $259,999Active3 beds 2 baths936 sq. ft.
1431 Rolling Green Drive, APOPKA, FL 32703
MLS# O6441626Listed by: COLDWELL BANKER REALTY - New
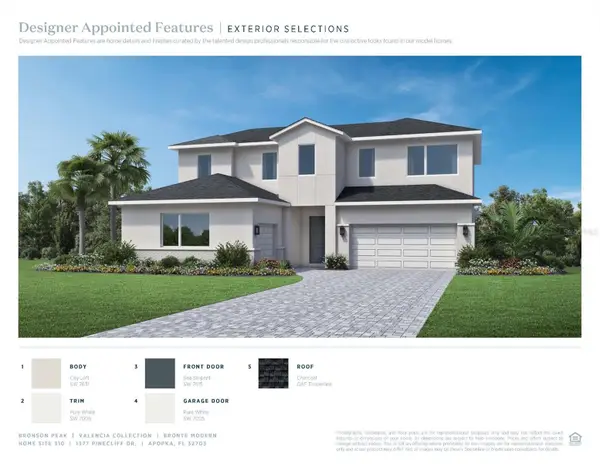 $839,000Active5 beds 5 baths3,152 sq. ft.
1377 Pinecliff Drive, APOPKA, FL 32703
MLS# O6442459Listed by: ORLANDO TBI REALTY LLC


Protect your home and budget from life's surprises with an Assurant Home Warranty, backed by a partner that supports you through every step of homeownership. Explore Plans.
©2026 Century 21 Real Estate LLC. All rights reserved. CENTURY 21®, the CENTURY 21 Logo and C21® are service marks owned by Century 21 Real Estate LLC. Century 21 Real Estate LLC fully supports the principles of the Fair Housing Act and the Equal Opportunity Act. Each office is independently owned and operated. Listing information is deemed reliable but not guaranteed accurate.